Skip main navigation
Sold for $875,000
  • $875,000

    158 Westledge Road, Simsbury, CT 06092

    4beds
    4,233sqft
    Single Family Residence
    Built in 1960
    2.09 Acres Lot
    $876,600 Zestimate®
    $207/sqft
    $6,026 Estimated rent

    Home value

    $876,600

    $806,000 - $947,000

    $6,026/mo

    Zestimate® history
    Loading
    Loading...

    Owner options

    List your home for rent

    $6,026/mo

    Rent Zestimate®

    Find your next renter with Zillow Rental Manager. Plus, with online applications, you can quickly screen prospective tenants – for free.

    Learn more

    $6,026/mo

    Rent Zestimate®

    Refinance and save

    $5,274/mo

    Est. payment

    Refinancing to a lower rate could help reduce your monthly payments and save thousands over the life of the loan.

    See today's rates

    $5,274/mo

    Est. payment

    Explore your selling options

    Work with a Zillow partner agent

    Leverage their expertise and Zillow's premium Showcase listings to get your home seen by more buyers.

    Get started

    List with your own agent

    Get your home in front of millions of buyers by listing it on Zillow.

    Learn how to do it

    Sell it yourself

    Take full control of how buyers see your home on Zillow by listing For Sale by Owner (FSBO).

    List your home

    What's special

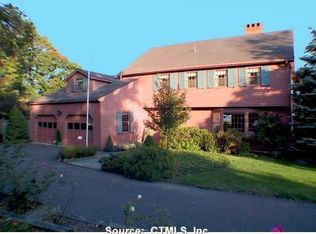
    Set high above the Farmington Valley on one of Simsbury's most elevated spots, this updated Colonial showcases sweeping, unobstructed views to Massachusetts - a breathtaking backdrop for everyday living. From sunrises to passing rainbows, the setting feels like a private retreat, complete with a grotto-inspired heated saltwater gunite pool & spa and multiple decks to capture the scenery. Inside, timeless charm blends with modern updates, including cherry hardwood floors, detailed millwork, built-ins, and two fireplaces. The remodeled custom kitchen (2022) is a chef's dream, with induction Verona stove, Sub-Zero fridge, leathered granite counters, soft-close cabinetry, and copper farmhouse sink facing the landscape. The eat-in kitchen flows to the dining area, while a heated/cooled sunroom with cathedral wood ceiling frames panoramic vistas year-round. First-floor highlights include an office with built-ins & wood stove (2022), living room with propane fireplace, and laundry/mudroom. The primary suite offers walk-in closet and renovated bath with soaking tub, double vanity & river stone shower. Upstairs has three bedrooms and updated bath. Walk-out lower level features fireplace, wet bar, full bath, and space for in-law or au-pair suite. Recent updates: Buderus boiler, central air, leased solar, insulation, exterior paint, new shed (2025), and most windows, exterior & French doors (2024), ensuring comfort and efficiency in this exceptional mountainside home.

    Zillow last checked:

    Listing updated:

    Listed by:

    Starr Team At LPT Realty,

    Jessica C. Starr (860)690-0679,

    Starr Team at LPT Realty 860-325-2484

    Bought with:

    Stephanie Daley, RES.0818396

    Berkshire Hathaway NE Prop.

    Source: Smart MLS,MLS#: 24157024MLS Logo

    Facts & features

    Interior

    Bedrooms & bathrooms
    • Bedrooms: 4
    • Bathrooms: 4
    • Full bathrooms: 3
    • 1/2 bathrooms: 1
    Primary bedroom
    • Features: Walk-In Closet(s)
    • Level: Upper
    • Area: 192 Square Feet
    • Dimensions: 12 x 16
    Bedroom
    • Level: Upper
    • Area: 418 Square Feet
    • Dimensions: 19 x 22
    Bedroom
    • Level: Upper
    • Area: 143 Square Feet
    • Dimensions: 11 x 13
    Bedroom
    • Level: Upper
    • Area: 143 Square Feet
    • Dimensions: 11 x 13
    Primary bathroom
    • Level: Upper
    • Area: 143 Square Feet
    • Dimensions: 11 x 13
    Bathroom
    • Level: Main
    • Area: 28 Square Feet
    • Dimensions: 4 x 7
    Bathroom
    • Level: Upper
    • Area: 91 Square Feet
    • Dimensions: 7 x 13
    Bathroom
    • Level: Lower
    • Area: 42 Square Feet
    • Dimensions: 6 x 7
    Dining room
    • Level: Main
    • Area: 225 Square Feet
    • Dimensions: 15 x 15
    Kitchen
    • Level: Main
    • Area: 99 Square Feet
    • Dimensions: 9 x 11
    Kitchen
    • Level: Lower
    • Area: 210 Square Feet
    • Dimensions: 14 x 15
    Living room
    • Level: Main
    • Area: 330 Square Feet
    • Dimensions: 15 x 22
    Other
    • Level: Main
    • Area: 99 Square Feet
    • Dimensions: 9 x 11
    Other
    • Features: Fireplace
    • Level: Lower
    • Area: 276 Square Feet
    • Dimensions: 12 x 23
    Rec play room
    • Level: Lower
    • Area: 276 Square Feet
    • Dimensions: 12 x 23
    Heating
    • Forced Air, Oil
    Cooling
    • Central Air
    Appliances
    • Included: Oven/Range, Microwave, Range Hood, Refrigerator, Dishwasher, Disposal, Washer, Dryer, Electric Water Heater, Water Heater
    • Laundry: Main Level
    Features
    • Basement: Full,Finished
    • Attic: Pull Down Stairs
    • Number of fireplaces: 3
    Interior area
    • Total structure area: 4,233
    • Total interior livable area: 4,233 sqft
    • Finished area above ground: 3,243
    • Finished area below ground: 990

    Property

    Parking
    • Total spaces: 2
    • Parking features: Attached, Garage Door Opener
    • Attached garage spaces: 2
    Features
    • Patio & porch: Porch, Deck, Patio
    • Exterior features: Garden, Stone Wall
    • Has private pool: Yes
    • Pool features: Gunite, Heated, Pool/Spa Combo, Salt Water, In Ground
    • Fencing: Electric
    • Has view: Yes
    • View description: City
    Lot
    • Size: 2.09 Acres
    • Features: Level, Landscaped
    Details
    • Parcel number: 696252
    • Zoning: R-160

    Construction

    Type & style
    • Home type: SingleFamily
    • Architectural style: Colonial
    • Property subtype: Single Family Residence
    Materials
    • Vinyl Siding
    • Foundation: Concrete Perimeter
    • Roof: Asphalt
    Condition
    • New construction: No
    • Year built: 1960

    Utilities & green energy

    • Sewer: Septic Tank
    • Water: Well

    Community & HOA

    Community
    • Features: Medical Facilities, Paddle Tennis, Public Rec Facilities, Shopping/Mall, Tennis Court(s)
    • Security: Security System
    • Subdivision: West Simsbury
    HOA
    • Has HOA: No
    Location
    • Region: West Simsbury

    Financial & listing details

    • Price per square foot: $207/sqft
    • Tax assessed value: $425,600
    • Annual tax amount: $14,538
    • Date on market: 3/3/2026

    Price history

    DateEventPrice
    7/28/2026Pending sale$875,000$207/sqft
    Source: Smart MLS #24157024 Report a problem
    7/15/2026Sold$875,000$207/sqft
    Source: Smart MLS #24157024 Report a problem
    3/16/2026Listed for sale$875,000+34.6%$207/sqft
    Source: Smart MLS #24157024 Report a problem
    9/30/2021Sold$650,000$154/sqft
    Source: Smart MLS #170417540 Report a problem
    7/13/2021Contingent$650,000$154/sqft
    Source: Smart MLS #170417540 Report a problem
    7/9/2021Listed for sale$650,000+8.3%$154/sqft
    Source: Smart MLS #170417540 Report a problem
    6/3/2009Sold$600,000$142/sqft
    Source: Public Record Report a problem

    Public tax history

    YearProperty taxesTax assessment
    2025$14,538 +2.5%$425,600
    2024$14,177 +4.7%$425,600
    2023$13,543 +2.5%$425,600 +24.4%
    2022$13,213 $342,040
    2021$13,213 +4.2%$342,040
    2020$12,686 -0.6%$342,040
    2019$12,765 -0.7%$342,040
    2018$12,857 +1.1%$342,040 +4.3%
    2017$12,716 +4.4%$328,060
    2016$12,178 $328,060
    Find assessor info on the county website

    Neighborhood: West Simsbury

    Nearby schools

    GreatSchools rating
    Schools provided by the listing agent
    • Elementary: Tootin' Hills
    • High: Simsbury

    Source: Smart MLS. This data may not be complete. We recommend contacting the local school district to confirm school assignments for this home.

    Get pre-qualified for a loan
    At Zillow Home Loans, we can pre-qualify you in as little as 5 minutes with no impact to your credit score.

    An equal housing lender. NMLS #10287.

    Sell for more on Zillow
    Get a Zillow Showcase℠ listing at no additional cost and you could sell for .
    $876,600
    2% more
    +$17,532
    With Zillow Showcase(estimated)
    $894,132