Welcome to this beautifully updated four-bedroom, two-and-a-half bath home in the desirable Wedgefield subdivision of Raeford. Perfectly located just minutes from Fort Bragg and close to shopping, dining, and local amenities, this home combines convenience with comfort.
Step inside to find fresh paint in most rooms and new luxury vinyl plank flooring throughout both levels, creating a clean, modern and cohesive feel. The spacious open floor plan is filled with natural light from large windows, while the updated kitchen features freshly painted neutral gray cabinets that add a stylish touch.
Upstairs, you’ll find generously sized bedrooms, including a relaxing primary suite with soaking tub. The two-car garage is equipped with a 240V EV car charger, adding modern functionality.
Out back, the fully fenced yard with a wood privacy fence provides peace and seclusion. An additional concrete pad has been poured for RV storage, complete with a new gate for easy access. Whether you’re entertaining, relaxing, or storing your outdoor toys, the backyard is designed to meet your needs.
Move-in ready and thoughtfully upgraded, this home is the perfect blend of style, space, and location.
Sold for $355,000
$355,000
158 Weston Woods St, Raeford, NC 28376
4beds
2,385sqft
Single Family Residence
Built in 2018
-- sqft lot
$357,200 Zestimate®
$149/sqft
$2,208 Estimated rent
Home value
$357,200
$321,000 - $396,000
$2,208/mo
Zestimate® history
Owner options
List your home for rent
$2,208/mo
Rent Zestimate®
Find your next renter with Zillow Rental Manager. Plus, with online applications, you can quickly screen prospective tenants – for free.
$2,208/mo
Rent Zestimate®
Refinance and save
$2,400/mo
Est. payment
Refinancing to a lower rate could help reduce your monthly payments and save thousands over the life of the loan.
$2,400/mo
Est. payment
Explore your selling options
Work with a Zillow partner agent
Leverage their expertise and Zillow's premium Showcase listings to get your home seen by more buyers.
Get startedList with your own agent
Get your home in front of millions of buyers by listing it on Zillow.
Learn how to do itSell it yourself
Take full control of how buyers see your home on Zillow by listing For Sale by Owner (FSBO).
List your homeWhat's special
Wood privacy fenceFully fenced yardNatural lightFresh paintRelaxing primary suiteSoaking tubSpacious open floor plan
Zillow last checked:
Listing updated:
Listed by:
BETHANY JACKSON,
KELLER WILLIAMS REALTY (PINEHURST)
Bought with:
MICHELLE DENSON, 236894
PREMIER REAL ESTATE OF THE SANDHILLS LLC
Source: LPRMLS,MLS#: 750396 Originating MLS: Longleaf Pine Realtors
Originating MLS: Longleaf Pine RealtorsFacts & features
Interior
Bedrooms & bathrooms
- Bedrooms: 4
- Bathrooms: 3
- Full bathrooms: 2
- 1/2 bathrooms: 1
Heating
- Heat Pump
Cooling
- Central Air
Appliances
- Included: Built-In Electric Range, Dishwasher
- Laundry: Upper Level
Features
- Dining Area, Separate/Formal Dining Room, Double Vanity, Granite Counters, Garden Tub/Roman Tub, Kitchen Island, Pantry, Window Treatments
- Flooring: Luxury Vinyl Plank
- Windows: Blinds
- Basement: None
- Number of fireplaces: 1
- Fireplace features: Gas Log, Living Room
Interior area
- Total interior livable area: 2,385 sqft
Property
Parking
- Total spaces: 2
- Parking features: Attached, Garage
- Attached garage spaces: 2
Features
- Levels: Two
- Stories: 2
- Exterior features: Fence
- Fencing: Back Yard,Yard Fenced
Lot
- Features: < 1/4 Acre, Level
- Topography: Level
Details
- Parcel number: 494660201571
- Special conditions: Standard
Construction
Type & style
- Home type: SingleFamily
- Architectural style: Two Story
- Property subtype: Single Family Residence
Materials
- Vinyl Siding
Condition
- Good Condition
- New construction: No
- Year built: 2018
Utilities & green energy
- Sewer: County Sewer
- Water: Public
Community & HOA
Community
- Security: Security System
- Subdivision: Wedgefield
HOA
- Has HOA: Yes
- HOA fee: $264 annually
- HOA name: Block Associates
Location
- Region: Raeford
Financial & listing details
- Price per square foot: $149/sqft
- Tax assessed value: $242,110
- Annual tax amount: $2,091
- Date on market: 9/18/2025
- Cumulative days on market: 39 days
- Listing terms: Cash,Conventional,FHA,VA Loan
- Inclusions: Vivent security system
- Exclusions: Seller is taking the current range shown in photos and replacing it prior to closing.
- Ownership: Private Owner
Price history
| Date | Event | Price |
|---|---|---|
| 12/1/2025 | Sold | $355,000$149/sqft |
Source:  LPRMLS #750396 Report a problem LPRMLS #750396 Report a problem | ||
| 11/13/2025 | Pending sale | $355,000$149/sqft |
Source: LPRMLS #750396 Report a problem | ||
| 9/18/2025 | Listed for sale | $355,000+6.3%$149/sqft |
Source: LPRMLS #750396 Report a problem | ||
| 4/5/2022 | Sold | $334,000+35.2%$140/sqft |
Source: Public Record Report a problem | ||
| 3/24/2021 | Listing removed | -- |
Source: Owner Report a problem | ||
| 6/18/2020 | Listing removed | $247,000$104/sqft |
Source: Owner Report a problem | ||
| 5/15/2020 | Pending sale | $247,000$104/sqft |
Source: Owner Report a problem | ||
| 5/7/2020 | Listed for sale | $247,000+5.8%$104/sqft |
Source: Owner Report a problem | ||
| 7/2/2018 | Sold | $233,400$98/sqft |
Source: LPRMLS #539686 Report a problem | ||
Public tax history
| Year | Property taxes | Tax assessment |
|---|---|---|
| 2025 | $2,091 | $242,110 |
| 2024 | $2,091 | $242,110 |
| 2023 | $2,091 | $242,110 |
| 2022 | $2,091 +8.3% | $242,110 +11.6% |
| 2021 | $1,931 +0.1% | $216,990 |
| 2020 | $1,929 | $216,990 |
| 2019 | $1,929 | $216,990 +334% |
| 2018 | -- | $50,000 |
Find assessor info on the county website
Neighborhood: 28376
Nearby homes
- $352,3004 bd4 ba2.5k sqft146 Weston Woods St, Raeford, NC 28376Off Market

- $343,7004 bd4 ba2.3k sqft172 Weston Woods St, Raeford, NC 28376Off Market
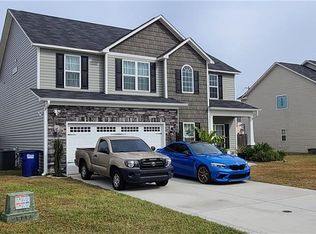
- $350,0004 bd3 ba2.4k sqft130 Weston Woods St, Raeford, NC 28376Sold

- $401,4004 bd4 ba-- sqft145 Weston Woods St #328, Raeford, NC 28376Off Market
- $414,1005 bd4 ba3.4k sqft184 Weston Woods St, Raeford, NC 28376Off Market
- $417,8005 bd4 ba3.4k sqft184 Weston Woods (lt320) St, Raeford, NC 28376Off Market
- $366,400-- bd3 ba2.8k sqft159 Weston Woods St, Raeford, NC 28376Off Market
- $313,9003 bd3 ba2.3k sqft161 Indigo Ave, Raeford, NC 28376Off Market
Nearby schools
GreatSchools rating
- 6/10Upchurch ElementaryGrades: PK-5Distance: 7.7 mi
- 2/10East Hoke MiddleGrades: 6-8Distance: 3.8 mi
- 10/10Sandhoke Early College High SchoolGrades: 9-12Distance: 6.7 mi
Schools provided by the listing agent
- Middle: East Hoke Middle School
- High: Hoke County High School
Source: LPRMLS. This data may not be complete. We recommend contacting the local school district to confirm school assignments for this home.
Get a cash offer in 3 minutes
Find out how much your home could sell for in as little as 3 minutes with a no-obligation cash offer.
Estimated market value
$357,200
Get a cash offer in 3 minutes
Find out how much your home could sell for in as little as 3 minutes with a no-obligation cash offer.
Estimated market value
$357,200
- North Carolina
- Hoke County
- Raeford
- 28376
- 158 Weston Woods St
Nearby cities
Nearby zip codes
Other Raeford Topics
