Skip main navigation
Closed
  • $505,000

    158 Wildwood Trail Dr, Statesville, NC 28677

    3beds
    1,430sqft
    Modular
    Built in 1984
    0.9 Acres Lot
    $504,900 Zestimate®
    $353/sqft
    $1,772 Estimated rent

    Home value

    $504,900

    $480,000 - $530,000

    $1,772/mo

    Zestimate® history
    Loading
    Loading...

    Owner options

    List your home for rent

    $1,772/mo

    Rent Zestimate®

    Find your next renter with Zillow Rental Manager. Plus, with online applications, you can quickly screen prospective tenants – for free.

    Learn more

    $1,772/mo

    Rent Zestimate®

    Refinance and save

    $3,043/mo

    Est. payment

    Refinancing to a lower rate could help reduce your monthly payments and save thousands over the life of the loan.

    See today's rates

    $3,043/mo

    Est. payment

    Explore your selling options

    Work with a Zillow partner agent

    Leverage their expertise and Zillow's premium Showcase listings to get your home seen by more buyers.

    Get started

    List with your own agent

    Get your home in front of millions of buyers by listing it on Zillow.

    Learn how to do it

    Sell it yourself

    Take full control of how buyers see your home on Zillow by listing For Sale by Owner (FSBO).

    List your home

    What's special

    Walk-in showerPrivate beachMetal roofNewer insulated windowsDouble stainless steel sink
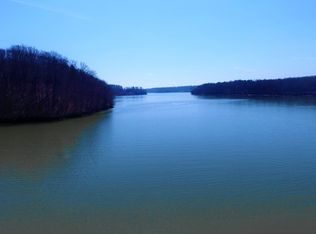
    Main channel views from your 206 feet of water frontage on a gradually sloping lot leading to the protective riprap; Play on your own private beach and enjoy the large waterfront deck with seating and the tagged, covered dock with 2 boatslips, one with a boat lift; This home can be a great AirBNB, a great lake getaway or your full-time home on the water; This is the last property on the road and it sits next to a wooded lot; Wait till you see the deer visit the property; The road has a gated entry off of Buffalo Shoals Road and a winding, wooded path back to the home; The 3BR, 2BA modular home has a metal roof, newer insulated windows, an HVAC new in 2024 and a covered screened deck with great water views; The kitchen has oak cabinets, a double stainless steel sink, a ceramic tile floor and stainless steel Frigidaire refrigerator, stove top, wall oven and microwave; The dining room has a sliding glass door to the covered rear deck as well as a great water view; The primary bedroom has a walk-in-closet and a full bath with a double sink and vanity, an elongated toilet, a linen closet and a walk-in shower; BR2 has a ceiling litefan and a closet; BR3 has a closet and a 14 x 10 office looking at the water; The main bathroom has a ceramic tile floor, an elongated toilet and a linen closet; The laundry room has a closet and the included washer and dryer; The 744 sqft detached, metal 2 car garage has rolldown doors and electricity; The lower patio has electric where there was once a hottub; There is a maintenance agreement for the shared community well and a shared driveway/road; Part of the driveway, the 1 car carport and the shed encroach on the property next door but there is an Encroachment Agreement between the properties which allows that to continue; Highway 40, gas, restaurants and Dollar Generals are just minutes away in downtown Catawba and Troutman; While this property is in good cosmetic and mechanical condition, it is being sold in an "as is" condition;

    Zillow last checked:

    Listing updated:

    Listed by:

    Bob Warchol Bobwarchol@kw.com,

    Keller Williams Unified

    Bought with:

    Bob Warchol

    Keller Williams Unified

    Source: Canopy MLS as distributed by MLS GRID,MLS#: 4401586MLS Logo

    Facts & features

    Interior

    Bedrooms & bathrooms
    • Bedrooms: 3
    • Bathrooms: 2
    • Full bathrooms: 2
    • Main level bedrooms: 3
    Primary bedroom
    • Level: Main
    Bedroom s
    • Level: Main
    Bedroom s
    • Level: Main
    Bathroom full
    • Level: Main
    Bathroom full
    • Level: Main
    Dining room
    • Level: Main
    Kitchen
    • Level: Main
    Laundry
    • Level: Main
    Living room
    • Level: Main
    Office
    • Level: Main
    Heating
    • Heat Pump
    Cooling
    • Ceiling Fan(s), Central Air
    Appliances
    • Included: Dryer, Electric Range, Electric Water Heater, Microwave, Refrigerator, Wall Oven, Washer
    • Laundry: Electric Dryer Hookup, Mud Room
    Features
    • Walk-In Closet(s)
    • Flooring: Carpet, Tile
    • Windows: Insulated Windows
    • Has basement: No
    Interior area
    • Total structure area: 1,430
    • Total interior livable area: 1,430 sqft
    • Finished area above ground: 1,430
    • Finished area below ground: 0

    Property

    Parking
    • Total spaces: 3
    • Parking features: Detached Carport, Driveway, Detached Garage, Garage Faces Side, Garage on Main Level
    • Garage spaces: 2
    • Carport spaces: 1
    • Covered spaces: 3
    • Has uncovered spaces: Yes
    Features
    • Levels: One
    • Stories: 1
    • Patio & porch: Covered, Deck
    • Has view: Yes
    • View description: Water, Year Round
    • Has water view: Yes
    • Water view: Water
    • Waterfront features: Beach - Private, Boat Lift, Covered structure, Dock, Pier, Waterfront
    • Body of water: Lake Norman
    Lot
    • Size: 0.9 Acres
    • Dimensions: 104' x 277' x 206' WF x 179' x 110'
    Details
    • Additional structures: Shed(s)
    • Additional parcels included: 4711-03-3455 & 4711-03-4305
    • Parcel number: 4711033455/4711034305
    • Zoning: RA
    • Special conditions: Standard

    Construction

    Type & style
    • Home type: SingleFamily
    • Property subtype: Modular
    Materials
    • Hardboard Siding, Vinyl
    • Foundation: Crawl Space
    • Roof: Metal
    Condition
    • New construction: No
    • Year built: 1984

    Utilities & green energy

    • Sewer: Septic Installed
    • Water: Community Well

    Community & HOA

    Community
    • Subdivision: None
    Location
    • Region: Statesville

    Financial & listing details

    • Price per square foot: $353/sqft
    • Tax assessed value: $328,480
    • Annual tax amount: $2,031
    • Date on market: 7/7/2026
    • Cumulative days on market: 4 days
    • Listing terms: Cash,Conventional,FHA,USDA Loan,VA Loan
    • Road surface type: Gravel

    Price history

    DateEventPrice
    8/12/2026Sold$505,000-8.2%$353/sqft
    Source: Canopy MLS as distributed by MLS GRID #4401586 Report a problem
    7/11/2026Pending sale$550,000$385/sqft
    Source: Canopy MLS as distributed by MLS GRID #4401586 Report a problem
    7/8/2026Listed for sale$550,000+171.6%$385/sqft
    Source: Canopy MLS as distributed by MLS GRID #4401586 Report a problem
    6/30/2005Sold$202,500$142/sqft
    Source: Public Record Report a problem

    Public tax history

    YearProperty taxesTax assessment
    2025$2,031 $328,480
    2024$2,031 $328,480
    2023$2,031 +5.1%$328,480 +11.9%
    2022$1,932 +1.8%$293,590
    2021$1,898 $293,590
    2020$1,898 +4%$293,590
    2019$1,825 +3.9%$293,590 +2.9%
    2018$1,756 $285,190
    2017$1,756 -3.8%$285,190
    2016$1,826 $285,190
    2015$1,826 +7.9%$285,190 -0.8%
    2014$1,692 $287,560
    2013-- $287,560
    2012-- $287,560
    2011-- $287,560 +8.2%
    2010-- $265,740
    2009-- $265,740
    2008-- $265,740
    2007-- $265,740
    Find assessor info on the county website

    Neighborhood: 28677

    Nearby schools

    GreatSchools rating
    Schools provided by the listing agent
    • Elementary: Celeste Henkel
    • Middle: West Middle
    • High: West Iredell

    Source: Canopy MLS as distributed by MLS GRID. This data may not be complete. We recommend contacting the local school district to confirm school assignments for this home.

    Get a cash offer in 3 minutes
    Find out how much your home could sell for in as little as 3 minutes with a no-obligation cash offer.
    Estimated market value
    $504,900
    Get a cash offer in 3 minutes
    Find out how much your home could sell for in as little as 3 minutes with a no-obligation cash offer.
    Estimated market value
    $504,900