Location! Location! Location! Best location in Galax area, located just outside the City with low Carroll County taxes in the Fox Run Community. House is well insulated with 6 inch walls and insulated siding for lower energy bills. First floor is open concept with kitchen, living room. dining room, and breakfast nook. First floor, also has master bedroom with en-suite bathroom and large walk in closet, a second bedroom and bathroom, laundry and dedicated office. Upstairs is a completely separate living space perfect for a teen or parent that needs privacy, large bedroom with en-suite bathroom and large walk in closet, living room, bar area. The upstairs also boasts five more storage closets. The two car garage is over sized at 26 x 32 ft, with extra room for a work area or to store adult toys. The garage is fully insulated and has its own 220 volt electrical panel with capacity for a second cook stove, welder or pottery kiln.
Sold for $455,000
$455,000
158 Willow Bend Dr, Galax, VA 24333
3beds
3,439sqft
Single Family Residence, Manufactured Home
Built in 2008
0.52 Acres Lot
$467,700 Zestimate®
$132/sqft
$1,795 Estimated rent
Home value
$467,700
$435,000 - $496,000
$1,795/mo
Zestimate® history
Owner options
List your home for rent
$1,795/mo
Rent Zestimate®
Find your next renter with Zillow Rental Manager. Plus, with online applications, you can quickly screen prospective tenants – for free.
$1,795/mo
Rent Zestimate®
Refinance and save
$2,700/mo
Est. payment
Refinancing to a lower rate could help reduce your monthly payments and save thousands over the life of the loan.
$2,700/mo
Est. payment
Explore your selling options
Work with a Zillow partner agent
Leverage their expertise and Zillow's premium Showcase listings to get your home seen by more buyers.
Get startedList with your own agent
Get your home in front of millions of buyers by listing it on Zillow.
Learn how to do itSell it yourself
Take full control of how buyers see your home on Zillow by listing For Sale by Owner (FSBO).
List your homeWhat's special
Zillow last checked:
Listing updated:
Listed by:
Neil Frost 276-237-6337,
Kyle Realty, Inc. 276-236-6134
Bought with:
Thomas Delp, 0225050405
Kyle Realty, Inc.
Source: SWVAR,MLS#: 94294
Facts & features
Interior
Bedrooms & bathrooms
- Bedrooms: 3
- Bathrooms: 3
- Full bathrooms: 3
Primary bedroom
- Level: First
- Area: 208
- Dimensions: 16 x 13
Bedroom 2
- Level: First
- Area: 143
- Dimensions: 13 x 11
Bedroom 3
- Level: Second
- Area: 468
- Dimensions: 18 x 26
Bathroom
- Level: First
- Area: 117
- Dimensions: 9 x 13
Bathroom 2
- Level: First
Bathroom 3
- Level: Second
Dining room
- Level: First
- Area: 182
- Dimensions: 14 x 13
Family room
- Level: Second
- Area: 594
- Dimensions: 33 x 18
Kitchen
- Level: First
- Area: 273
- Dimensions: 21 x 13
Living room
- Level: First
- Area: 266
- Dimensions: 14 x 19
Basement
- Area: 0
Office
- Level: First
- Area: 130
- Dimensions: 13 x 10
Heating
- Forced Air, Heat Pump
Cooling
- Central Air, Heat Pump
Appliances
- Included: Dishwasher, Microwave, Range/Oven, Refrigerator, Electric Water Heater
Features
- Ceiling Fan(s), Walk-In Closet(s), Cable High Speed Internet
- Flooring: Carpet, Laminate, Tile
- Windows: Insulated Windows
- Basement: Crawl Space,None
- Number of fireplaces: 2
- Fireplace features: Gas Log, Two
Interior area
- Total structure area: 3,439
- Total interior livable area: 3,439 sqft
- Finished area above ground: 3,439
- Finished area below ground: 0
Property
Parking
- Total spaces: 2
- Parking features: Attached, Paved, Garage Door Opener
- Attached garage spaces: 2
- Has uncovered spaces: Yes
Features
- Stories: 2
- Patio & porch: Covered, Open Deck, Porch Covered
- Exterior features: Garden, Mature Trees
- Water view: None
- Waterfront features: None
Lot
- Size: 0.52 Acres
- Features: Level, Rolling/Sloping
Details
- Parcel number: 10812
- Zoning: R
Construction
Type & style
- Home type: MobileManufactured
- Property subtype: Single Family Residence, Manufactured Home
Materials
- Vinyl Siding, Dry Wall
- Foundation: Block, Permanent
- Roof: Shingle
Condition
- Exterior Condition: Good,Interior Condition: Very Good
- Year built: 2008
Utilities & green energy
- Sewer: Septic Tank
- Water: Public
- Utilities for property: Propane, Cable Connected
Community & HOA
Community
- Security: Smoke Detector(s)
- Subdivision: Fox Run
HOA
- Has HOA: No
- Services included: None
Location
- Region: Galax
Financial & listing details
- Price per square foot: $132/sqft
- Tax assessed value: $450,400
- Annual tax amount: $1,680
- Date on market: 6/28/2024
- Road surface type: Paved
Price history
| Date | Event | Price |
|---|---|---|
| 8/16/2024 | Sold | $455,000-17.1%$132/sqft |
Source:  SWVAR #94294 Report a problem SWVAR #94294 Report a problem | ||
| 7/25/2024 | Contingent | $549,000$160/sqft |
Source: SWVAR #94294 Report a problem | ||
| 6/28/2024 | Listed for sale | $549,000+69%$160/sqft |
Source: SWVAR #94294 Report a problem | ||
| 10/21/2011 | Listing removed | $324,900$94/sqft |
Source: Cox Realty Report a problem | ||
| 6/18/2011 | Listed for sale | $324,900+931.4%$94/sqft |
Source: Cox Realty Report a problem | ||
| 8/16/2007 | Sold | $31,500$9/sqft |
Source: Public Record Report a problem | ||
Public tax history
| Year | Property taxes | Tax assessment |
|---|---|---|
| 2025 | $2,207 +30.9% | $450,400 +57.6% |
| 2024 | $1,686 | $285,700 |
| 2023 | $1,686 -7.8% | $285,700 |
| 2022 | $1,828 | $285,700 |
| 2021 | $1,828 +5.2% | $285,700 +14.2% |
| 2020 | $1,739 | $250,200 |
| 2019 | $1,739 | $250,200 |
| 2018 | $1,739 | $250,200 |
| 2017 | -- | $250,200 +29.6% |
| 2016 | -- | $193,000 |
| 2015 | -- | $193,000 |
| 2014 | -- | $193,000 |
| 2013 | -- | $193,000 -17% |
| 2012 | -- | $232,500 |
| 2011 | -- | $232,500 |
| 2010 | -- | $232,500 |
Find assessor info on the county website
Neighborhood: 24333
Nearby homes
- $457,500-- bd-- ba-- sqft186 Willow Bend Dr, Galax, VA 24333Off Market
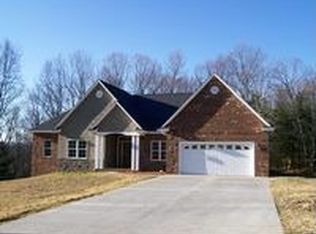
- $416,3003 bd2 ba2k sqft190 Willow Bend Dr, Galax, VA 24333Off Market
- $385,1003 bd2 ba1.8k sqft216 Willow Bend Dr, Galax, VA 24333Off Market
- $423,7004 bd4 ba2.9k sqft218 Willow Bend Dr, Galax, VA 24333Off Market
- $22,500-- bd-- ba-- sqft325 Fox Run Dr, Galax, VA 24333Off Market
- $592,4003 bd2 ba3.1k sqft325 Fox Run Dr, Galax, VA 24333Off Market
- $761,6006 bd5 ba5.5k sqft159 Willow Bend Dr, Galax, VA 24333Off Market
- $600,6005 bd4 ba3.9k sqft108 Willow Bend Dr, Galax, VA 24333Off Market
Nearby schools
GreatSchools rating
- 6/10Oakland Elementary SchoolGrades: PK-5Distance: 3.7 mi
- 6/10Carroll County MiddleGrades: 6-8Distance: 10.7 mi
- 5/10Carroll County High SchoolGrades: 9-12Distance: 11.2 mi
Schools provided by the listing agent
- Elementary: Gladeville
- Middle: Carroll County Intermediate
- High: Carroll County
Source: SWVAR. This data may not be complete. We recommend contacting the local school district to confirm school assignments for this home.
- Virginia
- Carroll County
- Galax
- 24333
- 158 Willow Bend Dr
Nearby cities
Nearby neighborhoods
Nearby zip codes
Other Galax Topics
