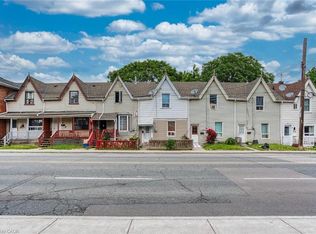
This charming brick century row house perfectly combines historic character with modern upgrades, including a newly renovated kitchen, updated electrical and plumbing, a 2018 furnace, and a new air conditioning system. This 5-bedroom, 2-bathroom 1549sqft home is tastefully maintained throughout, with original hardwood floors, high ceilings, and elegant finishes like stained glass, and Victorian transom windows. The home offers move-in ready comfort while being ideally situated near schools, a fenced-in backyard with trees and a large gate opening for parking. Steps from the vibrant James St. North, close to cafes, restaurants, and parks, this home is a rare opportunity to enjoy both the city's rich history and contemporary conveniences in one exceptional property.
Sold for $538,000
C$538,000
158 Wilson St, Hamilton, ON L8R 1E2
5beds
1,549sqft
Row/Townhouse, Residential
Built in ----
1,845 Square Feet Lot
$-- Zestimate®
C$347/sqft
C$2,931 Estimated rent
Home value
Not available
Estimated sales range
Not available
Not available
Owner options
List your home for rent
C$2,931/mo
Rent Zestimate®
Find your next renter with Zillow Rental Manager. Plus, with online applications, you can quickly screen prospective tenants – for free.
C$2,931/mo
Rent Zestimate®
Refinance and save
C$2,274/mo
Est. payment
Refinancing to a lower rate could help reduce your monthly payments and save thousands over the life of the loan.
C$2,274/mo
Est. payment
Explore your selling options
Work with a Zillow partner agent
Leverage their expertise and Zillow's premium Showcase listings to get your home seen by more buyers.
Get startedList with your own agent
Get your home in front of millions of buyers by listing it on Zillow.
Learn how to do itSell it yourself
Take full control of how buyers see your home on Zillow by listing For Sale by Owner (FSBO).
List your homeWhat's special
Brick century row houseNewly renovated kitchenOriginal hardwood floorsHigh ceilingsElegant finishesStained glassVictorian transom windows
Zillow last checked:
Listing updated:
Listed by:
Aron D'alesio, Salesperson,
Judy Marsales Real Estate Ltd.
Source: ITSO,MLS®#: 40792164Originating MLS®#: Cornerstone Association of REALTORS®
Facts & features
Interior
Bedrooms & bathrooms
- Bedrooms: 5
- Bathrooms: 2
- Full bathrooms: 1
- 1/2 bathrooms: 1
- Main level bedrooms: 1
Bedroom
- Level: Main
Bedroom
- Level: Second
Bedroom
- Level: Second
Other
- Level: Second
Bedroom
- Level: Second
Bathroom
- Features: 4-Piece
- Level: Second
Bathroom
- Features: 2-Piece
- Level: Basement
Dining room
- Level: Main
Kitchen
- Level: Main
Living room
- Level: Main
Heating
- Forced Air, Natural Gas
Cooling
- Central Air
Appliances
- Included: Water Heater, Dishwasher, Dryer, Microwave, Range Hood, Refrigerator, Stove, Washer
- Laundry: In-Suite
Features
- Floor Drains, Water Meter
- Basement: Partial,Partially Finished
- Number of fireplaces: 1
Interior area
- Total structure area: 1,549
- Total interior livable area: 1,549 sqft
- Finished area above ground: 1,549
Property
Parking
- Total spaces: 1
- Parking features: Lane/Alley Parking
- Uncovered spaces: 1
Features
- Frontage type: South
- Frontage length: 17.96
Lot
- Size: 1,845 Square Feet
- Dimensions: 17.96 x 102.76
- Features: Urban, Arts Centre, Business Centre, City Lot, Hospital, Library, Open Spaces, Park, Place of Worship, Playground Nearby, Public Parking, Public Transit, Rec./Community Centre, School Bus Route, Schools, Shopping Nearby
Details
- Parcel number: 171640023
- Zoning: D4
Construction
Type & style
- Home type: Townhouse
- Architectural style: Two Story
- Property subtype: Row/Townhouse, Residential
- Attached to another structure: Yes
Materials
- Brick
- Foundation: Stone
- Roof: Asphalt Shing
Condition
- 100+ Years
- New construction: No
Utilities & green energy
- Sewer: Sewer (Municipal)
- Water: Municipal
Community & HOA
Location
- Region: Hamilton
Financial & listing details
- Price per square foot: C$347/sqft
- Annual tax amount: C$2,321
- Date on market: 12/4/2025
- Inclusions: Dishwasher, Dryer, Microwave, Range Hood, Refrigerator, Stove, Washer
Price history
| Date | Event | Price |
|---|---|---|
| 2/4/2026 | Sold | C$538,000C$347/sqft |
Source: ITSO #40792164 Report a problem | ||
Public tax history
Tax history is unavailable.
Neighborhood: Beasley
Nearby homes
- C$1,674,90018 bd6 ba6.2k sqft177 Wilson St #167, Hamilton, ON L8R1E3For Sale
- C$399,0002 bd2 ba1.1k sqft179 Wilson St, Hamilton, ON L8R1E3For Sale

- C$--1 bd1 ba600 sqft110 Ferguson Ave N #2, Hamilton, ON L8R1L5Off Market
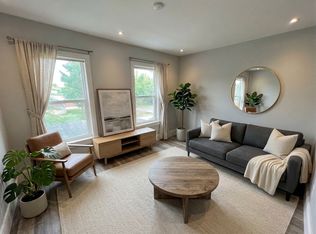
- C$455,0005 bd2 ba1.2k sqft211 Rebecca St, Hamilton, ON L8R1C2Sold
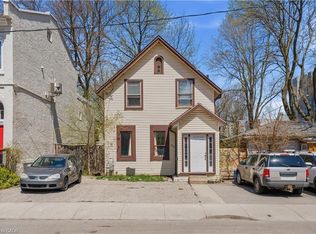
- C$--3 bd2 ba-- sqft54 Cathcart St, Hamilton, ON L8R1M5Off Market
- C$--1 bd1 ba609 sqft212 King William St #1111, Hamilton, ON L8R1B1Off Market
- C$765,0003 bd4 ba2k sqft111 Wilson St E #7, Ancaster, ON L9G2B6Sold
- C$449,9002 bd2 ba822 sqft212 King William St #515, Hamilton, ON L8R1B1For Sale
Nearby schools
GreatSchools rating
No schools nearby
We couldn't find any schools near this home.
- Ontario
- Hamilton Division
- Hamilton
- L8R 1E2
- Beasley
- 158 Wilson St
