Enjoy privacy and space on 2.5 acres with the flexibility of true one-level living if desired. The main level features two bedrooms, including a primary suite, plus main-level laundry. A second primary suite with its own bathroom is located upstairs, offering great flexibility for multigenerational living, guests, or additional private space.
The home has great bones and plenty of potential. Cosmetic updates could really make it shine and allow you to make it your own. The unfinished basement is ready to be finished, offering an opportunity to add significant living space and value. Outside, enjoy redwood decks, a private wooded setting, and an impressive 5-car garage, including detached garages with extra-tall ceilings.
Updates include Pella windows, a newer patio door, newer water heater, newer furnace, Kinetico water softener, French drain, and cast iron plumbing. A new septic system will be escrowed and paid for by the seller.
**Offer deadline Sep 15 5pm**
Active with contingency
$549,900
1580 110th Ct W, Inver Grove Heights, MN 55077
4beds
2,174sqft
Single Family
Built in 1986
2.5 Acres Lot
$547,000 Zestimate®
$253/sqft
$-- HOA
What's special
True one-level livingNewer patio doorPrivate wooded settingRedwood decksPella windowsMain-level laundry
- 19 days
- 2,156
- 191
Likely to sell faster than
Zillow last checked:
Listing updated:
Listed by:
Cristy Elizabeth Oldman 612-408-1239,
HOMESTEAD ROAD
Source: NorthstarMLS as distributed by MLS GRID,MLS#: 7139424
Facts & features
Interior
Bedrooms & bathrooms
- Bedrooms: 4
- Bathrooms: 2
- Full bathrooms: 2
Bedroom
- Level: Main
- Area: 154 Square Feet
- Dimensions: 14x11
Bedroom 2
- Level: Main
- Area: 120 Square Feet
- Dimensions: 12x10
Bedroom 3
- Level: Upper
- Area: 336 Square Feet
- Dimensions: 28x12
Bedroom 4
- Level: Upper
- Area: 187 Square Feet
- Dimensions: 17x11
Bathroom
- Level: Main
- Area: 77 Square Feet
- Dimensions: 11x7
Bathroom
- Level: Upper
- Area: 96 Square Feet
- Dimensions: 12x8
Dining room
- Level: Main
- Area: 120 Square Feet
- Dimensions: 15x8
Family room
- Level: Main
- Area: 187 Square Feet
- Dimensions: 17x11
Kitchen
- Level: Main
- Area: 165 Square Feet
- Dimensions: 15x11
Living room
- Level: Main
- Area: 330 Square Feet
- Dimensions: 22x15
Heating
- Forced Air
Cooling
- Central Air
Appliances
- Included: Dishwasher, Dryer, Range, Refrigerator, Washer
- Laundry: Main Level
Features
- Basement: Unfinished
- Number of fireplaces: 1
- Fireplace features: Family Room
Interior area
- Total structure area: 3,550
- Total interior livable area: 2,174 sqft
- Finished area above ground: 2,174
- Finished area below ground: 0
Property
Parking
- Total spaces: 5
- Parking features: Attached, Detached Garage
- Attached garage spaces: 5
Accessibility
- Accessibility features: None
Features
- Levels: Two
- Stories: 2
Lot
- Size: 2.5 Acres
- Dimensions: 38' x 119' x 86' x 193' x 356' x 138' x 260' x 284' x 261'
- Features: Tree Coverage - Heavy
Details
- Additional structures: Garage(s)
- Foundation area: 1376
- Parcel number: 201777501030
- Zoning description: Residential-Single Family
Construction
Type & style
- Home type: SingleFamily
- Property subtype: Single Family
Condition
- New construction: No
- Year built: 1986
Utilities & green energy
- Gas: Natural Gas
- Sewer: Tank with Drainage Field
- Water: Well
Community & HOA
Community
- Subdivision: Cliff Cove
HOA
- Has HOA: No
Location
- Region: Inver Grove Heights
Financial & listing details
- Price per square foot: $253/sqft
- Tax assessed value: $570,400
- Annual tax amount: $7,548
- Date on market: 9/12/2026
- Cumulative days on market: 18 days
Estimated market value
$547,000
$520,000 - $574,000
$3,342/mo
Price history
| Date | Event | Price |
|---|---|---|
| 9/12/2026 | Listed for sale | $549,900$253/sqft |
Source:  NorthstarMLS as distributed by MLS GRID #7139424 Report a problem NorthstarMLS as distributed by MLS GRID #7139424 Report a problem | ||
Public tax history
| Year | Property taxes | Tax assessment |
|---|---|---|
| 2025 | $7,548 +8.7% | $570,400 +4.4% |
| 2024 | $6,942 +3.6% | $546,400 +3.1% |
| 2023 | $6,702 +8% | $529,800 +1.7% |
| 2022 | $6,204 +2.6% | $520,900 +10.5% |
| 2021 | $6,044 +6.8% | $471,300 +7.8% |
| 2020 | $5,660 +1.1% | $437,000 +3.9% |
| 2019 | $5,596 | $420,700 +6.6% |
| 2018 | $5,596 +9.9% | $394,500 +2.7% |
| 2017 | $5,092 +2.9% | $384,000 +5% |
| 2016 | $4,950 +1.4% | $365,600 0% |
| 2015 | $4,883 -0.4% | $365,733 +3.2% |
| 2014 | $4,903 +5.3% | $354,288 +4.7% |
| 2013 | $4,657 +5.3% | $338,265 |
| 2012 | $4,422 -5.3% | -- |
| 2011 | $4,670 +0.2% | -- |
| 2010 | $4,659 -3.9% | -- |
| 2009 | $4,846 +0.7% | -- |
| 2008 | $4,811 -1% | -- |
| 2007 | $4,861 +1.3% | -- |
| 2006 | $4,799 +37% | -- |
| 2004 | $3,503 +6.4% | -- |
| 2003 | $3,292 +5.7% | -- |
| 2002 | $3,115 -11.7% | -- |
| 2001 | $3,528 | -- |
Find assessor info on the county website
Monthly payment
Est. payment
Payment breakdown
Explore the cost of this home by adjusting the details. Changes won't be saved.Climate risks
Neighborhood: 55077
- $571,6003 bd2 ba2.1k sqft1570 110th Ct W, Inver Grove Heights, MN 55077Off Market
- $722,7004 bd3 ba3.6k sqft1619 112th Ct W, Inver Grove Heights, MN 55077Off Market
- $602,7004 bd3 ba2.1k sqft1590 110th Ct W, Inver Grove Heights, MN 55077Off Market
- $550,5003 bd3 ba3k sqft1560 110th Ct W, Inver Grove Heights, MN 55077Off Market
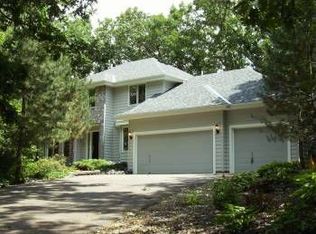
Similar homes
- $499,9004 bd4 ba2.2k sqft3180 Cuneen Trl, Inver Grove Heights, MN 55076For Sale

 MLS ID #7134040, Thomas Edelstein, CRS, ABR, Coldwell Banker Realty. NorthstarMLS as distributed by MLS GRID
 - $549,9004 bd4 ba3.2k sqft13610 Georgia Dr, Apple Valley, MN 55124For Sale
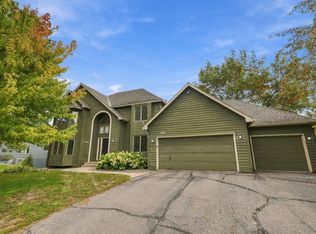 MLS ID #7152547, Corey McCracken, RE/MAX Professionals. NorthstarMLS as distributed by MLS GRID
 - $550,0005 bd3 ba2.7k sqft3266 Rolling Hills Dr, Eagan, MN 55121For Sale
 MLS ID #7141067, Patricia A. Ryan, Edina Realty, Inc.. NorthstarMLS as distributed by MLS GRID
 - $419,9003 bd2 ba2k sqft1142 Parkview Ln, Eagan, MN 55123For Sale
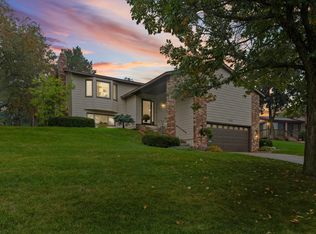 MLS ID #7149854, Karie Henry, Pemberton RE. NorthstarMLS as distributed by MLS GRID
 - $535,0004 bd2 ba2.3k sqft23045 Plateau Dr, Lakeville, MN 55044For SaleMLS ID #7146372, Benjamin Paul Steiner, Set Apart Realty. NorthstarMLS as distributed by MLS GRID
- $449,9004 bd2 ba2.4k sqft12725 Ethelton Way, Apple Valley, MN 55124For SaleMLS ID #7134384, John M Cameron, Lakes Sotheby's International Realty. NorthstarMLS as distributed by MLS GRID
- $550,0005 bd4 ba3.1k sqft2554 Haller Ln E, Maplewood, MN 55119For SaleMLS ID #7133603, Travis Metzen, Metzen Realty and Associates CO.. NorthstarMLS as distributed by MLS GRID
- $549,9004 bd3 ba2.4k sqft14886 Tealwood Ct, Eden Prairie, MN 55347For SaleMLS ID #7148495, Christopher Buesgens, Compass. NorthstarMLS as distributed by MLS GRID
- $469,0005 bd2 ba2.7k sqft2056 128th St W, Rosemount, MN 55068For SaleMLS ID #7117132, Dan Kruger, Right Move Realty. NorthstarMLS as distributed by MLS GRID
- $489,9005 bd2 ba2.2k sqft1049 2nd St, Saint Paul Park, MN 55071For SaleMLS ID #7131670, Kris Lindahl, Kris Lindahl Real Estate. NorthstarMLS as distributed by MLS GRID
- $660,0005 bd3 ba2.7k sqft9551 Riverview Rd, Eden Prairie, MN 55347For SaleMLS ID #7152031, Bridget Nelson, Green Door Group. NorthstarMLS as distributed by MLS GRID
- $424,9003 bd3 ba1.8k sqft14246 Dearborn Path, Rosemount, MN 55068For SaleMLS ID #7140530, Lisa Holmquist, Bridge Realty, LLC. NorthstarMLS as distributed by MLS GRID
- $595,0003 bd3 ba3k sqft1191 Duckwood Trl, Eagan, MN 55123For SaleMLS ID #7100799, Michael R. Distad, Coldwell Banker Realty. NorthstarMLS as distributed by MLS GRID
- $515,0004 bd3 ba2.9k sqft14290 Flora Way, Apple Valley, MN 55124For SaleMLS ID #7104201, Alec Roth, Edina Realty, Inc.. NorthstarMLS as distributed by MLS GRID
- $464,9003 bd2 ba2.4k sqft7390 130th St W, Apple Valley, MN 55124For SaleMLS ID #7120619, Twin Cities Home Group, Real Broker, LLC. NorthstarMLS as distributed by MLS GRID
- $420,0004 bd3 ba2k sqft11901 River Hills Cir, Burnsville, MN 55337For SaleMLS ID #7139336, Tony Fontaine, RE/MAX Results. NorthstarMLS as distributed by MLS GRID
- $545,0005 bd4 ba3.2k sqft9595 Dunes Ave, Cottage Grove, MN 55016For SaleMLS ID #7065843, Adam Bast, Edina Realty, Inc.. NorthstarMLS as distributed by MLS GRID
- $475,0003 bd2 ba2.3k sqft17781 Jasper Ct, Lakeville, MN 55044For SaleMLS ID #7136039, Lori Shimota Pistulka, Edina Realty, Inc.. NorthstarMLS as distributed by MLS GRID
- $389,9004 bd2 ba2.2k sqft13000 Penn Ave S, Burnsville, MN 55337For SaleMLS ID #7152263, Brian Seaton, Pemberton RE. NorthstarMLS as distributed by MLS GRID
- $459,9003 bd3 ba2.3k sqft3689 Willbrook Ct, Eagan, MN 55123For SaleMLS ID #7087627, Brian David, Coldwell Banker Realty - Lakes. NorthstarMLS as distributed by MLS GRID
