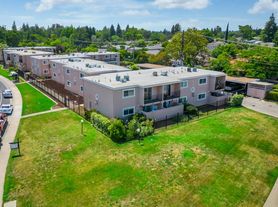
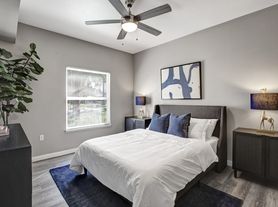
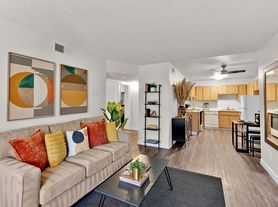
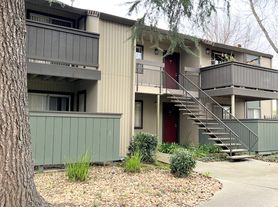
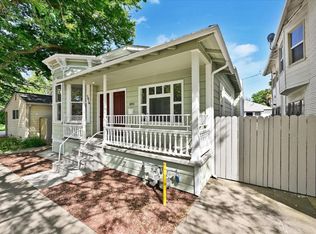

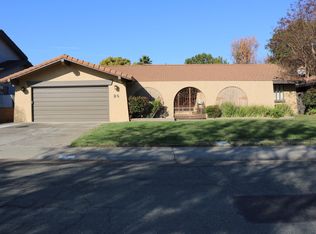
A charming 3 bedroom, 2 bath home you don't want to let pass you by! This beautifully updated 1,520 sq. ft. single-story home located in the quiet Golf Course Terrace neighborhood of Sacramento offers an ideal layout, upgraded finishes, and a private outdoor retreat. This home features a spacious layout and Great features!
Features and Highlights:
- Nice spacious Formal Living Room, Family Room, Dining Area, Home Office Room/Guest Room/Bedroom
- Kitchen opens to Living Room and Family Room.
- Big back yard, perfect for BBQ and family gatherings.
- 2 Full Bathrooms
- Refrigerator, Premium Gas Range with Oven, Microwave, Dishwasher, Disposal
- Washer and Dryer included.
- Private, fully fenced yard with a stamped concrete patio, low-maintenance artificial turf, mature trees, colorful garden beds, and a dedicated BBQ area.
- Elegant plantation shutters, a Ring security camera.
- Attached 2-car garage with additional driveway space and a smart garage door opener.
- Carpet, Laminate, Wood Flooring
- Central Heat and Air with Energy-efficient newer HVAC
- Nice quiet street
- Option for Gardener with nominal add-on.
10 minutes from William Land Park and close to the Sacramento River, all with shopping and freeway access.
Lease length: 1 year to 2 year
Sewage, Water and Garbage: $180/month (Flat Rate)
Pet rent : + $40/month/pet (Cats OK, Dogs OK)
Qualification:
- 3 times the monthly rent (before taxes)
- Good credit rating (650 and above)
- Solid rental history
- NO EVICTION
OPEN HOUSE:
Coming soon.
House for rent
Accepts Zillow applications
$3,140/moFees may apply
1580 60th Ave, Sacramento, CA 95822
3beds
1,520sqft
Price may not include required fees and charges. Price shown reflects the lease term provided. Learn more|
Single family residence
Available now
Cats, dogs OK
Air conditioner, central air
In unit laundry
Attached garage parking
Central, fireplace, forced air, natural gas
What's special
Mature treesSmart garage door openerElegant plantation shuttersDedicated bbq areaSpacious layoutFamily roomColorful garden beds
- 5 days |
- -- |
- -- |
Zillow last checked:
Listing updated:
Travel times
Facts & features
Interior
Bedrooms & bathrooms
- Bedrooms: 3
- Bathrooms: 2
- Full bathrooms: 2
Heating
- Central, Fireplace, Forced Air, Natural Gas
Cooling
- Air Conditioner, Central Air
Appliances
- Included: Dishwasher, Microwave Oven, Oven, Refrigerator, dryer, washer
- Laundry: In Unit
Features
- Flooring: Carpet, Hardwood, Tile
- Has fireplace: Yes
Interior area
- Total interior livable area: 1,520 sqft
Property
Parking
- Parking features: Attached, Garage
- Has attached garage: Yes
- Details: Contact manager
Details
- Additional structures: Garage(s)
- Parcel number: 03503030010000
Construction
Type & style
- Home type: SingleFamily
- Property subtype: Single Family Residence
Utilities & green energy
- Utilities for property: Gas
Community & HOA
HOA
- Amenities included: Gas
Location
- Region: Sacramento
Financial & listing details
- Lease term: 1 Year
Price history
| Date | Event | Price |
|---|---|---|
| 7/19/2026 | Listed for rent | $3,140$2/sqft |
Source: Zillow Rentals Report a problem | ||
| 6/4/2026 | Sold | $471,533-1.6%$310/sqft |
Source: MetroList Services of CA #226031192 Report a problem | ||
| 5/5/2026 | Pending sale | $479,000$315/sqft |
Source: MetroList Services of CA #226031192 Report a problem | ||
| 3/25/2026 | Listed for sale | $479,000+356.2%$315/sqft |
Source: MetroList Services of CA #226031192 Report a problem | ||
| 12/22/2000 | Sold | $105,000+23.5%$69/sqft |
Source: MetroList Services of CA #152021101 Report a problem | ||
| 8/14/1996 | Sold | $85,000$56/sqft |
Source: Public Record Report a problem | ||
Neighborhood: Golf Course Terrace
Nearby schools
GreatSchools rating
- 8/10Pony Express Elementary SchoolGrades: K-6Distance: 0.6 mi
- NAJohn Morse Therapeutic CenterGrades: K-8Distance: 0.4 mi
- 6/10John F. Kennedy High SchoolGrades: 9-12Distance: 1.8 mi