Welcome to a truly exquisite residence located at 1580 Aberdeen Court, in the prestigious White Eagle Club community of Naperville, IL. This completely RENOVATED beauty is nestled on a tranquil tree-lined street, offering breathtaking views of the White Eagle golf course. Step inside to discover an elegant ambiance where gorgeous new espresso wide-plank flooring spans the entire first floor, seamlessly connecting each space. Revel in the abundance of natural light streaming through the NEW PELLA windows, creating a harmonious blend of indoors and outdoors all year round. The gourmet kitchen is a culinary masterpiece, adorned with top-of-the-line appliances that would delight even the most discerning Food Network star. White cabinetry and sparkling granite countertops enhance the kitchen's allure, while the space opens effortlessly into a large dining room surrounded by windows, making it an ideal setting for memorable gatherings with family and friends. The two-story family room is a masterpiece of custom millwork, providing a designer touch that elevates the home's sophisticated character. Retreat to the serene sanctuary of the first-floor master bedroom, complete with an exquisitely renovated master bathroom that features marble accents, a walk-in shower, a soaker tub, and a stacked washer and dryer for convenience. On the second floor, a spacious loft presents a versatile area perfect for workouts or an office, complemented by two large bedrooms, each with its own fully renovated bathroom. The lower level is a haven of relaxation, featuring another fireplace framed by lookout windows, a renovated bathroom, and a generous storage area. The outdoor space is equally impressive, with a very large deck and an additional deck overlooking the picturesque White Eagle golf fairway, perfect for savoring tranquil moments or entertaining guests. UPDATES INCLUDE: Kitchen completely redone in 2021. Hardwood floors done in 2019. Opening of dining room wall in 2018. Primary bathroom remodeled with the addition of washer and dryer in 2020. All other bathrooms were remodeled in 2023. New carpeting in an entire home in 2024. Interior was repainted in 2025. Deck repainted in 2025. All new windows and sliders in 2017 New water heater in 2020. Window silhouettes 2016. Primary closet done by container store in 2015. Basement remodeled in 2014. New dishwasher in 2022. New refrigerator in 2019. Welcome to your dream home, where elegance meets comfort in the heart of a distinguished golf course community.
Closed
$560,000
1580 Aberdeen Ct #1580, Naperville, IL 60564
3beds
2,585sqft
Condominium, Single Family Residence
Built in 1989
-- sqft lot
$587,400 Zestimate®
$217/sqft
$4,135 Estimated rent
Home value
$587,400
$535,000 - $646,000
$4,135/mo
Zestimate® history
Owner options
List your home for rent
$4,135/mo
Rent Zestimate®
Find your next renter with Zillow Rental Manager. Plus, with online applications, you can quickly screen prospective tenants – for free.
$4,135/mo
Rent Zestimate®
Refinance and save
$4,635/mo
Est. payment
Refinancing to a lower rate could help reduce your monthly payments and save thousands over the life of the loan.
$4,635/mo
Est. payment
Explore your selling options
Work with a Zillow partner agent
Leverage their expertise and Zillow's premium Showcase listings to get your home seen by more buyers.
Get startedList with your own agent
Get your home in front of millions of buyers by listing it on Zillow.
Learn how to do itSell it yourself
Take full control of how buyers see your home on Zillow by listing For Sale by Owner (FSBO).
List your homeWhat's special
Spacious loftFirst-floor master bedroomTwo large bedroomsFully renovated bathroomStacked washer and dryerGourmet kitchenMarble accents
Zillow last checked:
Listing updated:
Listed by:
Jill Clark, CSC 630-853-4467,
Compass
Bought with:
Logan Monette
Redfin Corporation
Source: MRED as distributed by MLS GRID,MLS#: 12384021
Facts & features
Interior
Bedrooms & bathrooms
- Bedrooms: 3
- Bathrooms: 5
- Full bathrooms: 3
- 1/2 bathrooms: 2
Rooms
- Room types: Office, Loft, Foyer, Media Room
Primary bedroom
- Features: Bathroom (Full, Double Sink, Tub & Separate Shwr)
- Level: Main
- Area: 384 Square Feet
- Dimensions: 24X16
Bedroom 2
- Features: Flooring (Carpet)
- Level: Second
- Area: 252 Square Feet
- Dimensions: 18X14
Bedroom 3
- Features: Flooring (Carpet)
- Level: Second
- Area: 168 Square Feet
- Dimensions: 14X12
Dining room
- Features: Flooring (Hardwood)
- Level: Main
- Area: 168 Square Feet
- Dimensions: 14X12
Family room
- Features: Flooring (Carpet)
- Level: Basement
- Area: 288 Square Feet
- Dimensions: 24X12
Foyer
- Features: Flooring (Hardwood)
- Level: Main
- Area: 54 Square Feet
- Dimensions: 6X9
Kitchen
- Features: Flooring (Hardwood)
- Level: Main
- Area: 375 Square Feet
- Dimensions: 25X15
Laundry
- Level: Main
- Area: 24 Square Feet
- Dimensions: 6X4
Living room
- Features: Flooring (Hardwood)
- Level: Main
- Area: 304 Square Feet
- Dimensions: 19X16
Loft
- Features: Flooring (Carpet)
- Level: Second
- Area: 240 Square Feet
- Dimensions: 20X12
Media room
- Features: Flooring (Carpet)
- Level: Basement
- Area: 192 Square Feet
- Dimensions: 16X12
Office
- Features: Flooring (Hardwood)
- Level: Main
- Area: 168 Square Feet
- Dimensions: 14X12
Heating
- Natural Gas, Forced Air
Cooling
- Central Air
Features
- Basement: Finished,Partial Exposure,Full,Daylight
- Number of fireplaces: 1
- Fireplace features: Family Room
Interior area
- Total structure area: 0
- Total interior livable area: 2,585 sqft
Property
Parking
- Total spaces: 2
- Parking features: Asphalt, On Site, Garage Owned, Attached, Garage
- Attached garage spaces: 2
Accessibility
- Accessibility features: No Disability Access
Features
- Patio & porch: Deck
- Exterior features: Balcony
Details
- Parcel number: 0733310005
- Special conditions: None
Construction
Type & style
- Home type: Condo
- Property subtype: Condominium, Single Family Residence
Materials
- Cedar
- Roof: Asphalt
Condition
- New construction: No
- Year built: 1989
Utilities & green energy
- Sewer: Public Sewer
- Water: Public
Community & HOA
Community
- Subdivision: White Eagle
HOA
- Has HOA: Yes
- Amenities included: Golf Course, Park, Pool, Tennis Court(s), Clubhouse
- Services included: Clubhouse, Pool, Exterior Maintenance, Lawn Care, Snow Removal
- HOA fee: $644 monthly
Location
- Region: Naperville
Financial & listing details
- Price per square foot: $217/sqft
- Annual tax amount: $12,515
- Date on market: 6/10/2025
- Listing terms: Conventional
- Ownership: Condo
Price history
| Date | Event | Price |
|---|---|---|
| 8/21/2025 | Sold | $560,000-5.1%$217/sqft |
Source:  MRED as distributed by MLS GRID #12384021 Report a problem MRED as distributed by MLS GRID #12384021 Report a problem | ||
| 7/15/2025 | Contingent | $589,900$228/sqft |
Source: MRED as distributed by MLS GRID #12384021 Report a problem | ||
| 6/10/2025 | Listed for sale | $589,900+95.3%$228/sqft |
Source: MRED as distributed by MLS GRID #12384021 Report a problem | ||
| 1/28/2011 | Sold | $302,000$117/sqft |
Source: MRED as distributed by MLS GRID #07495767 Report a problem | ||
Public tax history
Tax history is unavailable.
Neighborhood: White Eagle Club
Nearby homes
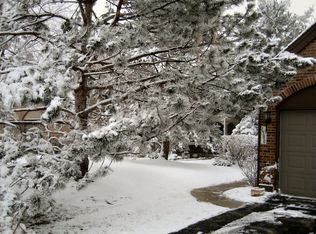
- $635,4004 bd4 ba3.3k sqft1580 Aberdeen Ct #42, Naperville, IL 60564Off Market
- $492,9003 bd2 ba1.8k sqft1584 Aberdeen Ct #43, Naperville, IL 60564Off Market
- $418,4002 bd3 ba1.5k sqft1588 Aberdeen Ct #44, Naperville, IL 60564Off Market
- $635,5003 bd5 ba3k sqft1592 Aberdeen Ct #45, Naperville, IL 60564Off Market
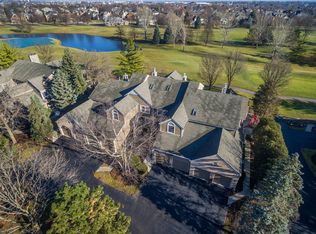
- $571,4003 bd5 ba3k sqft1592 Aberdeen Ct #1592, Naperville, IL 60564Off Market
- $525,2003 bd2 ba1.8k sqft1584 Aberdeen Ct, Naperville, IL 60564Off Market
- $678,7003 bd5 ba3.5k sqft1592 Aberdeen Ct, Naperville, IL 60564Off Market
- $552,5003 bd4 ba2.5k sqft1580 Aberdeen Ct, Naperville, IL 60564Off Market
- $358,0002 bd2 ba1.5k sqft1572 Aberdeen Ct #1572, Naperville, IL 60564Off Market
Nearby schools
GreatSchools rating
- 8/10White Eagle Elementary SchoolGrades: K-5Distance: 0.2 mi
- 9/10Still Middle SchoolGrades: 6-8Distance: 1 mi
- 9/10Waubonsie Valley High SchoolGrades: 9-12Distance: 1.9 mi
Schools provided by the listing agent
- Elementary: White Eagle Elementary School
- Middle: Still Middle School
- High: Waubonsie Valley High School
- District: 204
Source: MRED as distributed by MLS GRID. This data may not be complete. We recommend contacting the local school district to confirm school assignments for this home.
Get a cash offer in 3 minutes
Find out how much your home could sell for in as little as 3 minutes with a no-obligation cash offer.
Estimated market value
$587,400
Get a cash offer in 3 minutes
Find out how much your home could sell for in as little as 3 minutes with a no-obligation cash offer.
Estimated market value
$587,400
- Illinois
- DuPage County
- Naperville
- 60564
- White Eagle Club
- 1580 Aberdeen Ct Unit 1580
Nearby cities
Nearby neighborhoods
Nearby zip codes
Other Naperville Topics
