Skip main navigation
Sold for $310,000
  • $310,000

    1580 ANDOVER DRIVE, DUNEDIN, FL 34698

    2beds
    1,241sqft
    Single Family Residence
    Built in 1965
    0.26 Acres Lot
    $404,200 Zestimate®
    $250/sqft
    $1,728 Estimated rent

    Home value

    $404,200

    $372,000 - $441,000

    $1,728/mo

    Zestimate® history
    Loading
    Loading...

    Owner options

    List your home for rent

    $1,728/mo

    Rent Zestimate®

    Find your next renter with Zillow Rental Manager. Plus, with online applications, you can quickly screen prospective tenants – for free.

    Learn more

    $1,728/mo

    Rent Zestimate®

    Refinance and save

    $2,285/mo

    Est. payment

    Refinancing to a lower rate could help reduce your monthly payments and save thousands over the life of the loan.

    See today's rates

    $2,285/mo

    Est. payment

    Explore your selling options

    Work with a Zillow partner agent

    Leverage their expertise and Zillow's premium Showcase listings to get your home seen by more buyers.

    Get started

    List with your own agent

    Get your home in front of millions of buyers by listing it on Zillow.

    Learn how to do it

    Sell it yourself

    Take full control of how buyers see your home on Zillow by listing For Sale by Owner (FSBO).

    List your home

    What's special

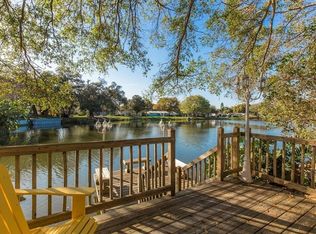
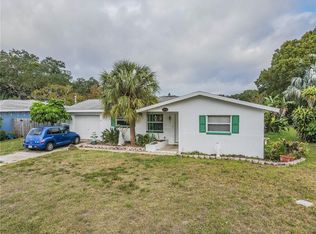
    Looking for an affordable Dunedin home in an ideal location? Look no more! This property consists of a solid block home on an oversized 1/4 acre lot and features partial views of Lazy Lake. The home sits on a spacious corner lot in a NON-flood zone. It offers the following: covered front porch, nice sized living room, kitchen, dining area, master & guest bedrooms, hall bath, 35' family room with wall to wall windows, utility/laundry room, a rear patio, PLUS an oversized garage. The main living space has crown molding & chair rail finishes. Updates include: a shingle roof (2015), and soffits - fascia & siding (2017). The back yard can be fenced for privacy and offers tranquil views of the lake. Once fenced, this property is Perfect for personal boat and/or RV storage! Lazy Lake is in a golf cart friendly zone with easy access to downtown. Home is conveniently located near countless restaurants, supermarkets, banks, several shopping hubs, Westfield Mall, the Historic Downtown District and the Dunedin Causeway & Honeymoon Island. Ride your bike on the Pinellas Trail, stroll along the Causeway, or watch a waterfront sunset from the Marina, there's plenty to do in Dunedin. Live where others vacation! Enjoy the countless amenities this area has to offer: beaches, parks, casual & fine dining, roof top bars, micro-breweries, cafes, bike riding, boating, fishing, downtown festivals, concerts, art shows, spring training baseball, championship golf, sunsets, and events at the Community & Fine Art Centers. This is a MUST SEE for buyers seeking a blank canvas to make their own, or investors looking for rental properties. Please Note: Home is priced for needed updates!

    Zillow last checked:

    Listing updated:

    Listed by:

    Pete Dagios 727-365-3425,

    DUNEDIN REALTY LLC 727-734-2180

    Bought with:

    Pete Dagios, 3027615

    DUNEDIN REALTY LLC

    Source: Stellar MLS,MLS#: U8212011MLS LogoOriginating MLS: Pinellas Suncoast

    Facts & features

    Interior

    Bedrooms & bathrooms
    • Bedrooms: 2
    • Bathrooms: 1
    • Full bathrooms: 1
    Rooms
    • Room types: Florida Room
    Primary bedroom
    • Features: Ceiling Fan(s), Built-in Closet
    • Level: First
    • Dimensions: 11x13
    Bedroom 2
    • Features: Ceiling Fan(s), Built-in Closet
    • Level: First
    • Dimensions: 10x11
    Bathroom 1
    • Features: Tub With Shower
    • Level: First
    • Dimensions: 5x7
    Balcony porch lanai
    • Level: First
    • Dimensions: 9x12
    Balcony porch lanai
    • Level: First
    • Dimensions: 3x19
    Dinette
    • Features: Ceiling Fan(s)
    • Level: First
    • Dimensions: 7x11
    Family room
    • Features: Ceiling Fan(s)
    • Level: First
    • Dimensions: 10x35
    Kitchen
    • Features: Pantry
    • Level: First
    • Dimensions: 9x11
    Living room
    • Features: Ceiling Fan(s)
    • Level: First
    • Dimensions: 13x15
    Utility room
    • Features: Built-In Shelving
    • Level: First
    • Dimensions: 10x10
    Heating
    • Central, Electric
    Cooling
    • Central Air
    Appliances
    • Included: Disposal, Dryer, Microwave, Range, Refrigerator, Washer
    • Laundry: Laundry Room
    Features
    • Ceiling Fan(s), Chair Rail, Crown Molding, Thermostat
    • Flooring: Carpet, Linoleum, Tile
    • Has fireplace: No
    • Common walls with other units/homes: Corner Unit
    Interior area
    • Total structure area: 1,722
    • Total interior livable area: 1,241 sqft

    Property

    Parking
    • Total spaces: 1
    • Parking features: Driveway, On Street, Oversized
    • Attached garage spaces: 1
    • Has uncovered spaces: Yes
    • Details: Garage Dimensions: 12x27
    Features
    • Levels: One
    • Stories: 1
    • Patio & porch: Front Porch, Patio
    • Exterior features: Other
    • Has view: Yes
    • View description: Garden, Water, Pond
    • Has water view: Yes
    • Water view: Water,Pond
    • Waterfront features: Pond, Pond Access
    • Body of water: LAZY LAKE
    Lot
    • Size: 0.26 Acres
    • Dimensions: 90 x 115
    • Features: Corner Lot, City Lot, Above Flood Plain
    Details
    • Parcel number: 252815506880000120
    • Special conditions: None

    Construction

    Type & style
    • Home type: SingleFamily
    • Architectural style: Ranch
    • Property subtype: Single Family Residence
    Materials
    • Block, Stucco, Vinyl Siding
    • Foundation: Slab
    • Roof: Shingle
    Condition
    • Completed
    • New construction: No
    • Year built: 1965

    Utilities & green energy

    • Sewer: Public Sewer
    • Water: Public
    • Utilities for property: BB/HS Internet Available, Cable Available, Electricity Connected, Public, Sewer Connected, Water Connected

    Community & HOA

    Community
    • Features: Deed Restrictions
    • Pet fee: $0 monthly
    • Subdivision: LAZY LAKE VILLAGE
    HOA
    • Has HOA: No
    Location
    • Region: Dunedin

    Financial & listing details

    • Price per square foot: $250/sqft
    • Tax assessed value: $359,365
    • Annual tax amount: $1,122
    • Date on market: 9/7/2023
    • Cumulative days on market: 11 days
    • Listing terms: Cash,Conventional
    • Ownership: Fee Simple
    • Total actual rent: 0
    • Electric utility on property: Yes
    • Road surface type: Paved

    Price history

    DateEventPrice
    8/3/2026Listing removed$2,099$2/sqft
    Source: Zillow Rentals Report a problem
    7/24/2026Price change$2,099-4.6%$2/sqft
    Source: Zillow Rentals Report a problem
    4/29/2026Listed for rent$2,200+10.1%$2/sqft
    Source: Zillow Rentals Report a problem
    2/27/2024Listing removed--
    Source: Zillow Rentals Report a problem
    2/10/2024Price change$1,999-4.8%$2/sqft
    Source: Zillow Rentals Report a problem
    2/3/2024Price change$2,100-4.5%$2/sqft
    Source: Zillow Rentals Report a problem
    1/27/2024Price change$2,200-4.3%$2/sqft
    Source: Zillow Rentals Report a problem
    1/19/2024Price change$2,300-4.2%$2/sqft
    Source: Zillow Rentals Report a problem
    12/11/2023Price change$2,400-4%$2/sqft
    Source: Zillow Rentals Report a problem
    12/3/2023Listed for rent$2,500$2/sqft
    Source: Zillow Rentals Report a problem
    10/18/2023Sold$310,000-8.8%$250/sqft
    Source: Stellar MLS #U8212011 Report a problem
    9/19/2023Pending sale$339,900$274/sqft
    Source: Stellar MLS #U8212011 Report a problem
    9/13/2023Listed for sale$339,900$274/sqft
    Source: Stellar MLS #U8212011 Report a problem
    9/12/2023Pending sale$339,900$274/sqft
    Source: Stellar MLS #U8212011 Report a problem
    9/7/2023Listed for sale$339,900+122.2%$274/sqft
    Source: Stellar MLS #U8212011 Report a problem
    1/24/2005Sold$153,000+218.8%$123/sqft
    Source: Stellar MLS #U7097581 Report a problem
    6/1/1994Sold$48,000$39/sqft
    Source: Public Record Report a problem

    Public tax history

    YearProperty taxesTax assessment
    2025$6,325 +7.2%$359,365 +4.8%
    2024$5,898 +404.2%$342,983 +216.8%
    2023$1,170 +4.3%$108,276 +3%
    2022$1,122 +0%$105,122 +3%
    2021$1,121 +0.9%$102,060 +1.4%
    2020$1,111 +2.8%$100,651 +2.3%
    2019$1,081 $98,388 +1.9%
    2018$1,081 +2.3%$96,553 +2.1%
    2017$1,057 +3.4%$94,567 +2.1%
    2016$1,023 -1.7%$92,622 +0.7%
    2015$1,040 +2.5%$91,978 +0.8%
    2014$1,014 +1.2%$91,248 +1.5%
    2013$1,002 -3.4%$89,900 -2.4%
    2012$1,037 $92,105 -8.1%
    2011-- $100,256 -14%
    2010-- $116,571 -12.6%
    2009-- $133,403 -14.2%
    2008$2,224 $155,400 +0.5%
    2007-- $154,673 +21.9%
    2005-- $126,900 +1.8%
    2004$874 +2.5%$124,700 +25.6%
    2003$853 +14.2%$99,300 +9.1%
    2002$747 $91,000 +22.3%
    2001$747 +5.7%$74,400 +18.8%
    2000$707 $62,600
    Find assessor info on the county website

    Neighborhood: 34698

    Nearby schools

    GreatSchools rating
    Schools provided by the listing agent
    • Elementary: Garrison-Jones Elementary-PN
    • Middle: Dunedin Highland Middle-PN
    • High: Dunedin High-PN

    Source: Stellar MLS. This data may not be complete. We recommend contacting the local school district to confirm school assignments for this home.

    Get a cash offer in 3 minutes
    Find out how much your home could sell for in as little as 3 minutes with a no-obligation cash offer.
    Estimated market value
    $404,200
    Get a cash offer in 3 minutes
    Find out how much your home could sell for in as little as 3 minutes with a no-obligation cash offer.
    Estimated market value
    $404,200