Thoughtfully updated home blending classic character with extensive upgrades! Enjoy beautifully refinished original hardwood floors throughout. The remodeled kitchen (2021) is a chef’s delight, boasting new cabinets, solid surface countertops, tile floors, an island with seating, a dishwasher, plus a newer stove, refrigerator (2015), and microwave (2024). The refreshed bath (2020) features stylish beadboard, a new tub surround, and tile flooring. Enjoy peace of mind with major mechanicals: a whole-home electrical rewire/upgraded service, PEX plumbing (2021), a tankless water heater, and a gas fireplace insert (2022). Outdoor living shines with an expanded gravel parking area for 3+ vehicles, a large metal storage building, and an entertainment area with a fire pit. Relax on the perfect side porch or enjoy the berry garden with blueberries and fruit trees lining the rear. Move-in ready—schedule your tour today!
For sale
$239,900
1580 Ashley Loop, Reidsville, NC 27320
2beds
996sqft
Stick/Site Built, Residential, Single Family Residence
Built in 1948
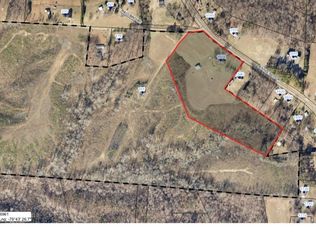
2.59 Acres Lot
$-- Zestimate®
$--/sqft
$-- HOA
What's special
Stylish beadboardNew tub surroundLarge metal storage buildingPerfect side porchIsland with seatingSolid surface countertopsNew cabinets
- 30 days |
- 1,134 |
- 90 |
Likely to sell faster than
Zillow last checked:
Listing updated:
Listed by:
Renee Stanley 336-552-9911,
CENTURY 21 THE KNOWLES TEAM
Source: Triad MLS,MLS#: 1223739
Originating MLS: Greensboro
Loading...
Facts & features
Interior
Bedrooms & bathrooms
- Bedrooms: 2
- Bathrooms: 1
- Full bathrooms: 1
- Main level bathrooms: 1
Primary bedroom
- Level: Main
- Dimensions: 12.42 x 12
Bedroom 2
- Level: Main
- Dimensions: 12 x 12.42
Dining room
- Level: Main
- Dimensions: 11 x 12
Kitchen
- Level: Main
- Dimensions: 12 x 12.25
Living room
- Level: Main
- Dimensions: 15.25 x 13.33
Other
- Level: Main
- Dimensions: 12 x 6
Heating
- Forced Air, Electric
Cooling
- Central Air
Appliances
- Included: Dishwasher, Free-Standing Range, Tankless Water Heater
- Laundry: Dryer Connection, Washer Hookup
Features
- Ceiling Fan(s), Dead Bolt(s), Kitchen Island, Solid Surface Counter
- Flooring: Tile, Vinyl, Wood
- Doors: Storm Door(s)
- Basement: Crawl Space
- Attic: Access Only
- Number of fireplaces: 1
- Fireplace features: Living Room
Interior area
- Total structure area: 996
- Total interior livable area: 996 sqft
- Finished area above ground: 996
Video & virtual tour
Property
Parking
- Parking features: Driveway, Detached
- Has garage: Yes
- Has uncovered spaces: Yes
Features
- Levels: One
- Stories: 1
- Patio & porch: Porch
- Pool features: None
- Fencing: None
Lot
- Size: 2.59 Acres
- Features: Partially Cleared, Partially Wooded, Not in Flood Zone
- Residential vegetation: Partially Wooded
Details
- Additional structures: Storage
- Parcel number: 140608
- Zoning: RP
- Special conditions: Owner Sale
Construction
Type & style
- Home type: SingleFamily
- Architectural style: Cottage
- Property subtype: Stick/Site Built, Residential, Single Family Residence
Materials
- Aluminum Siding
Condition
- Year built: 1948
Utilities & green energy
- Sewer: Septic Tank
- Water: Well
Community & HOA
HOA
- Has HOA: No
Location
- Region: Reidsville
Financial & listing details
- Tax assessed value: $151,651
- Annual tax amount: $975
- Date on market: 6/8/2026
- Cumulative days on market: 31 days
- Listing agreement: Exclusive Right To Sell
- Listing terms: Cash,Conventional,FHA,USDA Loan,VA Loan
Estimated market value
Not available
Estimated sales range
Not available
Not available
Price history
| Date | Event | Price |
|---|---|---|
| 6/8/2026 | Listed for sale | $239,900+336.2% |
Source: | ||
| 8/4/2015 | Sold | $55,000 |
Source: | ||
Public tax history
| Year | Property taxes | Tax assessment |
|---|---|---|
| 2024 | $975 +66.3% | $151,651 +103.1% |
| 2023 | $586 | $74,682 |
| 2022 | $586 | $74,682 |
| 2021 | $586 | $74,682 |
| 2020 | $586 | $74,682 |
| 2019 | $586 -1% | $74,682 -10% |
| 2018 | $592 -10.1% | $82,943 |
| 2017 | $659 | $82,943 |
| 2015 | $659 +73.7% | $82,943 |
| 2014 | $379 -41.8% | $82,943 |
| 2013 | $652 | $82,943 |
| 2012 | $652 -0.3% | $82,943 |
| 2011 | $654 +14.2% | $82,943 +16.6% |
| 2010 | $572 0% | $71,111 |
| 2009 | $572 +0.6% | $71,111 |
| 2008 | $569 -0.6% | $71,111 |
| 2007 | $572 +9.5% | $71,111 |
| 2005 | $523 | $71,111 |
| 2004 | $523 | $71,111 |
| 2003 | $523 +18.1% | $71,111 +26.9% |
| 2002 | $443 +3.9% | $56,044 |
| 2001 | $426 | $56,044 |
Find assessor info on the county website
Monthly payment
Est. payment$--/mo
Payment breakdown
Explore the cost of this home by adjusting the details. Changes won't be saved.All calculations are estimates and provided by Zillow, Inc. for informational purposes only. Actual amounts may vary.
HOA fees may include property taxes on listings classified as Co-Ops. Contact the listing agent and/or owner for fee details.
Mortgage interest rates are dependent on a number of factors, including credit score, down payment, and repayment length. Interest rate data provided by Zillow Group Marketplace, Inc. as of 1/1/1970 from various mortgage lenders with which we have lead or other similar arrangements; the Estimated Payment is an average of those rates.
See how much you could borrow to make a competitive offer.
Climate risks
Neighborhood: 27320
Nearby schools
GreatSchools rating
- 8/10Wentworth ElementaryGrades: K-5Distance: 2.5 mi
- 7/10Rockingham County MiddleGrades: 6-8Distance: 3.2 mi
- 5/10Rockingham County HighGrades: 9-12Distance: 3.2 mi
Schools provided by the listing agent
- Elementary: Wentworth
- Middle: Rockingham County
- High: Rockingham County
Source: Triad MLS. This data may not be complete. We recommend contacting the local school district to confirm school assignments for this home.
A local agent can set up tours, give advice and negotiate with sellers.
- North Carolina
- Rockingham County
- Reidsville
- 27320
- 1580 Ashley Loop