One or more photo(s) has been virtually staged. SIGNIFICANT PRICE IMPROVEMENT NOW $20,000 LOWER! PLUS THE SELLER IS OFFERING A $7,500 CREDIT TOWARD BUYER'S CLOSING COSTS WITH AN ACCEPTED OFFER BY MARCH 31ST. Don't miss this incredible opportunity! Welcome to 1580 Bering Rd, a spacious 5-bedroom, 3-bathroom home in the highly sought-after Union Park community of Wesley Chapel. This nearly 2,500 sq. ft. home sits on an oversized homesite with a fully fenced backyard and stunning pond views that greet you immediately upon entering the home through the elegant foyer. Built in 2020 by DR Horton, this young construction home features block-on-block construction, a rare and superior building method that provides exceptional strength and durability. The freshly painted interior enhances the bright and open-concept design where the kitchen, dining area, and great room, flow seamlessly together, making it perfect for both everyday living and entertaining. The modern kitchen is equipped with granite countertops, stainless steel appliances, an oversized walk-in pantry, and a spacious island. The main level features tile flooring throughout, a full bedroom and bathroom, and abundant natural light. Upstairs, luxury vinyl plank flooring extends throughout the additional living spaces, including a spacious loft, three secondary bedrooms, a full bathroom, and the primary suite. The primary bedroom offers a peaceful retreat with an ensuite bath featuring dual sinks, a large walk-in shower, and a generous walk-in closet. Union Park offers top-tier amenities, including two resort-style clubhouses, a lap pool, a resort-style pool, a splash pad, a dog park, a covered pavilion, a playground, scenic nature trails, and a community garden. The HOA also includes ultra-fast Wi-Fi and cable for added convenience. Located in Wesley Chapel, this home is just minutes from Wiregrass Ranch shopping, dining, entertainment, top-rated schools, and exceptional healthcare. Don't miss this opportunity!
Sold for $445,000
$445,000
1580 BERING ROAD, WESLEY CHAPEL, FL 33543
5beds
2,447sqft
Single Family Residence
Built in 2020
5,720 Square Feet Lot
$429,400 Zestimate®
$182/sqft
$2,970 Estimated rent
Home value
$429,400
$386,000 - $477,000
$2,970/mo
Zestimate® history
Owner options
List your home for rent
$2,970/mo
Rent Zestimate®
Find your next renter with Zillow Rental Manager. Plus, with online applications, you can quickly screen prospective tenants – for free.
$2,970/mo
Rent Zestimate®
Refinance and save
$3,132/mo
Est. payment
Refinancing to a lower rate could help reduce your monthly payments and save thousands over the life of the loan.
$3,132/mo
Est. payment
Explore your selling options
Work with a Zillow partner agent
Leverage their expertise and Zillow's premium Showcase listings to get your home seen by more buyers.
Get startedList with your own agent
Get your home in front of millions of buyers by listing it on Zillow.
Learn how to do itSell it yourself
Take full control of how buyers see your home on Zillow by listing For Sale by Owner (FSBO).
List your homeWhat's special
Zillow last checked:
Listing updated:
Listed by:
Stella Sheridan 954-593-8281,
COMPASS FLORIDA LLC 305-851-2820
Bought with:
Ravi Belavendra George, 3406706
CHARLES RUTENBERG REALTY INC
Source: Stellar MLS,MLS#: TB8304046 Originating MLS: Suncoast Tampa
Originating MLS: Suncoast Tampa
Facts & features
Interior
Bedrooms & bathrooms
- Bedrooms: 5
- Bathrooms: 3
- Full bathrooms: 3
Rooms
- Room types: Attic, Family Room, Dining Room, Utility Room, Loft
Primary bedroom
- Features: En Suite Bathroom, Exhaust Fan, Water Closet/Priv Toilet, Walk-In Closet(s)
- Level: Second
- Area: 306.44 Square Feet
- Dimensions: 18.8x16.3
Bedroom 2
- Features: Ceiling Fan(s), Walk-In Closet(s)
- Level: Second
- Area: 133.28 Square Feet
- Dimensions: 11.2x11.9
Bedroom 3
- Features: Ceiling Fan(s), Walk-In Closet(s)
- Level: Second
- Area: 128.8 Square Feet
- Dimensions: 11.2x11.5
Bedroom 4
- Features: Ceiling Fan(s), Walk-In Closet(s)
- Level: Second
- Area: 125.4 Square Feet
- Dimensions: 11x11.4
Bedroom 5
- Features: Ceiling Fan(s), Walk-In Closet(s)
- Level: First
- Area: 147.15 Square Feet
- Dimensions: 13.5x10.9
Dining room
- Level: First
- Area: 191.88 Square Feet
- Dimensions: 12.3x15.6
Kitchen
- Features: Breakfast Bar, Pantry, Stone Counters
- Level: First
- Area: 171.1 Square Feet
- Dimensions: 10x17.11
Living room
- Features: Ceiling Fan(s)
- Level: First
- Area: 150.49 Square Feet
- Dimensions: 14.9x10.1
Loft
- Level: Second
- Area: 126.96 Square Feet
- Dimensions: 13.8x9.2
Heating
- Central, Electric
Cooling
- Central Air
Appliances
- Included: Dishwasher, Disposal, Electric Water Heater, Ice Maker, Microwave, Range, Refrigerator
- Laundry: Electric Dryer Hookup, Laundry Room
Features
- Ceiling Fan(s), Eating Space In Kitchen, Open Floorplan, PrimaryBedroom Upstairs, Solid Surface Counters, Stone Counters, Thermostat, Walk-In Closet(s)
- Flooring: Ceramic Tile, Luxury Vinyl
- Doors: Sliding Doors
- Windows: Blinds
- Has fireplace: No
Interior area
- Total structure area: 2,877
- Total interior livable area: 2,447 sqft
Property
Parking
- Total spaces: 2
- Parking features: Garage - Attached
- Attached garage spaces: 2
- Details: Garage Dimensions: 18x22
Features
- Levels: Two
- Stories: 2
- Patio & porch: Patio
- Exterior features: Irrigation System, Sidewalk
- Fencing: Vinyl
- Has view: Yes
- View description: Water
- Water view: Water
- Waterfront features: Pond
Lot
- Size: 5,720 Square Feet
- Features: Oversized Lot
Details
- Parcel number: 3526200150020000130
- Zoning: MPUD
- Special conditions: None
Construction
Type & style
- Home type: SingleFamily
- Architectural style: Traditional
- Property subtype: Single Family Residence
Materials
- Block, Concrete, Stucco
- Foundation: Block, Slab
- Roof: Shingle
Condition
- Completed
- New construction: No
- Year built: 2020
Details
- Builder model: ROBIE
- Builder name: DR HORTON
Utilities & green energy
- Sewer: Public Sewer
- Water: Public
- Utilities for property: BB/HS Internet Available, Cable Available, Electricity Connected, Sewer Connected, Water Connected
Community & HOA
Community
- Features: Association Recreation - Owned, Clubhouse, Community Mailbox, Dog Park, Fitness Center, Golf Carts OK, Park, Playground, Sidewalks
- Security: Smoke Detector(s)
- Pet fee: $0 monthly
- Subdivision: UNION PARK PH 8A
HOA
- Has HOA: Yes
- Amenities included: Basketball Court, Cable TV, Clubhouse, Park, Playground, Pool
- Services included: Cable TV, Internet, Maintenance Grounds, Recreational Facilities
- HOA fee: $83 monthly
- HOA name: Lisa
- HOA phone: 813-565-4663
Location
- Region: Wesley Chapel
Financial & listing details
- Price per square foot: $182/sqft
- Tax assessed value: $432,409
- Annual tax amount: $6,628
- Date on market: 9/19/2024
- Cumulative days on market: 166 days
- Listing terms: Cash,Conventional,FHA,VA Loan
- Ownership: Fee Simple
- Total actual rent: 0
- Electric utility on property: Yes
- Road surface type: Paved
Price history
| Date | Event | Price |
|---|---|---|
| 5/15/2025 | Listing removed | $2,850$1/sqft |
Source: Zillow Rentals Report a problem | ||
| 4/25/2025 | Listed for rent | $2,850$1/sqft |
Source: Stellar MLS #TB8379009 Report a problem | ||
| 4/18/2025 | Sold | $445,000-5.3%$182/sqft |
Source:  Stellar MLS #TB8304046 Report a problem Stellar MLS #TB8304046 Report a problem | ||
| 3/10/2025 | Pending sale | $469,900$192/sqft |
Source: Stellar MLS #TB8304046 Report a problem | ||
| 3/4/2025 | Price change | $469,900-4.1%$192/sqft |
Source: Stellar MLS #TB8304046 Report a problem | ||
| 2/5/2025 | Price change | $489,900-1.6%$200/sqft |
Source: Stellar MLS #TB8304046 Report a problem | ||
| 1/2/2025 | Listed for sale | $498,000$204/sqft |
Source: Stellar MLS #TB8304046 Report a problem | ||
| 12/21/2024 | Listing removed | $498,000$204/sqft |
Source: Stellar MLS #TB8304046 Report a problem | ||
| 12/11/2024 | Price change | $498,000-2.3%$204/sqft |
Source: Stellar MLS #TB8304046 Report a problem | ||
| 10/21/2024 | Listed for sale | $509,900$208/sqft |
Source: Stellar MLS #TB8304046 Report a problem | ||
| 9/28/2024 | Listing removed | $509,900$208/sqft |
Source: Stellar MLS #TB8304046 Report a problem | ||
| 9/19/2024 | Listed for sale | $509,900+1%$208/sqft |
Source: Stellar MLS #TB8304046 Report a problem | ||
| 8/24/2024 | Listing removed | $505,000$206/sqft |
Source: Stellar MLS #W7867252 Report a problem | ||
| 8/19/2024 | Listed for sale | $505,000+76.9%$206/sqft |
Source: Stellar MLS #W7867252 Report a problem | ||
| 3/30/2020 | Sold | $285,490-1%$117/sqft |
Source: Public Record Report a problem | ||
| 11/26/2019 | Listing removed | $288,490$118/sqft |
Source: D.R. Horton - Tampa Florida Report a problem | ||
| 11/8/2019 | Listed for sale | $288,490$118/sqft |
Source: D.R. Horton - Tampa Florida Report a problem | ||
Public tax history
| Year | Property taxes | Tax assessment |
|---|---|---|
| 2024 | $6,796 +2.5% | $296,720 |
| 2023 | $6,628 +14.1% | $296,720 +3% |
| 2022 | $5,809 +2% | $288,080 +6.1% |
| 2021 | $5,697 +135.8% | $271,549 +545.9% |
| 2020 | $2,416 -0.4% | $42,042 |
| 2019 | $2,426 | $42,042 +406.9% |
| 2018 | $2,426 | $8,294 |
Find assessor info on the county website
Neighborhood: 33543
Nearby homes
- $391,600-- bd2 ba2.2k sqft1572 Bering Rd, Wesley Chapel, FL 33543Off Market
- $469,0004 bd3 ba2k sqft1586 Bering Rd, Wesley Chapel, FL 33543Sold
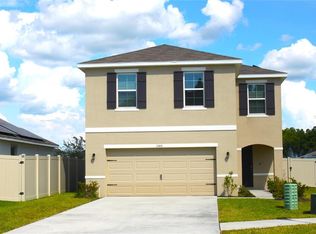
- $389,500-- bd2 ba2.2k sqft1566 Bering Rd, Wesley Chapel, FL 33543Off Market
- $344,3003 bd2 ba1.5k sqft1604 Bering Rd, Wesley Chapel, FL 33543Off Market
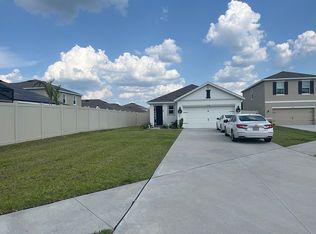
- $393,3004 bd3 ba2.2k sqft32639 Dashel Palm Ln, Wesley Chapel, FL 33543Off Market
- $542,1004 bd4 ba2.7k sqft1581 Bering Rd, Wesley Chapel, FL 33543Off Market
- $367,0004 bd2 ba1.8k sqft32696 Pez Landing Ln, Wesley Chapel, FL 33543Off Market
- $355,700-- bd2 ba2k sqft32655 Dashel Palm Ln, Wesley Chapel, FL 33543Off Market
Nearby schools
GreatSchools rating
- 6/10Double Branch Elementary SchoolGrades: PK-5Distance: 2.3 mi
- 9/10Dr. John Long Middle SchoolGrades: 6-8Distance: 2.5 mi
- 6/10Wiregrass Ranch High SchoolGrades: 9-12Distance: 3.2 mi
Schools provided by the listing agent
- Elementary: Double Branch Elementary
- Middle: John Long Middle-PO
- High: Wiregrass Ranch High-PO
Source: Stellar MLS. This data may not be complete. We recommend contacting the local school district to confirm school assignments for this home.
Get a cash offer in 3 minutes
Find out how much your home could sell for in as little as 3 minutes with a no-obligation cash offer.
Estimated market value
$429,400
Get a cash offer in 3 minutes
Find out how much your home could sell for in as little as 3 minutes with a no-obligation cash offer.
Estimated market value
$429,400
- Florida
- Pasco County
- Wesley Chapel
- 33543
- 1580 BERING ROAD
Nearby cities
Nearby neighborhoods
Nearby zip codes
Other Wesley Chapel Topics
