Welcome home to this thoughtfully designed 4-bedroom, 2.5-bath home featuring an open-concept floor plan that's perfect for both everyday living and entertaining. The stunning floor-to-ceiling gas fireplace serves as the focal point of the spacious great room, creating a warm and inviting atmosphere.
The loft has been converted into a fourth bedroom, providing additional space for family, guests, or a home office. The convenient first-floor primary suite offers privacy and comfort, while the first-floor laundry room adds everyday convenience.
The full unfinished basement provides endless possibilities for future living space, storage, or a workshop. Step outside to enjoy the private backyard, an ideal setting for relaxing or entertaining from the deck.
The location is supreme as well...near shopping, entertainment and local schools.
This home offers the perfect combination of functionality, comfort, and potential--all in a desirable layout ready for its next owner.
For sale
Price cut: $15K (8/2)
$299,900
1580 Bush Hill Dr, Lancaster, OH 43130
4beds
1,744sqft
:
Get pre-qualified$2,067/mo
Single Family Residence
Built in 1995
10,454 Square Feet Lot
$-- Zestimate®
$172/sqft
$8/mo HOA
What's special
Open-concept floor planConvenient first-floor primary suiteFirst-floor laundry roomStunning floor-to-ceiling gas fireplacePrivate backyardSpacious great room
- 5 days |
- 1,064 |
- 100 |
Zillow last checked:
Listing updated:
Listed by:
Delene R McNeal 614-561-7836,
Rock House Realty LLC
Source: Columbus and Central Ohio Regional MLS ,MLS#: 226028710
Facts & features
Interior
Bedrooms & bathrooms
- Bedrooms: 4
- Bathrooms: 4
- Full bathrooms: 2
- 1/2 bathrooms: 2
- Main level bedrooms: 1
Heating
- Forced Air
Cooling
- Central Air
Appliances
- Included: Dishwasher, Electric Range, Gas Water Heater, Microwave, Refrigerator
Features
- Flooring: Laminate, Carpet, Ceramic/Porcelain
- Windows: Insulated Windows
- Basement: Full
- Has fireplace: Yes
- Fireplace features: Gas Log
- Common walls with other units/homes: No Common Walls
Interior area
- Total structure area: 1,744
- Total interior livable area: 1,744 sqft
Property
Parking
- Total spaces: 2
- Parking features: Garage Door Opener, Attached
- Garage spaces: 2
Features
- Levels: Two
- Patio & porch: Deck
- Fencing: Fenced
Lot
- Size: 10,454 Square Feet
Details
- Parcel number: 0532214500
Construction
Type & style
- Home type: SingleFamily
- Property subtype: Single Family Residence
Materials
- Foundation: Block
Condition
- New construction: No
- Year built: 1995
Utilities & green energy
- Sewer: Public Sewer
- Water: Public
Community & HOA
Community
- Security: Security System
- Subdivision: River Valley Highlands
HOA
- Has HOA: Yes
- HOA fee: $100 annually
Location
- Region: Lancaster
Financial & listing details
- Price per square foot: $172/sqft
- Tax assessed value: $278,250
- Annual tax amount: $3,440
- Date on market: 8/2/2026
- Listing terms: VA Loan,FHA,Conventional
Estimated market value
Not available
Estimated sales range
Not available
Not available
Price history
| Date | Event | Price |
|---|---|---|
| 8/2/2026 | Listed for sale | $299,900-4.8%$172/sqft |
Source:  Columbus and Central Ohio Regional MLS #226028710 Report a problem Columbus and Central Ohio Regional MLS #226028710 Report a problem | ||
| 7/31/2026 | Contingent | $314,900$181/sqft |
Source: Columbus and Central Ohio Regional MLS #226028710 Report a problem | ||
| 7/30/2026 | Listed for sale | $314,900+57.5%$181/sqft |
Source: Columbus and Central Ohio Regional MLS #226028710 Report a problem | ||
| 5/26/2018 | Sold | $199,888$115/sqft |
Source: Public Record Report a problem | ||
| 4/22/2018 | Pending sale | $199,888$115/sqft |
Source: Gorsuch Realty Company #218012690 Report a problem | ||
| 4/20/2018 | Listed for sale | $199,888+14.3%$115/sqft |
Source: Gorsuch Realty Company #218012690 Report a problem | ||
| 10/21/2003 | Sold | $174,900+1.1%$100/sqft |
Source: Public Record Report a problem | ||
| 5/5/1998 | Sold | $173,000+5.9%$99/sqft |
Source: Public Record Report a problem | ||
| 1/10/1996 | Sold | $163,325$94/sqft |
Source: Public Record Report a problem | ||
Public tax history
| Year | Property taxes | Tax assessment |
|---|---|---|
| 2025 | $3,440 +15.8% | $97,390 +23.5% |
| 2024 | $2,970 +0.9% | $78,860 |
| 2023 | $2,943 +2.2% | $78,860 |
| 2022 | $2,880 +22.4% | $78,860 +30.7% |
| 2021 | $2,352 -0.5% | $60,350 |
| 2020 | $2,365 +10.4% | $60,350 |
| 2019 | $2,143 +30.6% | $60,350 +12.4% |
| 2018 | $1,640 -0.1% | $53,670 +1.9% |
| 2017 | $1,642 +2.7% | $52,650 |
| 2016 | $1,599 +1.7% | $52,650 +3.9% |
| 2015 | $1,573 +5% | $50,660 |
| 2014 | $1,498 +0.5% | $50,660 |
| 2013 | $1,491 +2.7% | $50,660 |
| 2012 | $1,452 +12.1% | $50,660 -3.2% |
| 2011 | $1,295 +1.2% | $52,360 |
| 2010 | $1,279 -18.3% | $52,360 -4% |
| 2009 | $1,566 +3.5% | $54,550 +0% |
| 2008 | $1,513 0% | $54,548 +0% |
| 2007 | $1,514 -23.6% | $54,530 -10% |
| 2006 | $1,980 +0.1% | $60,564 |
| 2005 | $1,979 +1.9% | $60,564 |
| 2004 | $1,943 +21% | $60,564 +11% |
| 2003 | $1,606 -0.3% | $54,562 |
| 2002 | $1,611 -0.2% | $54,562 |
| 2001 | $1,615 -3.4% | $54,562 +7% |
| 2000 | $1,671 | $50,988 |
Find assessor info on the county website
Monthly payment
Est. payment
Payment breakdown
Explore the cost of this home by adjusting the details. Changes won't be saved.Climate risks
Neighborhood: 43130
Nearby schools
GreatSchools rating
- 7/10Tarhe Elementary SchoolGrades: K-5Distance: 0.4 mi
- 6/10General Sherman Junior High SchoolGrades: 6-8Distance: 0.9 mi
- 5/10Lancaster High SchoolGrades: 9-12Distance: 2.5 mi
- $389,9004 bd4 ba2.1k sqft1572 Bush Hill Dr, Lancaster, OH 43130Sold

- $350,9003 bd2 ba2.1k sqft1586 Bush Hill Dr, Lancaster, OH 43130Off Market
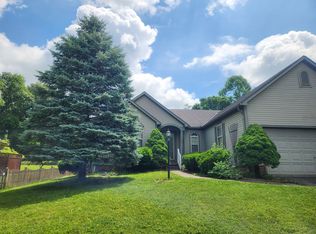
- $330,0004 bd2 ba2.7k sqft1564 Bush Hill Dr, Lancaster, OH 43130Sold
- $322,0003 bd2 ba1.7k sqft1594 Bush Hill Dr, Lancaster, OH 43130Off Market
- $405,8004 bd2 ba2.3k sqft2373 Graybill Ct, Lancaster, OH 43130Off Market
- $349,9003 bd2 ba1.7k sqft1558 Bush Hill Dr, Lancaster, OH 43130Off Market
- $364,4003 bd2 ba1.9k sqft1604 Bush Hill Dr, Lancaster, OH 43130Off Market
- $371,7003 bd2 ba2.5k sqft1565 Bush Hill Dr, Lancaster, OH 43130Off Market
A local agent can set up tours, give advice and negotiate with sellers.
A local lender can help you make sure your offer is ready when you are.
Similar homes
- $315,0003 bd3 ba1.6k sqft1560 Scenic Valley Pl, Lancaster, OH 43130For Sale
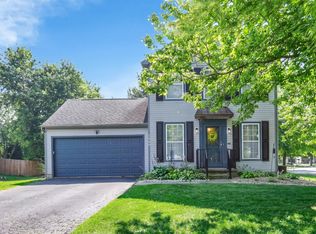
 MLS ID #226027543, Sarah Cunningham, Rise Realty. Columbus and Central Ohio Regional MLS
 - $359,9004 bd3 ba2.3k sqft2710 Prairie Grass Ave, Lancaster, OH 43130For Sale
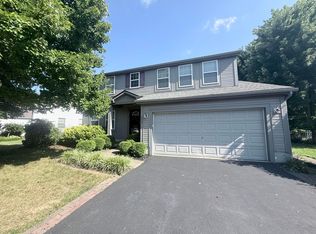 MLS ID #226027793, Natalie Mesler, Rock House Realty LLC. Columbus and Central Ohio Regional MLS
 - $299,9003 bd1 ba1.1k sqft1714 Carl Dr, Lancaster, OH 43130For Sale
 MLS ID #226025824, Nyle P Schweitzer, Key Realty. Columbus and Central Ohio Regional MLS
 - $389,9003 bd3 ba1.6k sqft2160 Landcrest Dr, Lancaster, OH 43130For Sale
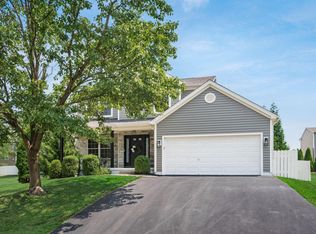 MLS ID #226027470, Kimberly J Lawhorn, RE/MAX ONE. Columbus and Central Ohio Regional MLS
 - $--4 bd3 ba2.3k sqft420 Bren Dr, Lancaster, OH 43130AuctionAuction.com 2
- $395,0003 bd2 ba1.5k sqft920 Towe Dr NE, Lancaster, OH 43130For SaleMLS ID #226028904, AMANDA MYERS, Rock House Realty LLC. Columbus and Central Ohio Regional MLS
- $299,9003 bd1 ba1.1k sqft930 Lake Rd SE, Lancaster, OH 43130For SaleMLS ID #226025377, Holly Dozer, Rock House Realty LLC. Columbus and Central Ohio Regional MLS
- $374,9004 bd3 ba2.3k sqft2660 Spring Grove Ave, Lancaster, OH 43130For SaleMLS ID #226025711, Cory M Neville, Century 21 Darfus Realty. Columbus and Central Ohio Regional MLS
- $259,0003 bd2 ba2.1k sqft430 N High St, Lancaster, OH 43130For SaleMLS ID #226009497, Gay Gatian, Carleton Realty, LLC. Columbus and Central Ohio Regional MLS
- $389,9004 bd3 ba2.3k sqft2432 Brook Run Dr, Lancaster, OH 43130For SaleMLS ID #226018055, Bridgett A Sullivan-Emhuff, Keller Williams Consultants. Columbus and Central Ohio Regional MLS
- $439,9004 bd4 ba2.1k sqft1751 Declaration Dr, Lancaster, OH 43130For SaleMLS ID #226027190, Jessica L Lawson, Revolution Realty LLC. Columbus and Central Ohio Regional MLS
- $239,9003 bd4 ba2.4k sqft1125 W Main St, Lancaster, OH 43130For SaleMLS ID #226020343, Yadhap Adhikari, Howard Hanna Real Estate Svcs. Columbus and Central Ohio Regional MLS
- $355,0004 bd3 ba2.1k sqft28503 Chieftain Dr, Logan, OH 43138For SaleMLS ID #226029066, Kyle L Walker, Walker Tiu Real Estate Group. Columbus and Central Ohio Regional MLS
- $330,0003 bd3 ba1.3k sqft5178 Knight St, Groveport, OH 43125For SaleMLS ID #226029225, Byron Diaz, NextHome Experience. Columbus and Central Ohio Regional MLS
- $339,9004 bd3 ba2k sqft6862 Riding Trail Dr, Canal Winchester, OH 43110For SaleMLS ID #226028815, Pamela K Meige, Coldwell Banker Realty. Columbus and Central Ohio Regional MLS
- $319,9004 bd3 ba2.1k sqft780 W Marietta St, Bremen, OH 43107For SaleMLS ID #226018963, Amy Wright, SAYRE SEALS & MCMILLAN REAL ESTATE LLC. Columbus and Central Ohio Regional MLS
- $300,0004 bd2 ba2k sqft220 Oak St, Bremen, OH 43107For SaleMLS ID #226020386, Deborah J Turpening, Red 1 Realty. Columbus and Central Ohio Regional MLS
- $285,0002 bd2 ba1k sqft37 Wymer Ave SW, Etna, OH 43068For SaleMLS ID #226029026, Angeli Jael Hernandez, Red 1 Realty. Columbus and Central Ohio Regional MLS
- $339,9004 bd2 ba1.8k sqft729 Glenwood Dr, Logan, OH 43138For SaleMLS ID #226028285, AMANDA MYERS, Rock House Realty LLC. Columbus and Central Ohio Regional MLS
- $299,9003 bd2 ba1.6k sqft3548 S Hamilton Rd, Columbus, OH 43232For SaleMLS ID #226022088, Len D Finelli, Key Realty. Columbus and Central Ohio Regional MLS
