Welcome to 1580 Camino Mariposa! This ranch style home sits back off the road on the 2.6 acre lot. Built in 2019, this 2604 sq foot, 3 bed 3 bath home features open concept living. The oversized living area flows nicely into the large kitchen as well as the dining area. The kitchen has an “eat in” breakfast nook area as well as the counter bar seating, great for large families and entertaining. The kitchen has an abundance of counter space and storage including a center island plus a walk in pantry. This home was designed with lots of large windows and glass entry doors capturing a ton of natural light which also allows for views into the back yard and countryside. The oversize primary ensuite gives lots of natural light as well, a walk in closet area and a barn door access to the primary ensuite. This well appointed bathroom features a large walk in shower with programable shower heads, a soaking tub and dual sink vanity. On the opposite side of the home are the 2 guest bedrooms, one of which is an ensuite and the other has a easy access hall guest bath next to it and a spacious laundry room giving access to the 3 car garage. Just off the great room exit out the glass doors onto the cement patio area for out door living with a gas fire pit, lawn area and views of countryside. There is an additional 1.82 acres lot across the street from this home which is zoned “open space” which can be used for horses. This beautiful home lends to country living yet is just a few minute drive to the local conveniences.
Sold for $1,500,000
Listed by: The Wieland Team • Cheri Wieland • Contact: 805-710-3444
Bought with: Blair Properties
$1,500,000
1580 Camino Mariposa, Arroyo Grande, CA 93444
3beds
2,604sqft
Single Family Residence
Built in 2019
2.6 Acres Lot
$1,505,300 Zestimate®
$576/sqft
$5,025 Estimated rent
Home value
$1,505,300
$1.37M - $1.66M
$5,025/mo
Zestimate® history
Owner options
List your home for rent
$5,025/mo
Rent Zestimate®
Find your next renter with Zillow Rental Manager. Plus, with online applications, you can quickly screen prospective tenants – for free.
$5,025/mo
Rent Zestimate®
Refinance and save
$9,424/mo
Est. payment
Refinancing to a lower rate could help reduce your monthly payments and save thousands over the life of the loan.
$9,424/mo
Est. payment
Explore your selling options
Work with a Zillow partner agent
Leverage their expertise and Zillow's premium Showcase listings to get your home seen by more buyers.
Get startedList with your own agent
Get your home in front of millions of buyers by listing it on Zillow.
Learn how to do itSell it yourself
Take full control of how buyers see your home on Zillow by listing For Sale by Owner (FSBO).
List your homeWhat's special
Ranch style homeOversize primary ensuiteOpen concept livingLots of large windowsWalk in closetLarge walk in showerCement patio area
Zillow last checked:
Listing updated:
Listed by:
Cheri Wieland DRE #01901791 805-710-3444,
The Wieland Team
Bought with:
Jennifer Mandulay, DRE #01929677
Blair Properties
Source: CRMLS,MLS#: PI25073026 Originating MLS: California Regional MLS
Originating MLS: California Regional MLSFacts & features
Interior
Bedrooms & bathrooms
- Bedrooms: 3
- Bathrooms: 3
- Full bathrooms: 3
- Main level bathrooms: 3
- Main level bedrooms: 3
Rooms
- Room types: Bedroom, Family Room, Kitchen, Laundry, Primary Bedroom, Other, Pantry, Utility Room
Primary bedroom
- Features: Main Level Primary
Bedroom
- Features: All Bedrooms Down
Bedroom
- Features: Bedroom on Main Level
Bathroom
- Features: Bathroom Exhaust Fan, Bathtub, Dual Sinks, Full Bath on Main Level, Quartz Counters, Soaking Tub, Separate Shower, Walk-In Shower
Kitchen
- Features: Kitchen Island, Kitchen/Family Room Combo, Quartz Counters, Walk-In Pantry
Other
- Features: Walk-In Closet(s)
Pantry
- Features: Walk-In Pantry
Heating
- Forced Air, Natural Gas
Cooling
- Central Air
Appliances
- Included: Dishwasher, Disposal, Refrigerator, Self Cleaning Oven, Tankless Water Heater
- Laundry: Washer Hookup, Electric Dryer Hookup, Gas Dryer Hookup
Features
- Ceiling Fan(s), Open Floorplan, Pantry, Pull Down Attic Stairs, Quartz Counters, All Bedrooms Down, Bedroom on Main Level, Main Level Primary, Utility Room, Walk-In Pantry, Walk-In Closet(s)
- Flooring: Wood
- Windows: Double Pane Windows
- Has fireplace: Yes
- Fireplace features: Family Room, Gas
- Common walls with other units/homes: No Common Walls
Interior area
- Total interior livable area: 2,604 sqft
Property
Parking
- Total spaces: 3
- Parking features: Door-Multi, Driveway, Garage, Garage Door Opener, RV Access/Parking, Garage Faces Side
- Attached garage spaces: 3
Features
- Levels: One
- Stories: 1
- Entry location: Front Door
- Patio & porch: Concrete
- Exterior features: Rain Gutters
- Pool features: None
- Spa features: None
- Fencing: Partial
- Has view: Yes
- View description: None
Lot
- Size: 2.6 Acres
- Features: 2-5 Units/Acre
Details
- Parcel number: 092161077
- Zoning: RR
- Special conditions: Standard
Construction
Type & style
- Home type: SingleFamily
- Architectural style: Ranch
- Property subtype: Single Family Residence
Materials
- Foundation: Slab
- Roof: Metal
Condition
- Termite Clearance
- New construction: No
- Year built: 2019
Utilities & green energy
- Electric: 220 Volts in Garage, 220 Volts in Laundry
- Sewer: Septic Tank
- Water: Well
- Utilities for property: Electricity Connected, Natural Gas Connected, Sewer Connected, Water Connected
Community & HOA
Community
- Features: Biking, Foothills
Location
- Region: Arroyo Grande
Financial & listing details
- Price per square foot: $576/sqft
- Tax assessed value: $1,005,216
- Date on market: 4/8/2025
- Cumulative days on market: 15 days
- Listing terms: Cash,Conventional
- Road surface type: Paved
Price history
| Date | Event | Price |
|---|---|---|
| 5/1/2025 | Sold | $1,500,000$576/sqft |
Source:  CRMLS #PI25073026 Report a problem CRMLS #PI25073026 Report a problem | ||
| 4/24/2025 | Pending sale | $1,500,000$576/sqft |
Source: CRMLS #PI25073026 Report a problem | ||
| 4/13/2025 | Contingent | $1,500,000$576/sqft |
Source: CRMLS #PI25073026 Report a problem | ||
| 4/8/2025 | Listed for sale | $1,500,000$576/sqft |
Source: CRMLS #PI25073026 Report a problem | ||
| 10/14/2024 | Listing removed | $2,700$1/sqft |
Source: Zillow Rentals Report a problem | ||
| 12/12/2023 | Listing removed | -- |
Source: Zillow Rentals Report a problem | ||
| 12/4/2023 | Price change | $2,700-3.6%$1/sqft |
Source: Zillow Rentals Report a problem | ||
| 11/30/2023 | Listed for rent | $2,800$1/sqft |
Source: Zillow Rentals Report a problem | ||
Public tax history
| Year | Property taxes | Tax assessment |
|---|---|---|
| 2026 | -- | $1,005,216 -12% |
| 2025 | $12,154 +3.5% | $1,142,103 +2% |
| 2024 | $11,747 +1.2% | $1,119,710 +2% |
| 2023 | $11,613 +1.5% | $1,097,756 +2% |
| 2022 | $11,438 +11.3% | $1,076,232 +2% |
| 2021 | $10,279 -23.8% | $1,055,130 +1% |
| 2020 | $13,490 +135% | $1,044,311 +99.3% |
| 2019 | $5,740 +737.4% | $523,880 +744% |
| 2018 | $685 +5.6% | $62,074 +2% |
| 2017 | $649 +2.4% | $60,857 +2% |
| 2016 | $634 | $59,664 +1.5% |
| 2015 | $634 | $58,768 |
Find assessor info on the county website
Neighborhood: 93444
Nearby homes
- $--2.6 Acres1580 Camino Mariposa LOT 34, Nipomo, CA 93444Off Market

- $1,675,0332.35 Acres1610 Camino Mariposa, Nipomo, CA 93444Off Market
- $--1.82 Acres1585 Camino Mariposa, Nipomo, CA 93444Off Market
- $3,021,1004 bd5 ba4.3k sqft1565 Camino Mariposa, Nipomo, CA 93444Off Market
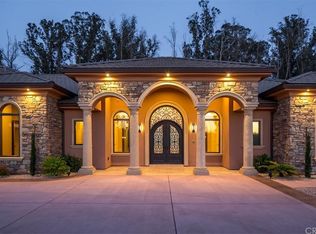
- $388,5922.34 Acres1560 Camino Mariposa, Nipomo, CA 93444Off Market
- $2,655,9004 bd4 ba4.3k sqft1565 Camino Mariposa, Nipomo, CA 93444Off Market
- $716,3152.27 Acres1785 Scenic View Way, Nipomo, CA 93444Off Market
- $750,0004.38 Acres1785 Scenic View Way LOT 22, Nipomo, CA 93444Lot/Land
Nearby schools
GreatSchools rating
- 7/10Lange (Dorothea) Elementary SchoolGrades: K-6Distance: 0.6 mi
- 4/10Mesa Middle SchoolGrades: 7-8Distance: 5.2 mi
- 8/10Nipomo High SchoolGrades: 9-12Distance: 3.2 mi


Get pre-qualified for a loan
At Zillow Home Loans, we can pre-qualify you in as little as 5 minutes with no impact to your credit score.An equal housing lender. NMLS #10287.
Sell for more on Zillow
Get a Zillow Showcase℠ listing at no additional cost and you could sell for .
$1,505,300
2% more
+$30,106
With Zillow Showcase(estimated)
$1,535,406
- California
- San Luis Obispo County
- Nipomo
- 93444
- 1580 Camino Mariposa
Nearby cities
Nearby zip codes
Other Nipomo Topics
