Seller request Highest and best offers by Sunday, March 8th at 7:00PM, Welcome to 1580 Crimson Dr in Troy’s highly desirable Raintree Subdivision! This beautifully maintained 3-bedroom colonial with a 2-car attached garage offers the perfect blend of comfort, thoughtful updates, and future potential. Located in the highly regarded Troy School District, this move-in ready home is ideal for buyers seeking both convenience and long-term value.
Inside, you’ll find a functional and inviting layout featuring, first-floor laundry with ceramic tile washer / dryer included, and a finished basement with a ceramic tile —providing flexible space for everyday living, storage, a home office, or entertaining. The bright kitchen features white cabinetry, stylish backsplash, and stainless-steel appliances, creating a clean and modern look. Just off the kitchen, the family room with a natural fireplace offers a warm and welcoming space to relax or gather with guests.
Flooring throughout the home adds both style and durability, with hardwood flooring in the foyer, kitchen, family room, and half bath, while the remainder of the main floor and the entire second level feature laminate wood flooring for a cohesive and updated feel. The main full bathroom is finished with ceramic tile and a stand-up shower. double vanity
The spacious primary bedroom includes a walk-in closet and already has plumbing prepared for a future bathroom, giving the next owner an exciting opportunity to create a private primary suite.
Step outside and enjoy the fenced backyard, stamped concrete in both the front and back (2023), and a backyard shed for extra storage. Recent improvements give the home a fresh, modern feel, including new paint throughout (including the garage), modern door locks, LED interior and exterior light fixtures, new carpet on the main and basement stairs, updated stair rails, and exterior power washing.
Major mechanical and exterior updates include windows (2011), roof and siding (2014), furnace and A/C (2016), water heater (2021). Add
Sold for $446,500
$446,500
1580 Crimson Dr, Troy, MI 48083
3beds
2,398sqft
Single Family Residence
Built in 1975
7,840 Square Feet Lot
$453,200 Zestimate®
$186/sqft
$2,734 Estimated rent
Home value
$453,200
$431,000 - $476,000
$2,734/mo
Zestimate® history
Owner options
List your home for rent
$2,734/mo
Rent Zestimate®
Find your next renter with Zillow Rental Manager. Plus, with online applications, you can quickly screen prospective tenants – for free.
$2,734/mo
Rent Zestimate®
Refinance and save
$3,000/mo
Est. payment
Refinancing to a lower rate could help reduce your monthly payments and save thousands over the life of the loan.
$3,000/mo
Est. payment
Explore your selling options
Work with a Zillow partner agent
Leverage their expertise and Zillow's premium Showcase listings to get your home seen by more buyers.
Get startedList with your own agent
Get your home in front of millions of buyers by listing it on Zillow.
Learn how to do itSell it yourself
Take full control of how buyers see your home on Zillow by listing For Sale by Owner (FSBO).
List your homeWhat's special
Fenced backyardFunctional and inviting layoutDouble vanityExterior power washingStylish backsplashStainless-steel appliancesUpdated stair rails
Zillow last checked:
Listing updated:
Listed by:
Ereny S Gaied 586-243-7274,
Century 21 Professionals Troy
Bought with:
Dana Daniels, 6501419300
EXP Realty The Perna Team
Source: Realcomp II,MLS#: 20261013149
Facts & features
Interior
Bedrooms & bathrooms
- Bedrooms: 3
- Bathrooms: 2
- Full bathrooms: 1
- 1/2 bathrooms: 1
Primary bedroom
- Level: Second
- Area: 143
- Dimensions: 13 X 11
Bedroom
- Level: Second
- Area: 156
- Dimensions: 13 X 12
Bedroom
- Level: Second
- Area: 108
- Dimensions: 12 X 9
Other
- Level: Second
- Area: 55
- Dimensions: 11 X 5
Other
- Level: Entry
- Area: 28
- Dimensions: 7 X 4
Other
- Level: Entry
- Area: 78
- Dimensions: 13 X 6
Dining room
- Level: Entry
- Area: 99
- Dimensions: 11 X 9
Family room
- Level: Entry
- Area: 216
- Dimensions: 18 X 12
Kitchen
- Level: Entry
- Area: 130
- Dimensions: 13 X 10
Laundry
- Level: Entry
- Area: 49
- Dimensions: 7 X 7
Living room
- Level: Entry
- Area: 176
- Dimensions: 16 X 11
Heating
- Forced Air, Natural Gas
Cooling
- Central Air
Appliances
- Included: Dishwasher, Disposal, Dryer, Free Standing Gas Oven, Free Standing Refrigerator, Microwave, Stainless Steel Appliances, Washer
- Laundry: Laundry Room
Features
- Basement: Finished,Full
- Has fireplace: Yes
- Fireplace features: Family Room, Wood Burning Stove
Interior area
- Total interior livable area: 2,398 sqft
- Finished area above ground: 1,748
- Finished area below ground: 650
Property
Parking
- Total spaces: 2
- Parking features: Two Car Garage, Attached
- Attached garage spaces: 2
Features
- Levels: Two
- Stories: 2
- Entry location: GroundLevelwSteps
- Patio & porch: Patio, Porch
- Pool features: None
- Fencing: Back Yard,Fenced
Lot
- Size: 7,840 Square Feet
- Dimensions: 60.12 x 133.4
Details
- Additional structures: Sheds
- Parcel number: 2023405007
- Special conditions: Short Sale No,Standard
Construction
Type & style
- Home type: SingleFamily
- Architectural style: Colonial
- Property subtype: Single Family Residence
Materials
- Brick, Vinyl Siding
- Foundation: Basement, Poured, Sump Pump
- Roof: Asphalt
Condition
- New construction: No
- Year built: 1975
Utilities & green energy
- Sewer: Public Sewer
- Water: Public
Community & HOA
Community
- Subdivision: RAINTREE VILLAGENO 1
HOA
- Has HOA: Yes
- HOA fee: $35 annually
- HOA phone: 248-988-0180
Location
- Region: Troy
Financial & listing details
- Price per square foot: $186/sqft
- Tax assessed value: $106,760
- Annual tax amount: $5,538
- Date on market: 3/4/2026
- Cumulative days on market: 11 days
- Listing agreement: Exclusive Agency
- Listing terms: Cash,Conventional,FHA,Va Loan
Price history
| Date | Event | Price |
|---|---|---|
| 4/7/2026 | Sold | $446,500+5.1%$186/sqft |
Source:  Realcomp II #20261013149 Report a problem Realcomp II #20261013149 Report a problem | ||
| 3/16/2026 | Pending sale | $425,000$177/sqft |
Source: Realcomp II #20261013149 Report a problem | ||
| 3/4/2026 | Listed for sale | $425,000+101.4%$177/sqft |
Source: Realcomp II #20261013149 Report a problem | ||
| 6/21/2006 | Sold | $211,000+0.5%$88/sqft |
Source: Public Record Report a problem | ||
| 4/14/2006 | Sold | $210,000-5.4%$88/sqft |
Source:  MiRealSource #692389 Report a problem MiRealSource #692389 Report a problem | ||
| 6/17/2002 | Sold | $222,000$93/sqft |
Source: Public Record Report a problem | ||
Public tax history
| Year | Property taxes | Tax assessment |
|---|---|---|
| 2025 | -- | $170,080 +5.1% |
| 2024 | -- | $161,810 +6.2% |
| 2023 | -- | $152,360 +9.4% |
| 2022 | -- | $139,310 +4.4% |
| 2021 | -- | $133,470 +3.6% |
| 2020 | -- | $128,870 +6.4% |
| 2019 | -- | $121,140 +22.9% |
| 2015 | -- | $98,540 +6.9% |
| 2014 | -- | $92,160 +11.7% |
| 2011 | -- | $82,520 |
| 2010 | -- | $82,520 -14% |
| 2009 | -- | $96,000 -9.6% |
| 2003 | -- | $106,170 +9.1% |
| 2002 | -- | $97,270 +34.7% |
| 2001 | $2,586 +5.3% | $72,210 +3.2% |
| 2000 | $2,456 | $69,980 |
Find assessor info on the county website
Neighborhood: 48083
Nearby homes
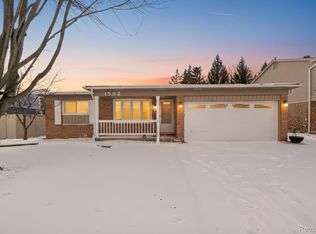
- $436,0003 bd3 ba2.5k sqft1592 Crimson Dr, Troy, MI 48083Sold
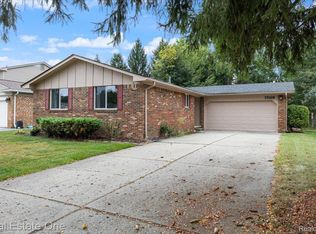
- $363,0003 bd2 ba1.5k sqft1568 Crimson Dr, Troy, MI 48083Sold
- $398,8003 bd1 ba1.7k sqft1604 Crimson Dr, Troy, MI 48083Off Market
- $385,0003 bd1 ba1.8k sqft1556 Crimson Dr, Troy, MI 48083Off Market
- $400,0003 bd3 ba2.3k sqft1579 Crestline Dr, Troy, MI 48083Sold
- $460,9003 bd3 ba1.7k sqft1591 Crestline Dr, Troy, MI 48083Off Market
- $426,3003 bd2 ba1.7k sqft1567 Crestline Dr, Troy, MI 48083Off Market
- $481,4004 bd3 ba2.3k sqft1616 Crimson Dr, Troy, MI 48083Off Market
Nearby schools
GreatSchools rating
- 8/10Barnard Elementary SchoolGrades: K-5Distance: 0.6 mi
- 8/10Baker Middle SchoolGrades: 6-8Distance: 0.2 mi
- 8/10Athens High SchoolGrades: 9-12Distance: 0.9 mi
Get a cash offer in 3 minutes
Find out how much your home could sell for in as little as 3 minutes with a no-obligation cash offer.
Estimated market value
$453,200
Get a cash offer in 3 minutes
Find out how much your home could sell for in as little as 3 minutes with a no-obligation cash offer.
Estimated market value
$453,200
- Michigan
- Oakland County
- Troy
- 48083
- 1580 Crimson Dr
Nearby cities
Nearby zip codes
Other Troy Topics
