A SUPERIOR LEVEL OF DESIGN IN THE HEART OF SERRANO! Welcome to a truly exceptional offering in the prestigious, gated community of Serrano where refined design meets effortless living. This beautifully, reimagined 2,285-square-foot, single-story residence delivers an exceptional level of style, quality, and comfort rarely found at this price point. Thoughtfully redesigned from top to bottom, the home features 10-foot ceilings, full-height window treatments, and a calming, designer-curated color palette that enhances the abundance of natural light. Wide-plank Dutch oak flooring flows throughout, complemented by plush new carpet in the bedrooms and secondary living spaces. At the heart of the home, the chef's kitchen showcases full-height, Thomasville cabinetry with soft-close hardware, elegant bronze accents, quartzite countertops, and beautifully integrated storage including appliance garages and a dedicated coffee station. (A, transferable, lifetime warranty comes with the cabinets in the home.) A premium GE Cafe appliance suite, complete with gas range, designer hood, refrigerator, dishwasher, and climate-controlled beverage center, elevates everyday living. The same refined materials extend throughout the bathrooms and hallways, creating a cohesive, high-end feel. A gas fireplace with circulating fan adds warmth and ambiance, while dual garages provide flexible parking, storage, or studio potential. Recent upgrades include a new, high-efficiency water heater and a fully serviced HVAC system. Outdoors, enjoy low-maintenance landscaping, a tranquil water feature, and an inviting fireplace ideal for both quiet evenings and casual entertaining. The front yard is maintained by the community, reinforcing the ease of a lock-and-leave lifestyle. Located within the highly sought-after Serrano community, known for its natural beauty, lakes, trails, golf, and resort-style amenities, this home offers a level of design and finish typically found in far more expensive properties. Perfect for families looking for high ranking, fabulous schools, retirees looking for an active lifestyle or anyone who is interested in an elegant living experience. Simply move in, unplug, and enjoy! THIS IS THE ONE! COME AND SEE TODAY!
Closed
$840,000
1580 Daunting Dr, El Dorado Hills, CA 95762
4beds
2,285sqft
Single Family Residence
Built in 2001
6,534 Square Feet Lot
$836,900 Zestimate®
$368/sqft
$3,412 Estimated rent
Home value
$836,900
$762,000 - $921,000
$3,412/mo
Zestimate® history
Owner options
List your home for rent
$3,412/mo
Rent Zestimate®
Find your next renter with Zillow Rental Manager. Plus, with online applications, you can quickly screen prospective tenants – for free.
$3,412/mo
Rent Zestimate®
Refinance and save
$5,551/mo
Est. payment
Refinancing to a lower rate could help reduce your monthly payments and save thousands over the life of the loan.
$5,551/mo
Est. payment
Explore your selling options
Work with a Zillow partner agent
Leverage their expertise and Zillow's premium Showcase listings to get your home seen by more buyers.
Get startedList with your own agent
Get your home in front of millions of buyers by listing it on Zillow.
Learn how to do itSell it yourself
Take full control of how buyers see your home on Zillow by listing For Sale by Owner (FSBO).
List your homeWhat's special
Tranquil water featureAbundance of natural lightElegant bronze accentsCalming designer-curated color paletteWide-plank dutch oak flooringQuartzite countertopsLow-maintenance landscaping
Zillow last checked:
Listing updated:
Listed by:
Lindsay Habian DRE #01345009 916-616-0190,
Action Realty
Bought with:
Richard Wolcott, DRE #02177480
Coldwell Banker Realty
Source: MetroList Services of CA,MLS#: 226000055Originating MLS: MetroList Services, Inc.
Facts & features
Interior
Bedrooms & bathrooms
- Bedrooms: 4
- Bathrooms: 3
- Full bathrooms: 3
Rooms
- Room types: Master Bathroom, Master Bedroom, Office, Dining Room, Possible Guest, Kitchen, Laundry, Living Room
Primary bedroom
- Features: Closet, Ground Floor, Walk-In Closet
Primary bathroom
- Features: Shower Stall(s), Double Vanity, Soaking Tub, Stone, Tub, Walk-In Closet(s), Window
Dining room
- Features: Dining/Living Combo
Kitchen
- Features: Breakfast Area, Pantry Closet, Kitchen Island, Stone Counters, Island w/Sink, Kitchen/Family Combo
Heating
- Central, Fireplace Insert, Fireplace(s), Gas, Natural Gas
Cooling
- Ceiling Fan(s), Central Air
Appliances
- Included: Gas Cooktop, Built-In Gas Oven, Gas Plumbed, Built-In Gas Range, Gas Water Heater, Built-In Refrigerator, Range Hood, Ice Maker, Dishwasher, Water Heater, Disposal, Microwave, Self Cleaning Oven, ENERGY STAR Qualified Appliances, Wine Refrigerator, Dryer, Washer
- Laundry: Laundry Room, Cabinets, Laundry Closet, Gas Dryer Hookup, Ground Floor, Inside, Inside Room
Features
- Flooring: Carpet, Wood
- Number of fireplaces: 1
- Fireplace features: Living Room, Raised Hearth, Family Room, Stone, Gas
Interior area
- Total interior livable area: 2,285 sqft
Property
Parking
- Total spaces: 3
- Parking features: Attached, Garage Door Opener, Garage Faces Front, Garage Faces Side, Driveway
- Attached garage spaces: 3
- Has uncovered spaces: Yes
Features
- Stories: 1
- Exterior features: Uncovered Courtyard
- Fencing: Back Yard,Wood,Fenced
Lot
- Size: 6,534 Square Feet
- Features: Auto Sprinkler F&R, Landscape Back, Landscape Front, Low Maintenance
Details
- Parcel number: 122110016000
- Zoning description: R1
- Special conditions: Standard
Construction
Type & style
- Home type: SingleFamily
- Architectural style: Traditional
- Property subtype: Single Family Residence
Materials
- Stucco, Frame, Wood
- Foundation: Slab
- Roof: Tile
Condition
- Year built: 2001
Utilities & green energy
- Sewer: Public Sewer
- Water: Public
- Utilities for property: Public, Cable Connected, Sewer In & Connected, Electric, Internet Available, Natural Gas Available
Community & HOA
Community
- Features: Gated
HOA
- Has HOA: Yes
- Amenities included: Playground, Greenbelt, Park
- Services included: Security
- HOA fee: $289 monthly
Location
- Region: El Dorado Hills
Financial & listing details
- Price per square foot: $368/sqft
- Tax assessed value: $737,884
- Price range: $840K - $840K
- Date on market: 1/10/2026
- Road surface type: Paved, Paved Sidewalk
Price history
| Date | Event | Price |
|---|---|---|
| 2/26/2026 | Sold | $840,000-4.4%$368/sqft |
Source: MetroList Services of CA #226000055 Report a problem | ||
| 2/11/2026 | Pending sale | $879,000$385/sqft |
Source: MetroList Services of CA #226000055 Report a problem | ||
| 1/10/2026 | Listed for sale | $879,000+69.4%$385/sqft |
Source: MetroList Services of CA #226000055 Report a problem | ||
| 1/21/2022 | Listing removed | -- |
Source: Zillow Rental Manager Report a problem | ||
| 1/16/2022 | Listed for rent | $3,100+19.5%$1/sqft |
Source: Zillow Rental Manager Report a problem | ||
| 2/15/2021 | Listing removed | -- |
Source: Owner Report a problem | ||
| 1/31/2018 | Listing removed | $2,595$1/sqft |
Source: Owner Report a problem | ||
| 1/24/2018 | Price change | $2,595-3.7%$1/sqft |
Source: Owner Report a problem | ||
| 1/3/2018 | Listed for rent | $2,695$1/sqft |
Source: Owner Report a problem | ||
| 9/14/2004 | Sold | $519,000+57%$227/sqft |
Source: MetroList Services of CA #40056238 Report a problem | ||
| 7/3/2001 | Sold | $330,500$145/sqft |
Source: Public Record Report a problem | ||
Public tax history
| Year | Property taxes | Tax assessment |
|---|---|---|
| 2026 | -- | $737,884 +41.9% |
| 2025 | $6,740 -1.6% | $520,000 |
| 2024 | $6,847 -1.8% | $520,000 |
| 2023 | $6,975 -0.6% | $520,000 |
| 2022 | $7,020 -0.7% | $520,000 |
| 2021 | $7,070 +0% | $520,000 |
| 2020 | $7,070 -0.6% | $520,000 |
| 2019 | $7,112 +0.6% | $520,000 |
| 2018 | $7,073 +9.3% | $520,000 +13% |
| 2017 | $6,471 -0.6% | $460,000 |
| 2016 | $6,507 +4.4% | $460,000 +8.2% |
| 2015 | $6,232 | $425,000 |
| 2014 | $6,232 | $425,000 +6% |
| 2013 | -- | $401,000 |
| 2012 | -- | $401,000 |
| 2011 | -- | $401,000 |
| 2010 | -- | $401,000 -10.1% |
| 2009 | -- | $446,000 -15% |
| 2008 | -- | $525,000 -2.8% |
| 2007 | -- | $539,967 |
| 2006 | -- | -- |
| 2004 | -- | $343,299 +1.9% |
| 2003 | -- | $337,008 +2% |
| 2002 | -- | $330,400 |
Find assessor info on the county website
Neighborhood: 95762
Nearby homes
- $921,3004 bd3 ba3.1k sqft1586 Daunting Dr, El Dorado Hills, CA 95762Off Market
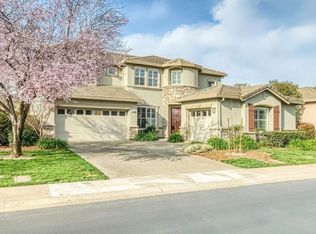
- $849,6004 bd3 ba3k sqft1576 Daunting Dr, El Dorado Hills, CA 95762Off Market

- $835,0003 bd3 ba2.2k sqft1570 Daunting Dr, El Dorado Hills, CA 95762Sold

- $764,5004 bd3 ba2.2k sqft1592 Daunting Dr, El Dorado Hills, CA 95762Off Market
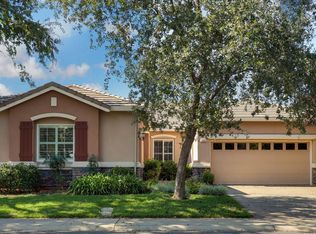
- $828,9004 bd3 ba3k sqft1902 Foster Way, El Dorado Hills, CA 95762Off Market
- $786,0004 bd2 ba2.8k sqft1566 Daunting Dr, El Dorado Hills, CA 95762Off Market
- $793,9004 bd2 ba2.6k sqft1566 Daughting Dr, El Dorado Hills, CA 95762Off Market
- $754,1003 bd3 ba2.2k sqft1596 Daunting Dr, El Dorado Hills, CA 95762Off Market
Nearby schools
GreatSchools rating
- 10/10Oak Meadow Elementary SchoolGrades: K-5Distance: 0.4 mi
- 10/10Oak Ridge High SchoolGrades: 8-12Distance: 0.9 mi
- 10/10Rolling Hills Middle SchoolGrades: 6-8Distance: 0.9 mi
Get a cash offer in 3 minutes
Find out how much your home could sell for in as little as 3 minutes with a no-obligation cash offer.
Estimated market value
$836,900
Get a cash offer in 3 minutes
Find out how much your home could sell for in as little as 3 minutes with a no-obligation cash offer.
Estimated market value
$836,900
- California
- El Dorado County
- El Dorado Hills
- 95762
- 1580 Daunting Dr
Nearby cities
Nearby zip codes
Other El Dorado Hills Topics
