Skip main navigation
Off market
  • $237,700

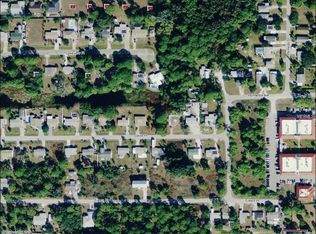
    1580 Eileen Pl, Englewood, FL 34223

    2beds
    1,009sqft
    Single Family Residence
    Built in 1975
    9,600 Square Feet Lot
    $237,700 Zestimate®
    $236/sqft
    $1,644 Estimated rent

    Home value

    $237,700

    $221,000 - $254,000

    $1,644/mo

    Zestimate® history
    Loading
    Loading...

    Owner options

    List your home for rent

    $1,644/mo

    Rent Zestimate®

    Find your next renter with Zillow Rental Manager. Plus, with online applications, you can quickly screen prospective tenants – for free.

    Learn more

    $1,644/mo

    Rent Zestimate®

    Refinance and save

    $1,682/mo

    Est. payment

    Refinancing to a lower rate could help reduce your monthly payments and save thousands over the life of the loan.

    See today's rates

    $1,682/mo

    Est. payment

    Explore your selling options

    Work with a Zillow partner agent

    Leverage their expertise and Zillow's premium Showcase listings to get your home seen by more buyers.

    Get started

    List with your own agent

    Get your home in front of millions of buyers by listing it on Zillow.

    Learn how to do it

    Sell it yourself

    Take full control of how buyers see your home on Zillow by listing For Sale by Owner (FSBO).

    List your home

    What's special

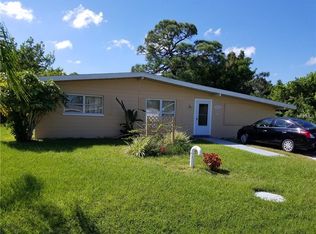
    CURB APPEAL PLUS inside & out! This Florida cottage styled home looks like it came out of a magazine. From the moment you walk in the front door, you are greeted by a bright & cheery setting. A beautiful built in, crown molding & chair rails are just some of the details that make this house so appealing. The updated kitchen features stainless appliances, a deep porcelain sink, bead board backsplash, breakfast bar & bright lighting. The Florida room also has built ins & a bead board ceiling that continues the cottage look. The two bedrooms have the chair rail detail as well as large closets. The bathroom is updated & continues with the Florida style. E-glass double paned windows, new Rheem a/c & ductwork in 2011, new roof in 2011, are just some of the upgrades. The single car garage was converted to an office & storage area but can be reverted back to garage. The back yard is fenced & features a large 11x22 storage shed, as well as a 11x15 deck, perfect for outdoor entertaining & concrete pavers next to deck make the ideal flooring for your barbeque grill. Perfect location with shopping, dining, golfing & Englewood Beach just a short drive away. Check out this great home. You won't be disappointed.

    This property is off market, which means it's not currently listed for sale or rent on Zillow. This may be different from what's available on other websites or public sources.

    Originating MLS: Port Charlotte

    Facts & features

    Interior

    Bedrooms & bathrooms
    • Bedrooms: 2
    • Bathrooms: 1
    • Full bathrooms: 1
    Heating
    • Forced air, Electric
    Cooling
    • Central
    Appliances
    • Included: Washer
    • Laundry: Inside, Laundry Room
    Features
    • Ceiling Fans(s), Crown Molding, Built in Features
    • Flooring: Tile
    Interior area
    • Structure area source: Public Records
    • Total interior livable area: 1,009 sqft

    Property

    Parking
    • Total spaces: 1
    • Parking features: Garage - Attached
    Features
    • Levels: One
    • Exterior features: Other
    Lot
    • Size: 9,600 Square Feet
    • Dimensions: 80x120
    • Features: FloodZone
    Details
    • Additional structures: Shed(s)
    • Parcel number: 412006227010
    • Zoning: RSF5

    Construction

    Type & style
    • Home type: SingleFamily
    • Property subtype: Single Family Residence
    Materials
    • Foundation: Concrete
    • Roof: Asphalt
    Condition
    • Year built: 1975

    Utilities & green energy

    • Sewer: Public Sewer
    • Water: Public
    • Utilities for property: Electricity Connected, Public

    Community & HOA

    Community
    • Subdivision: OXFORD MANOR 2ND ADD
    Location
    • Region: Englewood

    Financial & listing details

    • Price per square foot: $236/sqft
    • Tax assessed value: $231,582
    • Annual tax amount: $4,375
    • Listing terms: Cash, Conventional, FHA, VA Loan
    • Ownership: Fee Simple

    Price history

    DateEventPrice
    3/10/2023Sold$275,000-4.3%$273/sqft
    Source: Public Record Report a problem
    1/25/2023Pending sale$287,500$285/sqft
    Source: Stellar MLS #N6124826 Report a problem
    1/25/2023Listed for sale$287,500+61.5%$285/sqft
    Source: Stellar MLS #N6124826 Report a problem
    6/19/2020Sold$178,000-6.3%$176/sqft
    Source: Public Record Report a problem
    5/5/2020Pending sale$189,900$188/sqft
    Source: Coldwell Banker Sunstar Realty #C7425342 Report a problem
    2/5/2020Listed for sale$189,900+49.6%$188/sqft
    Source: COLDWELL BANKER SUNSTAR REALTY #C7425342 Report a problem
    4/26/2014Listing removed$126,900$126/sqft
    Source: Lasbury-Tracy Real Estate, Inc #D5794961 Report a problem
    10/26/2013Listed for sale$126,900+34.3%$126/sqft
    Source: Lasbury-Tracy Real Estate, Inc #D5794961 Report a problem
    1/16/2004Sold$94,500+148.7%$94/sqft
    Source: Public Record Report a problem
    6/18/1996Sold$38,000$38/sqft
    Source: Public Record Report a problem

    Public tax history

    YearProperty taxesTax assessment
    2025$4,375 -0.5%$231,582 -0.7%
    2024$4,395 +86.3%$233,234 +64.9%
    2023$2,359 +4.1%$141,467 +3%
    2022$2,268 +1.2%$137,347 +3%
    2021$2,240 +87.7%$133,347 +98.2%
    2020$1,194 +6.1%$67,269 +2.3%
    2019$1,125 +9%$65,757 +1.9%
    2018$1,032 $64,531 +2.1%
    2017$1,032 +0.5%$63,204 +2.1%
    2016$1,027 +14.5%$61,904 +0.7%
    2015$896 +2.6%$61,474 +0.8%
    2014$874 +69.8%$60,986 +2.8%
    2013$515 +3%$59,333 -7.3%
    2012$500 -5.5%$63,973
    2011$529 -50.6%$63,973 +3.5%
    2010$1,071 -4.3%$61,807 -10.9%
    2009$1,119 +96.3%$69,331 +56.6%
    2002$570 +1.2%$44,268 +1.6%
    2001$563 -6.4%$43,571 -5.7%
    2000$602 $46,186
    Find assessor info on the county website

    Neighborhood: 34223

    Nearby schools

    GreatSchools rating
    Schools provided by the listing agent
    • Middle: L.A. Ainger Middle
    • High: Lemon Bay High

    Source: The MLS. This data may not be complete. We recommend contacting the local school district to confirm school assignments for this home.

    Get a cash offer in 3 minutes
    Find out how much your home could sell for in as little as 3 minutes with a no-obligation cash offer.
    Estimated market value
    $237,700
    Get a cash offer in 3 minutes
    Find out how much your home could sell for in as little as 3 minutes with a no-obligation cash offer.
    Estimated market value
    $237,700