$45K PRICE DROP! LOWEST PRICE IN THE COMMUNITY! Stunning Modern Home in Astonia Community! Welcome to your dream home! This nearly new 3-bedroom, 2-bath gem, built in 2023, energy efficiency and is certified through PEG. You'll enjoy peace of mind with the remaining builders warranties covering 1, 2, and 10 years. **Key Features:** Energy Efficiency, Designed with sustainability in mind, ensuring lower energy bills. Smart Home Technology, Experience the convenience of keyless entry and smart home features. High Ceilings. Adds a spacious and airy feel throughout the home. Water Filtration System. Installed to reduce sediment and impurities, preserving both plumbing and appliances. Primary Suite Perks-Walk-In Closet. Ample storage space for all your needs. Double Sink Master Bath. Luxurious setup for everyday comfort. Community Highlights: Located in the desired Astonia Community. Resort-Style Amenities:** Includes a pool, playground, and dog park for outdoor fun and relaxation. Prime Location: Just minutes from Champions Gate, shopping, and dining hotspots like Posner Park and The Loop. Low annual HOA fees make this home both affordable and desirable. Don't miss this chance to live in luxury and style, whether you're settling down or looking for a prime investment! Book a viewing today and step into your forever home! Don't miss this opportunity to make this home YOURS! VIRTUAL TOUR ATTACHED!
Sold for $310,000
$310,000
1580 Eucalyptus Way, Davenport, FL 33837
3beds
1,520sqft
Single Family Residence
Built in 2023
4,600 Square Feet Lot
$300,800 Zestimate®
$204/sqft
$2,201 Estimated rent
Home value
$300,800
$274,000 - $331,000
$2,201/mo
Zestimate® history
Owner options
List your home for rent
$2,201/mo
Rent Zestimate®
Find your next renter with Zillow Rental Manager. Plus, with online applications, you can quickly screen prospective tenants – for free.
$2,201/mo
Rent Zestimate®
Refinance and save
$2,083/mo
Est. payment
Refinancing to a lower rate could help reduce your monthly payments and save thousands over the life of the loan.
$2,083/mo
Est. payment
Explore your selling options
Work with a Zillow partner agent
Leverage their expertise and Zillow's premium Showcase listings to get your home seen by more buyers.
Get startedList with your own agent
Get your home in front of millions of buyers by listing it on Zillow.
Learn how to do itSell it yourself
Take full control of how buyers see your home on Zillow by listing For Sale by Owner (FSBO).
List your homeWhat's special
High ceilingsWater filtration systemDog parkDouble sink master bathWalk-in closetResort-style amenities
Zillow last checked:
Listing updated:
Listed by:
Roselin Diaz 407-572-9936,
ELITE REALTY, LLC 407-572-9936
Bought with:
Michael Muilenburg, 3592623
LA ROSA REALTY LLC
Source: Stellar MLS,MLS#: O6296888 Originating MLS: Orlando Regional
Originating MLS: Orlando Regional
Facts & features
Interior
Bedrooms & bathrooms
- Bedrooms: 3
- Bathrooms: 2
- Full bathrooms: 2
Rooms
- Room types: Great Room, Utility Room
Primary bedroom
- Features: Built-In Shower Bench, Ceiling Fan(s), Dual Sinks, En Suite Bathroom, Shower No Tub, Stone Counters, Walk-In Closet(s)
- Level: First
- Area: 168 Square Feet
- Dimensions: 12x14
Bedroom 1
- Features: Ceiling Fan(s), Storage Closet
- Level: First
- Area: 100 Square Feet
- Dimensions: 10x10
Bedroom 2
- Features: Ceiling Fan(s), Storage Closet
- Level: First
- Area: 100 Square Feet
- Dimensions: 10x10
Balcony porch lanai
- Level: First
- Area: 150 Square Feet
- Dimensions: 10x15
Dining room
- Level: First
- Area: 120 Square Feet
- Dimensions: 10x12
Kitchen
- Features: Breakfast Bar, Pantry, Kitchen Island, Stone Counters
- Level: First
- Area: 210 Square Feet
- Dimensions: 14x15
Living room
- Features: Ceiling Fan(s)
- Level: First
- Area: 225 Square Feet
- Dimensions: 15x15
Utility room
- Level: First
- Area: 20 Square Feet
- Dimensions: 4x5
Heating
- Central
Cooling
- Central Air
Appliances
- Included: Dishwasher, Disposal, Microwave, Range, Refrigerator, Water Filtration System
- Laundry: Inside, Laundry Room
Features
- Ceiling Fan(s), High Ceilings, Open Floorplan, Primary Bedroom Main Floor, Smart Home, Split Bedroom, Stone Counters, Walk-In Closet(s)
- Flooring: Carpet, Tile
- Doors: Sliding Doors
- Windows: Blinds, Window Treatments
- Has fireplace: No
Interior area
- Total structure area: 1,970
- Total interior livable area: 1,520 sqft
Property
Parking
- Total spaces: 2
- Parking features: Driveway, Garage Door Opener
- Attached garage spaces: 2
- Has uncovered spaces: Yes
- Details: Garage Dimensions: 18x19
Features
- Levels: One
- Stories: 1
- Patio & porch: Front Porch, Patio
- Exterior features: Irrigation System, Lighting, Rain Gutters, Sidewalk
- Has view: Yes
- View description: Pond
- Has water view: Yes
- Water view: Pond
Lot
- Size: 4,600 Square Feet
Details
- Parcel number: 272622706097002980
- Special conditions: None
Construction
Type & style
- Home type: SingleFamily
- Property subtype: Single Family Residence
Materials
- Block, Stucco
- Foundation: Slab
- Roof: Roof Over,Shingle
Condition
- Completed
- New construction: No
- Year built: 2023
Details
- Builder model: Century
- Builder name: Ryan Homes
Utilities & green energy
- Sewer: Public Sewer
- Water: Public
- Utilities for property: Electricity Connected, Public, Street Lights, Water Connected
Community & HOA
Community
- Features: Community Mailbox, Deed Restrictions, Dog Park, Park, Playground, Pool, Sidewalks
- Security: Smoke Detector(s)
- Pet fee: $0 monthly
- Subdivision: ASTONIA
HOA
- Has HOA: Yes
- Amenities included: Park, Playground, Pool
- HOA fee: $15 monthly
- HOA name: Bethany Ferguson
- HOA phone: 863-940-2863
Location
- Region: Davenport
Financial & listing details
- Price per square foot: $204/sqft
- Tax assessed value: $263,897
- Annual tax amount: $5,393
- Date on market: 4/4/2025
- Cumulative days on market: 105 days
- Listing terms: Cash,Conventional,FHA,VA Loan
- Ownership: Fee Simple
- Total actual rent: 0
- Electric utility on property: Yes
- Road surface type: Asphalt
Price history
| Date | Event | Price |
|---|---|---|
| 10/10/2025 | Sold | $310,000$204/sqft |
Source:  Stellar MLS #O6296888 Report a problem Stellar MLS #O6296888 Report a problem | ||
| 9/18/2025 | Pending sale | $310,000$204/sqft |
Source: Stellar MLS #O6296888 Report a problem | ||
| 9/10/2025 | Price change | $310,000-3.1%$204/sqft |
Source: Stellar MLS #O6296888 Report a problem | ||
| 8/30/2025 | Price change | $320,000-3%$211/sqft |
Source: Stellar MLS #O6296888 Report a problem | ||
| 8/23/2025 | Price change | $330,000-1.5%$217/sqft |
Source: Stellar MLS #O6296888 Report a problem | ||
| 8/4/2025 | Price change | $335,000-0.9%$220/sqft |
Source: Stellar MLS #O6296888 Report a problem | ||
| 7/30/2025 | Price change | $338,000-0.6%$222/sqft |
Source: Stellar MLS #O6296888 Report a problem | ||
| 7/21/2025 | Price change | $340,000-1.4%$224/sqft |
Source: Stellar MLS #O6296888 Report a problem | ||
| 7/19/2025 | Listed for sale | $345,000$227/sqft |
Source: Stellar MLS #O6296888 Report a problem | ||
| 5/23/2025 | Pending sale | $345,000$227/sqft |
Source: Stellar MLS #O6296888 Report a problem | ||
| 5/19/2025 | Listing removed | $345,000$227/sqft |
Source: Stellar MLS #O6296888 Report a problem | ||
| 4/25/2025 | Price change | $345,000-1.4%$227/sqft |
Source: Stellar MLS #O6296888 Report a problem | ||
| 4/17/2025 | Price change | $350,000-1.7%$230/sqft |
Source: Stellar MLS #O6296888 Report a problem | ||
| 4/4/2025 | Listed for sale | $356,000-1.1%$234/sqft |
Source: Stellar MLS #O6296888 Report a problem | ||
| 11/5/2024 | Listing removed | $360,000$237/sqft |
Source: Stellar MLS #O6243747 Report a problem | ||
| 10/28/2024 | Price change | $360,000-0.8%$237/sqft |
Source: Stellar MLS #O6243747 Report a problem | ||
| 9/24/2024 | Listed for sale | $363,000+10%$239/sqft |
Source: Stellar MLS #O6243747 Report a problem | ||
| 9/12/2024 | Listing removed | $2,195$1/sqft |
Source: Zillow Rentals Report a problem | ||
| 9/10/2024 | Price change | $2,195-4.6%$1/sqft |
Source: Zillow Rentals Report a problem | ||
| 8/27/2024 | Listed for rent | $2,300$2/sqft |
Source: Zillow Rentals Report a problem | ||
| 3/13/2023 | Sold | $329,900$217/sqft |
Source: Public Record Report a problem | ||
Public tax history
| Year | Property taxes | Tax assessment |
|---|---|---|
| 2025 | $2,892 +0.8% | $263,897 +0.9% |
| 2024 | $2,869 +203.7% | $261,421 +263.1% |
| 2023 | $945 +636.1% | $72,000 +645.3% |
| 2022 | $128 | $9,660 |
Find assessor info on the county website
Neighborhood: 33837
Nearby homes
- $348,8053 bd2 ba1.5k sqft1603 Eucalyptus Way, Davenport, FL 33837Sold
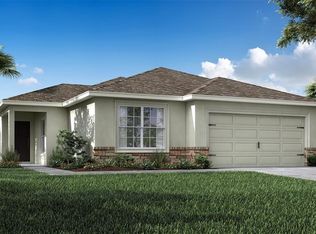
- $310,8003 bd2 ba1.5k sqft1576 Eucalyptus Way, Davenport, FL 33837Off Market

- $373,2004 bd2 ba2.3k sqft1584 Eucalyptus Way, Davenport, FL 33837Off Market
- $412,8004 bd2 ba2.3k sqft1938 Victoria St, Davenport, FL 33837Sold
- $391,3004 bd2 ba2.3k sqft1592 Eucalyptus Way, Davenport, FL 33837Off Market
- $356,7004 bd2 ba1.9k sqft1934 Victoria St, Davenport, FL 33837Sold
- $328,7003 bd2 ba1.5k sqft1568 Eucalyptus Way, Davenport, FL 33837Off Market
- $373,9453 bd3 ba1.8k sqft1930 Victoria St, Davenport, FL 33837Sold
Nearby schools
GreatSchools rating
- 2/10Loughman Oaks Elementary SchoolGrades: PK-5Distance: 2.2 mi
- 3/10Shelley S. Boone Middle SchoolGrades: 6-8Distance: 7.5 mi
- 3/10Davenport High SchoolGrades: 9-12Distance: 1.6 mi
Schools provided by the listing agent
- Elementary: Loughman Oaks Elem
- Middle: Boone Middle
- High: Ridge Community Senior High
Source: Stellar MLS. This data may not be complete. We recommend contacting the local school district to confirm school assignments for this home.
Get a cash offer in 3 minutes
Find out how much your home could sell for in as little as 3 minutes with a no-obligation cash offer.
Estimated market value
$300,800
Get a cash offer in 3 minutes
Find out how much your home could sell for in as little as 3 minutes with a no-obligation cash offer.
Estimated market value
$300,800
- Florida
- Polk County
- Davenport
- 33837
- 1580 Eucalyptus Way
Nearby cities
Nearby neighborhoods
Nearby zip codes
Other Davenport Topics
