Welcome to your private country estate in Cantonment. ASSUMABLE mortgage. This home has it all! Pool, check, 3 car garage, check, Barn with stalls and tack room, check. You'll have plenty of room for animals with over 5 acres of fenced and cross-fenced pastures. The home is 2805 square foot heated and cooled space, not to include the 3 car garage. There is a private office plus 3 guest bedrooms, two with en suite bathrooms which could easily be a second master or mother-in-law suite. All of the bedrooms feature walk-in California closets with built-in storage. The master suite has access to the pool, and an en suite bathroom with a garden tub, oversized shower with travertine tile work, and dual showerheads. The master bedroom closet is bigger than most bedrooms! The kitchen features granite counters, stainless appliances, a Fisher Paykel drawer style dishwasher, island, upgraded industrial style faucet, and breakfast nook. There are extra large ceiling fans throughout the house. Plus 2 Nest controlled AC units The entire house inside and out is equipped with LED lights. Were you ever worried about losing power in a storm? This home features a propane Generac generator, so you'll be covered in the event of a power outage. You'll love the outdoor pool oasis. The fully screened-in pool and deck also have an outdoor kitchen area. If you ever want to swim in the fall or winter, turn on the solar heater to warm the pool up. One of the two sheds is a traditional storage shed, and the other is heated and cooled and could easily be converted into a detached living quarters. The horse barn features 2 stalls, a tack room, and a feed room, with an additional loafing shed. The house, apartment, and barn each have dedicated internet. The home is regularly treated for termites and includes the Sentricon termite system, and is under termite bond.
Sold for $606,239
$606,239
1580 Evers Hvn, Cantonment, FL 32533
4beds
2,805sqft
Single Family Residence
Built in 2007
5.37 Acres Lot
$682,800 Zestimate®
$216/sqft
$3,174 Estimated rent
Home value
$682,800
$649,000 - $717,000
$3,174/mo
Zestimate® history
Owner options
List your home for rent
$3,174/mo
Rent Zestimate®
Find your next renter with Zillow Rental Manager. Plus, with online applications, you can quickly screen prospective tenants – for free.
$3,174/mo
Rent Zestimate®
Refinance and save
$3,912/mo
Est. payment
Refinancing to a lower rate could help reduce your monthly payments and save thousands over the life of the loan.
$3,912/mo
Est. payment
Explore your selling options
Work with a Zillow partner agent
Leverage their expertise and Zillow's premium Showcase listings to get your home seen by more buyers.
Get startedList with your own agent
Get your home in front of millions of buyers by listing it on Zillow.
Learn how to do itSell it yourself
Take full control of how buyers see your home on Zillow by listing For Sale by Owner (FSBO).
List your homeWhat's special
Private officeTraditional storage shedTack roomFeed roomEn suite bathroomEn suite bathroomsGarden tub
Zillow last checked:
Listing updated:
Listed by:
Bo English 850-396-3562,
KELLER WILLIAMS REALTY GULF COAST
Bought with:
Kimberly Cato Chalmers
American Realty Southeast
Source: PAR,MLS#: 641424
Facts & features
Interior
Bedrooms & bathrooms
- Bedrooms: 4
- Bathrooms: 3
- Full bathrooms: 3
Primary bedroom
- Level: First
- Area: 365.13
- Dimensions: 17.25 x 21.17
Bedroom
- Level: First
- Area: 147.85
- Dimensions: 11.75 x 12.58
Bedroom 1
- Level: First
- Area: 124.35
- Dimensions: 11.75 x 10.58
Bedroom 2
- Level: First
- Area: 124.35
- Dimensions: 11.75 x 10.58
Living room
- Level: First
- Area: 297.11
- Dimensions: 18.67 x 15.92
Office
- Level: First
- Area: 132.24
- Dimensions: 11.58 x 11.42
Heating
- Central
Cooling
- Central Air, Ceiling Fan(s)
Appliances
- Included: Electric Water Heater, Built In Microwave, Dishwasher
- Laundry: Inside, W/D Hookups
Features
- Baseboards, Ceiling Fan(s), Crown Molding, High Ceilings, High Speed Internet
- Flooring: Brick, Tile, Simulated Wood
- Windows: Double Pane Windows, Shutters
- Has basement: No
Interior area
- Total structure area: 2,805
- Total interior livable area: 2,805 sqft
Property
Parking
- Total spaces: 3
- Parking features: 3 Car Garage
- Garage spaces: 3
Features
- Levels: One
- Stories: 1
- Patio & porch: Porch
- Exterior features: Rain Gutters
- Has private pool: Yes
- Pool features: Indoor, In Ground
- Fencing: Back Yard,Cross Fenced,Fenced
Lot
- Size: 5.37 Acres
- Features: Pasture, Sprinkler
Details
- Additional structures: Stable(s), Yard Building
- Parcel number: 212n311101006003
- Zoning description: Res Single
- Special conditions: Standard
Construction
Type & style
- Home type: SingleFamily
- Architectural style: Traditional
- Property subtype: Single Family Residence
Materials
- Brick, Frame
- Foundation: Slab
- Roof: Shingle
Condition
- Resale
- New construction: No
- Year built: 2007
Utilities & green energy
- Electric: Circuit Breakers, Copper Wiring
- Sewer: Septic Tank
- Water: Private
Green energy
- Energy efficient items: Insulation, Insulated Walls
Community & HOA
Community
- Security: Security System, Smoke Detector(s)
- Subdivision: None
HOA
- Has HOA: No
- Services included: None
Location
- Region: Cantonment
Financial & listing details
- Price per square foot: $216/sqft
- Tax assessed value: $578,143
- Annual tax amount: $125
- Price range: $606.2K - $606.2K
- Date on market: 3/6/2024
- Cumulative days on market: 80 days
- Road surface type: Unimproved
Price history
| Date | Event | Price |
|---|---|---|
| 7/26/2024 | Sold | $606,239-6.7%$216/sqft |
Source:  PAR #641424 Report a problem PAR #641424 Report a problem | ||
| 7/26/2024 | Pending sale | $649,900$232/sqft |
Source: PAR #641424 Report a problem | ||
| 5/24/2024 | Contingent | $649,900$232/sqft |
Source: PAR #641424 Report a problem | ||
| 5/8/2024 | Price change | $649,9000%$232/sqft |
Source: PAR #641424 Report a problem | ||
| 4/30/2024 | Price change | $650,000-3%$232/sqft |
Source: PAR #641424 Report a problem | ||
| 4/25/2024 | Price change | $669,900-1.5%$239/sqft |
Source: PAR #641424 Report a problem | ||
| 4/10/2024 | Price change | $679,900-2.9%$242/sqft |
Source: PAR #641424 Report a problem | ||
| 3/26/2024 | Price change | $699,900-3.5%$250/sqft |
Source: PAR #641424 Report a problem | ||
| 3/6/2024 | Listed for sale | $725,000+7.4%$258/sqft |
Source: PAR #641424 Report a problem | ||
| 10/3/2021 | Listing removed | -- |
Source: PAR #595327 Report a problem | ||
| 9/22/2021 | Listed for sale | $675,000+3.8%$241/sqft |
Source: PAR #595327 Report a problem | ||
| 9/4/2021 | Listing removed | -- |
Source: PAR #595327 Report a problem | ||
| 8/20/2021 | Listed for sale | $650,000-7.1%$232/sqft |
Source: PAR #595327 Report a problem | ||
| 8/12/2021 | Listing removed | -- |
Source: Owner Report a problem | ||
| 7/29/2021 | Listed for sale | $700,000+54.5%$250/sqft |
Source: Owner Report a problem | ||
| 10/26/2018 | Sold | $453,100+6.5%$162/sqft |
Source: PAR #539379 Report a problem | ||
| 9/7/2018 | Price change | $425,500-5.4%$152/sqft |
Source: Keller Williams Realty Gulf Coast #539379 Report a problem | ||
| 7/18/2018 | Listed for sale | $450,000-0.7%$160/sqft |
Source: Keller Williams Realty Gulf Coast #539379 Report a problem | ||
| 1/1/2018 | Sold | $453,100+4.2%$162/sqft |
Source: Agent Provided Report a problem | ||
| 10/24/2016 | Sold | $435,000-3.3%$155/sqft |
Source: PAR #488459 Report a problem | ||
| 11/13/2015 | Price change | $449,900-2.2%$160/sqft |
Source: Keller Williams - Pensacola #488459 Report a problem | ||
| 9/23/2015 | Listed for sale | $459,900$164/sqft |
Source: KELLER WILLIAMS REALTY GULF COAST #488459 Report a problem | ||
Public tax history
| Year | Property taxes | Tax assessment |
|---|---|---|
| 2024 | $125 | $578,143 +20.7% |
| 2023 | $125 | $478,897 +9.2% |
| 2022 | $125 | $438,712 +20.9% |
| 2021 | $125 | $363,010 +10.3% |
| 2020 | $125 | $329,179 +5.6% |
| 2019 | $125 | $311,729 +5% |
| 2018 | $125 -97.1% | $296,746 +6.3% |
| 2017 | $4,286 +3.9% | $279,156 +19.3% |
| 2016 | $4,125 +42% | $233,910 +0.7% |
| 2015 | $2,905 | $232,285 +0.8% |
| 2014 | $2,905 | $230,442 +1.5% |
| 2013 | -- | $227,037 -1.3% |
| 2012 | -- | $230,077 -0.2% |
| 2011 | -- | $230,611 -3.5% |
| 2010 | -- | $238,930 +1.5% |
| 2009 | -- | $235,511 +0.1% |
| 2008 | -- | $235,276 +352.8% |
| 2007 | -- | $51,960 -5% |
| 2006 | -- | $54,700 +11.1% |
| 2005 | -- | $49,230 +10602.2% |
| 2004 | -- | $460 |
Find assessor info on the county website
Neighborhood: 32533
Nearby homes
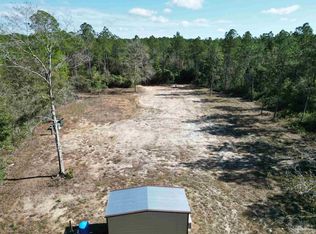
- $150,0005.04 Acres1560 Evers Hvn, Cantonment, FL 32533Sold
- $862,300-- bd10 ba2.5k sqft1571 Evers Hvn, Cantonment, FL 32533Off Market
- $130,000-- bd-- ba-- sqft1400 Evers Hvn, Cantonment, FL 32533Sold
- $130,0005 AcresEvers Hvn LOT 3, Cantonment, FL 32533Sold
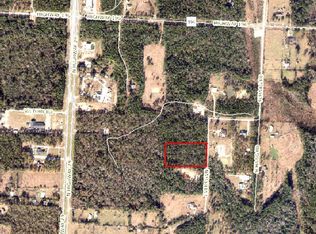
- $464,1999 Acres1620 Evers Hvn, Cantonment, FL 32533Off Market
- $739,6004 bd3 ba3.3k sqft1600 Evers Hvn, Cantonment, FL 32533Off Market
- $900,900-- bd11 ba3.6k sqft1465 Evers Hvn, Cantonment, FL 32533Off Market
- $671,100-- bd4 ba2k sqft1641 Evers Hvn, Cantonment, FL 32533Off Market
Nearby schools
GreatSchools rating
- 9/10Molino Park Elementary SchoolGrades: PK-5Distance: 4.8 mi
- 6/10Ransom Middle SchoolGrades: 6-8Distance: 6.4 mi
- 5/10J. M. Tate Senior High SchoolGrades: 9-12Distance: 7.3 mi
Schools provided by the listing agent
- Elementary: Molino Park
- Middle: RANSOM
- High: Tate
Source: PAR. This data may not be complete. We recommend contacting the local school district to confirm school assignments for this home.


Get pre-qualified for a loan
At Zillow Home Loans, we can pre-qualify you in as little as 5 minutes with no impact to your credit score.An equal housing lender. NMLS #10287.
Sell for more on Zillow
Get a Zillow Showcase℠ listing at no additional cost and you could sell for .
$682,800
2% more
+$13,656
With Zillow Showcase(estimated)
$696,456
- Florida
- Escambia County
- Cantonment
- 32533
- 1580 Evers Hvn
Nearby cities
Nearby zip codes
Other Cantonment Topics
