Skip main navigation
Closed
  • $615,000

    1580 Florence Ave, Evanston, IL 60201

    3beds
    1,679sqft
    Single Family Residence
    Built in 1893
    6,900 Square Feet Lot
    $615,500 Zestimate®
    $366/sqft
    $3,466 Estimated rent

    Home value

    $615,500

    $560,000 - $677,000

    $3,466/mo

    Zestimate® history
    Loading
    Loading...

    Owner options

    List your home for rent

    $3,466/mo

    Rent Zestimate®

    Find your next renter with Zillow Rental Manager. Plus, with online applications, you can quickly screen prospective tenants – for free.

    Learn more

    $3,466/mo

    Rent Zestimate®

    Refinance and save

    $4,295/mo

    Est. payment

    Refinancing to a lower rate could help reduce your monthly payments and save thousands over the life of the loan.

    See today's rates

    $4,295/mo

    Est. payment

    Explore your selling options

    Work with a Zillow partner agent

    Leverage their expertise and Zillow's premium Showcase listings to get your home seen by more buyers.

    Get started

    List with your own agent

    Get your home in front of millions of buyers by listing it on Zillow.

    Learn how to do it

    Sell it yourself

    Take full control of how buyers see your home on Zillow by listing For Sale by Owner (FSBO).

    List your home

    What's special

    Big fully fenced backyardDesigner lightingMatte black hardwareOpen shelvingSeparate dining roomSubway tile wallsQuartz counters

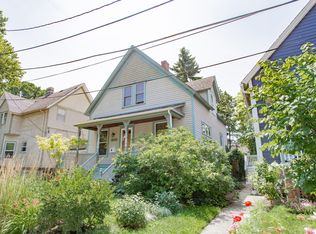
    Adorable, move-in ready, freshly updated vintage farmhouse blends timeless character with stylish + thoughtful updates! Perfect walkable location in the heart of Evanston! (Check out drone video) Two short blocks to Dewey Elementary, Cherry pre-school, Penny Park + ETHS. Hard to find, one floor starter home with sunny main level featuring 9' tall ceilings + three bedrooms + one full bath all on same level. Bright enclosed front porch perfect for your all your plants welcomes you the minute you come home. The spacious living room + separate dining room have newly refinished original oak hardwood floors, designer lighting + newer argon gas filled replacement windows. Brand new modern white kitchen with open shelving, shaker cabinetry, quartz counters, GE stainless steel appliances, subway tile walls + matte black hardware. Downstairs, the finished lower level with recessed lighting adds incredible versatility with a cozy family room/playroom open floorplan flex space + a beautiful full bath with custom glass enclosed shower with hand spray. Large laundry room with new LG ThinQ washer & dryer on pedestals. Side entrance with a little mudroom off the kitchen, plus separate basement side entry perfect for guests or even Airbnb possibility. HUGE extra wide sunny 50 x 138 lot! BIG fully fenced backyard with a gorgeous mature flowering magnolia tree, evergreens + pine trees ready for all your gardening ideas, playtime or summer entertaining! Tons of storage space in basement and crawlspace. Almost new two and a half car garage. A warm modern aesthetic, a prime location near NU, Davis St. Metra/CTA + downtown Evanston's shops + restaurants, make this home a rare find. See list of improvements under additional info for complete list of upgrades!

    Zillow last checked:

    Listing updated:

    Listing courtesy of:

    Karl Vogel 773-610-7050,

    Berkshire Hathaway HomeServices Chicago

    Bought with:

    Michael Adams

    Baird & Warner

    Source: MRED as distributed by MLS GRID,MLS#: 12589551MLS Logo

    Facts & features

    Interior

    Bedrooms & bathrooms
    • Bedrooms: 3
    • Bathrooms: 2
    • Full bathrooms: 2
    Primary bedroom
    • Features: Flooring (Hardwood)
    • Level: Main
    • Area: 108 Square Feet
    • Dimensions: 12X09
    Bedroom 2
    • Features: Flooring (Hardwood)
    • Level: Main
    • Area: 108 Square Feet
    • Dimensions: 12X09
    Bedroom 3
    • Features: Flooring (Hardwood)
    • Level: Main
    • Area: 91 Square Feet
    • Dimensions: 13X07
    Dining room
    • Features: Flooring (Hardwood)
    • Level: Main
    • Area: 130 Square Feet
    • Dimensions: 13X10
    Other
    • Features: Flooring (Hardwood)
    • Level: Main
    • Area: 102 Square Feet
    • Dimensions: 17X6
    Family room
    • Features: Flooring (Vinyl)
    • Level: Basement
    • Area: 612 Square Feet
    • Dimensions: 36X17
    Kitchen
    • Features: Kitchen (Eating Area-Table Space), Flooring (Hardwood)
    • Level: Main
    • Area: 144 Square Feet
    • Dimensions: 12X12
    Laundry
    • Features: Flooring (Vinyl)
    • Level: Basement
    • Area: 180 Square Feet
    • Dimensions: 18X10
    Living room
    • Features: Flooring (Hardwood)
    • Level: Main
    • Area: 221 Square Feet
    • Dimensions: 17X13
    Mud room
    • Features: Flooring (Other)
    • Level: Main
    • Area: 18 Square Feet
    • Dimensions: 6X3
    Pantry
    • Features: Flooring (Hardwood)
    • Level: Main
    • Area: 20 Square Feet
    • Dimensions: 5X4
    Storage
    • Features: Flooring (Other)
    • Level: Basement
    • Area: 216 Square Feet
    • Dimensions: 18X12
    Heating
    • Radiator(s), Baseboard
    Cooling
    • Central Air, Small Duct High Velocity
    Appliances
    • Included: Range, Microwave, Dishwasher, Refrigerator, Washer, Dryer, Disposal, Stainless Steel Appliance(s)
    • Laundry: Gas Dryer Hookup, Common Area, Sink
    Features
    • 1st Floor Bedroom, In-Law Floorplan, 1st Floor Full Bath, High Ceilings, Historic/Period Mlwk, Separate Dining Room, Replacement Windows, Quartz Counters
    • Flooring: Hardwood, Laminate
    • Doors: ENERGY STAR Qualified Doors, Panel Door(s)
    • Windows: Replacement Windows, Screens, ENERGY STAR Qualified Windows, Low Emissivity Windows
    • Basement: Finished,Crawl Space,Exterior Entry,Egress Window,Storage Space,Full
    • Attic: Pull Down Stair
    Interior area
    • Total structure area: 1,868
    • Total interior livable area: 1,679 sqft

    Property

    Parking
    • Total spaces: 2
    • Parking features: Garage Door Opener, Yes, Garage Owned, Detached, Garage
    • Garage spaces: 2
    • Has uncovered spaces: Yes
    Accessibility
    • Accessibility features: No Disability Access
    Features
    • Stories: 1
    • Patio & porch: Porch
    Lot
    • Size: 6,900 sqft
    • Dimensions: 50 X 138
    Details
    • Parcel number: 10134080230000
    • Special conditions: List Broker Must Accompany
    • Other equipment: Sump Pump

    Construction

    Type & style
    • Home type: SingleFamily
    • Architectural style: Farmhouse
    • Property subtype: Single Family Residence
    Materials
    • Vinyl Siding
    • Foundation: Block, Brick/Mortar
    • Roof: Asphalt
    Condition
    • New construction: No
    • Year built: 1893
    • Major remodel year: 2026
    Details
    • Builder model: Farmhouse

    Utilities & green energy

    • Electric: Circuit Breakers
    • Sewer: Public Sewer
    • Water: Public

    Community & neighborhood

    Security
    • Security features: Carbon Monoxide Detector(s)
    Community
    • Community features: Park, Tennis Court(s), Sidewalks
    Location
    • Region: Evanston
    • Subdivision: Dewey Conference

    HOA & financial

    HOA
    • Services included: None

    Other

    Other facts
    • Listing terms: Conventional
    • Ownership: Fee Simple

    Price history

    DateEventPrice
    6/30/2026Sold$615,000+2.5%$366/sqft
    Source: MRED as distributed by MLS GRID #12589551 Report a problem
    6/18/2026Contingent$599,898$357/sqft
    Source: MRED as distributed by MLS GRID #12589551 Report a problem
    5/20/2026Listed for sale$599,898$357/sqft
    Source: MRED as distributed by MLS GRID #12589551 Report a problem
    5/15/2026Contingent$599,898$357/sqft
    Source: MRED as distributed by MLS GRID #12589551 Report a problem
    5/14/2026Price change$599,8980%$357/sqft
    Source: MRED as distributed by MLS GRID #12589551 Report a problem
    5/9/2026Price change$599,8990%$357/sqft
    Source: MRED as distributed by MLS GRID #12589551 Report a problem
    4/30/2026Price change$599,900-7.6%$357/sqft
    Source: MRED as distributed by MLS GRID #12589551 Report a problem
    4/24/2026Price change$649,000-0.1%$387/sqft
    Source: MRED as distributed by MLS GRID #12589551 Report a problem
    4/16/2026Price change$649,900-6.5%$387/sqft
    Source: MRED as distributed by MLS GRID #12589551 Report a problem
    4/7/2026Listed for sale$695,000+82.9%$414/sqft
    Source: MRED as distributed by MLS GRID #12589551 Report a problem
    4/29/2025Sold$380,000+4.1%$226/sqft
    Source: MRED as distributed by MLS GRID #12312518 Report a problem
    3/24/2025Contingent$365,000$217/sqft
    Source: MRED as distributed by MLS GRID #12312518 Report a problem
    3/17/2025Listed for sale$365,000$217/sqft
    Source: MRED as distributed by MLS GRID #12312518 Report a problem

    Public tax history

    YearProperty taxesTax assessment
    2024-- $34,000
    2023$7,428 +4.6%$34,000
    2022$7,103 +41.8%$34,000 +53.1%
    2021$5,010 +0.1%$22,209
    2020$5,003 +0.9%$22,209 -9.7%
    2019$4,959 +30.4%$24,595 +42%
    2018$3,803 +2.2%$17,317
    2017$3,720 -0.8%$17,317
    2016$3,751 +12.4%$17,317 +14.9%
    2015$3,336 +0.5%$15,066
    2014$3,319 +2.9%$15,066
    2013$3,227 +5.3%$15,066 -2.6%
    2012$3,064 +1.1%$15,463
    2011$3,032 -1%$15,463
    2010$3,062 -23.3%$15,463 -38.7%
    2009$3,990 +17.7%$25,232 -4%
    2008$3,391 +17.9%$26,284
    2007$2,875 -9.7%$26,284 +30.5%
    2006$3,184 +9.8%$20,144
    2005$2,900 +3.5%$20,144
    2004$2,803 -6.7%$20,144 +30.3%
    2003$3,005 -9.3%$15,463
    2002$3,314 +45.9%$15,463
    2001$2,271 +1.6%$15,463 +35.3%
    2000$2,235 +2.9%$11,429
    1999$2,172 $11,429

    Find assessor info on the county website

    Neighborhood: West Side

    Nearby schools

    GreatSchools rating
    Schools provided by the listing agent
    • Elementary: Dewey Elementary School
    • Middle: Nichols Middle School
    • High: Evanston Twp High School
    • District: 65

    Source: MRED as distributed by MLS GRID. This data may not be complete. We recommend contacting the local school district to confirm school assignments for this home.

    Get a cash offer in 3 minutes
    Find out how much your home could sell for in as little as 3 minutes with a no-obligation cash offer.
    Estimated market value
    $615,500
    Get a cash offer in 3 minutes
    Find out how much your home could sell for in as little as 3 minutes with a no-obligation cash offer.
    Estimated market value
    $615,500