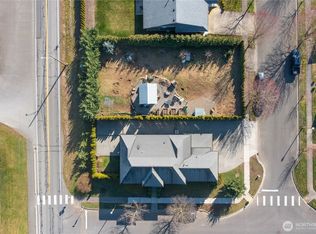
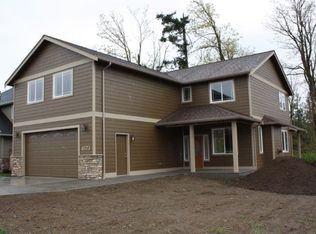
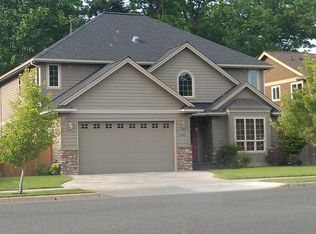
New Listing in Lynden- East Lynden Beauty! Welcome to this stunning 6-bedroom, 2.5 bath home located in desirable East Lynden. Thoughtfully designed with comfort and style in mind, this home features soaring 10' ceilings, rich hardwood floors, and elegant tray ceilings throughout. The spacious kitchen boasts quartz countertops, stainless steel appliances, and flows seamlessly into both formal dining and everyday living spaces, perfect for entertaining. A dedicated office and functional mud room add convenience for modern living. Retreat to the beautiful primary suite featuring dual vanities, heated tile floors, a luxurious soaking tub, walk-in tile shower, and generous walk-in closet. Enjoy year-round comfort with A/C, plus a 3-car garage for ample storage. Step outside to a huge back patio ideal for gatherings, relaxing, or summer evenings. A perfect blend of space, function, and upscale finishes. This East Lynden home is move-in ready and built to impress. Building lot next door is also available.
130 days
|
197
|
4
|
Zillow last checked:
Listing updated:
Listed by:
Jason Heutink,
Windermere RE Whatcom, Inc.,
Caden Heutink,
Windermere RE Whatcom, Inc.
Source: NWMLS as distributed by MLS GRID,MLS#: 2486844
Loading...
Facts & features
Interior
Bedrooms & bathrooms
Bedrooms: 6
Bathrooms: 3
Full bathrooms: 2
1/2 bathrooms: 1
Main level bathrooms: 1
Primary bedroom
Level: Second
Bedroom
Level: Second
Bedroom
Level: Second
Bedroom
Level: Second
Bedroom
Level: Second
Bedroom
Level: Second
Bathroom full
Level: Second
Bathroom full
Level: Second
Other
Level: Main
Den office
Level: Main
Dining room
Level: Main
Entry hall
Level: Main
Kitchen with eating space
Level: Main
Living room
Level: Main
Utility room
Level: Second
Heating
Fireplace, 90%+ High Efficiency, Forced Air, Electric, Natural Gas
Cooling
90%+ High Efficiency, Forced Air
Appliances
Included: Dishwasher, Disposal, Dryer, Microwave, Refrigerator, Stove(s)/Range(s), Washer, Dishwasher(s), Dryer(s), Garbage Disposal, Microwave(s), Refrigerator(s), Washer(s), Water Heater: tank with re-circ pump, Water Heater Location: garage
Features
Bath Off Primary, Ceiling Fan(s), Dining Room, High Tech Cabling, Pantry
Flooring: Ceramic Tile, Hardwood, Carpet
Windows: Dbl Pane/Storm Window
Basement: None
Number of fireplaces: 1
Fireplace features: Gas, Main Level: 1, Fireplace
Interior area
Total interior livable area: 3,726 sqft
Property
Parking
Total spaces: 6
Parking features: Attached Garage
Has attached garage: Yes
Covered spaces: 3
Uncovered spaces: 3
Features
Levels: Two
Stories: 2
Entry location: Main
Patio & porch: Bath Off Primary, Ceiling Fan(s), Dbl Pane/Storm Window, Dining Room, Fireplace, High Tech Cabling, Jetted Tub, Pantry, Walk-In Closet(s), Water Heater
Spa features: Bath
Has view: Yes
View description: Territorial
Lot
Size: 8,276 Square Feet
Features: Corner Lot, Curbs, Paved, Sidewalk, Cable TV, Fenced-Partially, Gas Available, High Speed Internet, Patio
Explore the cost of this home by adjusting the details. Changes won't be saved.
Principal & interest
$1,547
Mortgage insurance
$0
Property taxes
$170
Home insurance
$105
HOA fees
$0
Utilities
Not included
All calculations are estimates and provided by Zillow, Inc. for informational purposes only. Actual amounts may vary.
HOA fees may include property taxes on listings classified as Co-Ops. Contact the listing agent and/or owner for fee details.
Mortgage interest rates are dependent on a number of factors, including credit score, down payment, and repayment length. Interest rate data provided by Zillow Group Marketplace, Inc. as of 1/1/1970 from various mortgage lenders with which we have lead or other similar arrangements; the Estimated Payment is an average of those rates.
See how much you could borrow to make a competitive offer.