Located in the Historic Coventryville District, welcome to this beautifully updated 3-bedroom, 2-bath brick-front raised ranch offering the perfect blend of classic charm and modern upgrades. Situated on a serene lot, this home has been meticulously maintained and thoughtfully enhanced to meet today’s lifestyle needs. Completely renovated in 2018, the home boasts a modern kitchen with updated cabinetry, countertops, and appliances, as well as two stylishly redone bathrooms. Additional major upgrades include a new sand mound, new roof, energy-efficient windows, vinyl siding, refinished hardwood floors, interior and entry doors, garage door with opener, and a sand mound septic system. The basement has been enhanced with a french drain system and Drylok-painted walls, offering peace of mind and the potential for additional living space or storage. Recent improvements since 2018 include new generator, HVAC system, water heater and upstairs dryer. Adding even more value, a charming split rail fence in the front yard and a private balcony off the main bedroom—perfect for your morning coffee or evening unwind. Don’t miss the opportunity to own this move-in ready gem that combines quality updates, thoughtful features, and timeless curb appeal. Bedroom #2 can have the wash/dryer, sink removed and the wall restored to its original condition if you prefer. There is also a washer a dryer in the basement.
Sold for $415,000
$415,000
1580 Franklin Dr, Pottstown, PA 19465
3beds
1,260sqft
Single Family Residence
Built in 1961
0.46 Acres Lot
$426,100 Zestimate®
$329/sqft
$2,587 Estimated rent
Home value
$426,100
$401,000 - $456,000
$2,587/mo
Zestimate® history
Owner options
List your home for rent
$2,587/mo
Rent Zestimate®
Find your next renter with Zillow Rental Manager. Plus, with online applications, you can quickly screen prospective tenants – for free.
$2,587/mo
Rent Zestimate®
Refinance and save
$2,687/mo
Est. payment
Refinancing to a lower rate could help reduce your monthly payments and save thousands over the life of the loan.
$2,687/mo
Est. payment
Explore your selling options
Work with a Zillow partner agent
Leverage their expertise and Zillow's premium Showcase listings to get your home seen by more buyers.
Get startedList with your own agent
Get your home in front of millions of buyers by listing it on Zillow.
Learn how to do itSell it yourself
Take full control of how buyers see your home on Zillow by listing For Sale by Owner (FSBO).
List your homeWhat's special
New roofTimeless curb appealSerene lotEnergy-efficient windowsStylishly redone bathroomsGarage door with openerRefinished hardwood floors
Zillow last checked:
Listing updated:
Listed by:
Sara Jane Lubrano 267-278-0441,
EXP Realty, LLC
Bought with:
Rory Burkhart, RS-0017589
EXP Realty, LLC
Michael Spigarelli, RS333889
EXP Realty, LLC
Source: Bright MLS,MLS#: PACT2104456
Facts & features
Interior
Bedrooms & bathrooms
- Bedrooms: 3
- Bathrooms: 2
- Full bathrooms: 1
- 1/2 bathrooms: 1
- Main level bathrooms: 2
- Main level bedrooms: 3
Basement
- Area: 0
Heating
- Hot Water, Oil
Cooling
- Central Air, Electric
Appliances
- Included: Water Heater
Features
- Basement: Full
- Has fireplace: No
Interior area
- Total structure area: 1,260
- Total interior livable area: 1,260 sqft
- Finished area above ground: 1,260
- Finished area below ground: 0
Property
Parking
- Total spaces: 1
- Parking features: Garage Door Opener, Driveway, Attached
- Attached garage spaces: 1
- Has uncovered spaces: Yes
Accessibility
- Accessibility features: Stair Lift
Features
- Levels: One
- Stories: 1
- Pool features: None
- Fencing: Split Rail,Wire
Lot
- Size: 0.46 Acres
Details
- Additional structures: Above Grade, Below Grade
- Parcel number: 2003 0021.0600
- Zoning: R10 RES: 1 FAM
- Special conditions: Standard
Construction
Type & style
- Home type: SingleFamily
- Architectural style: Ranch/Rambler,Raised Ranch/Rambler
- Property subtype: Single Family Residence
Materials
- Stucco, Brick, Vinyl Siding
- Foundation: Block
Condition
- New construction: No
- Year built: 1961
- Major remodel year: 2018
Utilities & green energy
- Sewer: On Site Septic, Mound System
- Water: Well
Community & HOA
Community
- Subdivision: None Available
HOA
- Has HOA: No
Location
- Region: Pottstown
- Municipality: SOUTH COVENTRY TWP
Financial & listing details
- Price per square foot: $329/sqft
- Tax assessed value: $101,500
- Annual tax amount: $4,175
- Date on market: 7/24/2025
- Listing agreement: Exclusive Right To Sell
- Inclusions: Generator, Refrigerator, Washer / Dryer Upstairs
- Exclusions: Basement Washer / Dryer
- Ownership: Fee Simple
Price history
| Date | Event | Price |
|---|---|---|
| 10/1/2025 | Sold | $415,000$329/sqft |
Source:  Bright MLS #PACT2104456 Report a problem Bright MLS #PACT2104456 Report a problem | ||
| 8/18/2025 | Contingent | $415,000$329/sqft |
Source: Bright MLS #PACT2104456 Report a problem | ||
| 8/6/2025 | Price change | $415,000-4.6%$329/sqft |
Source: Bright MLS #PACT2104456 Report a problem | ||
| 7/24/2025 | Listed for sale | $435,000+61.2%$345/sqft |
Source: Bright MLS #PACT2104456 Report a problem | ||
| 3/24/2021 | Listing removed | -- |
Source: Owner Report a problem | ||
| 9/12/2018 | Sold | $269,900$214/sqft |
Source: Public Record Report a problem | ||
| 5/1/2018 | Sold | $269,900$214/sqft |
Source: Agent Provided Report a problem | ||
| 4/21/2018 | Price change | $269,900-5.1%$214/sqft |
Source: Owner Report a problem | ||
| 3/29/2018 | Listed for sale | $284,500$226/sqft |
Source: Owner Report a problem | ||
Public tax history
| Year | Property taxes | Tax assessment |
|---|---|---|
| 2025 | $4,175 +1.5% | $101,500 |
| 2024 | $4,113 +2.4% | $101,500 |
| 2023 | $4,017 +1.5% | $101,500 |
| 2022 | $3,957 +1.7% | $101,500 |
| 2021 | $3,890 +134.1% | $101,500 |
| 2020 | $1,661 -54.7% | $101,500 |
| 2019 | $3,665 +2.1% | $101,500 |
| 2018 | $3,590 +9901.1% | $101,500 |
| 2017 | $36 -98.8% | $101,500 |
| 2016 | $3,017 | $101,500 |
| 2015 | $3,017 | $101,500 |
| 2014 | $3,017 | $101,500 |
| 2013 | -- | $101,500 |
| 2012 | -- | $101,500 |
| 2011 | -- | $101,500 |
| 2010 | -- | $101,500 |
| 2009 | -- | $101,500 |
| 2008 | -- | $101,500 |
| 2007 | -- | $101,500 |
| 2006 | -- | $101,500 |
| 2005 | -- | $101,500 |
| 2004 | -- | $101,500 |
| 2003 | -- | $101,500 |
| 2000 | -- | $101,500 |
Find assessor info on the county website
Neighborhood: 19465
Nearby homes
- $409,6003 bd2 ba1.3k sqft1574 Franklin Dr, Pottstown, PA 19465Off Market
- $362,8003 bd1 ba1.2k sqft1566 Franklin Dr, Pottstown, PA 19465Off Market
- $462,7003 bd2 ba1.5k sqft1581 Franklin Dr, Pottstown, PA 19465Off Market
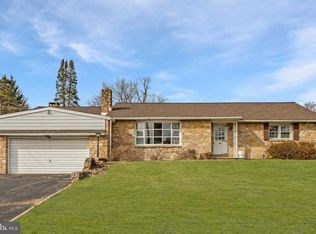
- $490,3003 bd2 ba1.4k sqft1561 Franklin Dr, Pottstown, PA 19465Off Market
- $512,4003 bd2 ba2.5k sqft3302 Chestnut Hill Rd, Pottstown, PA 19465Off Market
- $410,0003 bd2 ba1.2k sqft1558 Franklin Dr, Pottstown, PA 19465Sold
- $433,4003 bd1 ba1.5k sqft3312 Chestnut Hill Rd, Pottstown, PA 19465Off Market
- $505,7002 bd3 ba1.5k sqft1591 Franklin Dr, Pottstown, PA 19465Off Market
Nearby schools
GreatSchools rating
- 8/10French Creek El SchoolGrades: K-6Distance: 1 mi
- 7/10Owen J Roberts Middle SchoolGrades: 7-8Distance: 2 mi
- 8/10Owen J Roberts High SchoolGrades: 9-12Distance: 1.8 mi
Schools provided by the listing agent
- District: Owen J Roberts
Source: Bright MLS. This data may not be complete. We recommend contacting the local school district to confirm school assignments for this home.
Get a cash offer in 3 minutes
Find out how much your home could sell for in as little as 3 minutes with a no-obligation cash offer.
Estimated market value
$426,100
Get a cash offer in 3 minutes
Find out how much your home could sell for in as little as 3 minutes with a no-obligation cash offer.
Estimated market value
$426,100
- Pennsylvania
- Chester County
- Pottstown
- 19465
- 1580 Franklin Dr
Nearby cities
Nearby neighborhoods
Nearby zip codes
Other Pottstown Topics
