Coming Soon listing, no showings. Professional photography coming soon! Get an early look at this spacious 4-bedroom, 2-bath pool home offering 2,149 square feet in Middleburg's Northglen community. Behind the distinctive red front door is a bright, inviting floor plan featuring generous living spaces, a split-bedroom design and an updated kitchen with white countertops, subway tile backsplash, stainless steel appliances and plenty of cabinet space.
Step outside to one of the home's standout features -- a private in-ground pool and fenced backyard, creating a great space for entertaining, relaxing and enjoying Florida living.
Just as impressive are the major improvements already taken care of. Recent updates include a new HVAC system with both exterior unit and interior air handler, new water heater, approximately 1-year-old pool pump, and gutters with LeafFilter protection backed by a transferable lifetime guarantee. The pool also includes two cleaning robots for added convenience. The spacious primary suite features a private bath with a large soaking tub and separate glass-enclosed shower. An attached 2-car garage, tile flooring throughout the main living areas, generous room sizes and a convenient Middleburg location complete the package.
This is only the preview -- the home is currently being prepared for market and a complete set of professional photos will be added soon. Be among the first to see it when showings begin.
Coming soon
$369,999
1580 GLEN VIEW Street, Middleburg, FL 32068
4beds
2,149sqft
Single Family Residence
Built in 2002
6,534 Square Feet Lot
$368,100 Zestimate®
$172/sqft
$33/mo HOA
What's special
- 28 days
- 697
- 70
Zillow last checked:
Listing updated:
Listed by:
GARY VELASQUEZ 904-528-0127,
CENTURY 21 INTEGRA 727-387-6261
Source: realMLS,MLS#: 2162376
Facts & features
Interior
Bedrooms & bathrooms
- Bedrooms: 4
- Bathrooms: 2
- Full bathrooms: 2
Heating
- Central
Cooling
- Central Air
Appliances
- Included: Dishwasher, Disposal, Dryer, Electric Range, Electric Water Heater, Microwave, Refrigerator
- Laundry: Electric Dryer Hookup, Washer Hookup
Features
- Breakfast Bar, Ceiling Fan(s), Eat-in Kitchen, Entrance Foyer, Pantry, Primary Bathroom -Tub with Separate Shower, Master Downstairs, Split Bedrooms, Walk-In Closet(s)
- Flooring: Carpet, Tile
Interior area
- Total interior livable area: 2,149 sqft
Property
Parking
- Total spaces: 2
- Parking features: Attached, Garage
- Attached garage spaces: 2
Features
- Levels: One
- Stories: 1
- Pool features: In Ground
- Fencing: Fenced,Back Yard,Wood
Lot
- Size: 6,534 Square Feet
Details
- Parcel number: 35042500822301583
Construction
Type & style
- Home type: SingleFamily
- Architectural style: Traditional
- Property subtype: Single Family Residence
Materials
- Frame
Condition
- Updated/Remodeled
- New construction: No
- Year built: 2002
Utilities & green energy
- Water: Public
- Utilities for property: Cable Available, Electricity Connected, Sewer Connected, Water Connected
Community & HOA
Community
- Subdivision: Northglen
HOA
- Has HOA: Yes
- HOA fee: $390 annually
Location
- Region: Middleburg
Financial & listing details
- Price per square foot: $172/sqft
- Tax assessed value: $307,361
- Annual tax amount: $5,045
- Date on market: 8/28/2026
- Listing terms: Cash,Conventional,FHA,VA Loan
- Road surface type: Asphalt
Estimated market value
$368,100
$350,000 - $387,000
$2,496/mo
Price history
| Date | Event | Price |
|---|---|---|
| 4/27/2022 | Sold | $360,000+2.9%$168/sqft |
Source: Public Record Report a problem | ||
| 3/27/2022 | Pending sale | $350,000$163/sqft |
Source:  realMLS #1159776 Report a problem realMLS #1159776 Report a problem | ||
| 3/25/2022 | Contingent | $350,000$163/sqft |
Source: realMLS #1159776 Report a problem | ||
| 3/24/2022 | Listed for sale | $350,000+148.2%$163/sqft |
Source: realMLS #1159776 Report a problem | ||
| 10/15/2002 | Sold | $141,000$66/sqft |
Source: Public Record Report a problem | ||
Public tax history
| Year | Property taxes | Tax assessment |
|---|---|---|
| 2025 | -- | $307,361 +2.9% |
| 2024 | $4,841 -9.1% | $298,559 -9.3% |
| 2023 | $5,324 +189.3% | $329,283 +124.7% |
| 2022 | $1,840 +0.4% | $146,563 +3% |
| 2021 | $1,832 +3.3% | $142,295 +1.4% |
| 2020 | $1,773 | $140,331 +2.3% |
| 2019 | $1,773 +1.7% | $137,176 +1.9% |
| 2018 | $1,744 +9.3% | $134,618 +2.1% |
| 2017 | $1,596 +0.7% | $131,849 +2.1% |
| 2016 | $1,584 +0.3% | $129,137 +0.7% |
| 2015 | $1,579 -2.8% | $128,239 +0.8% |
| 2014 | $1,625 | $127,221 +1.5% |
| 2013 | -- | $125,341 +0.2% |
| 2012 | -- | $125,031 -2.1% |
| 2011 | -- | $127,767 -10.9% |
| 2010 | -- | $143,367 -2.6% |
| 2009 | -- | $147,175 +0.1% |
| 2008 | -- | $147,028 +3% |
| 2007 | -- | $142,746 +10.3% |
| 2006 | -- | $129,372 +3% |
| 2005 | -- | $125,604 +3% |
| 2004 | -- | $121,946 +1.9% |
| 2003 | -- | $119,672 +444% |
| 2001 | -- | $22,000 |
Find assessor info on the county website
Monthly payment
Est. payment
Payment breakdown
Explore the cost of this home by adjusting the details. Changes won't be saved.Climate risks
Neighborhood: 32068


Similar homes
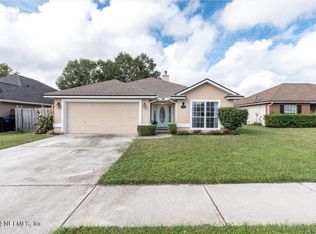
- $369,9003 bd3 ba2k sqft3800 GREAT FALLS Loop, Middleburg, FL 32068For Sale
 MLS ID #2165241, BRYCE OCEPEK. realMLS
 - $373,0003 bd3 ba2k sqft287 GLENEAGLES Drive, Orange Park, FL 32073For Sale
 MLS ID #2165910, KAITLIN CHERNYSHOV. realMLS
 - $335,0004 bd3 ba2k sqft680 RIDGESTONE Court, Orange Park, FL 32065For Sale
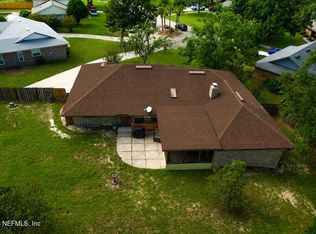 MLS ID #2162276, ANGELA LANE. realMLS
 - $300,0004 bd2 ba1.8k sqft3812 HIDEAWAY Lane #3812, Middleburg, FL 32068For Sale
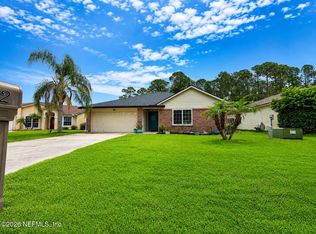 MLS ID #2157838, RICHARD DAVID GARLAND. realMLS
