Enjoy spectacular panoramic waterfront views from this top-floor, 1-bedroom, 1-bath condo offering 594 square feet of living space! The open living area features soaring ceilings, tile flooring, and an updated kitchen with granite countertops, stainless steel appliances, and abundant cabinetry. Step onto your private covered balcony and take in breathtaking water views and beautiful sunsets. The bedroom provides access to the full bathroom and convenient in-unit laundry, with washer and dryer included. Community amenities include swimming pools, two exercise rooms, and open-lot parking. Boating enthusiasts will appreciate the neighboring yacht club and boat slips available for separate rental through the marina. Enjoy waterfront dining with Phil's Marina Cafe and other nearby destinations within walking distance. Conveniently located approximately 22 minutes from the Caesars Superdome and downtown New Orleans. Whether you're looking for a primary residence or weekend getaway, this condo offers an exceptional opportunity to embrace the waterfront lifestyle!
For sale
$125,000
1580 Harbor Dr Unit 321, Slidell, LA 70458
1beds
594sqft
Condominium
Built in 1984
-- sqft lot
$69,900 Zestimate®
$210/sqft
$326/mo HOA
What's special
Spectacular panoramic waterfront viewsBreathtaking water viewsAbundant cabinetryStainless steel appliancesGranite countertopsPrivate covered balconyUpdated kitchen
- 1 day
- 61
- 11
Likely to sell faster than
Zillow last checked:
Listing updated:
Listed by:
Scott G Brannon,
Compass Westbank 504-362-1823
Source: ROAM MLS,MLS#: 000APE
Facts & features
Interior
Bedrooms & bathrooms
- Bedrooms: 1
- Bathrooms: 1
- Full bathrooms: 1
Bedroom
- Features: No Interior Steps
- Level: Third
- Area: 140 Square Feet
- Dimensions: 14 x 10
Den
- Description: 12 ft. ceiling height
- Features: No Interior Steps
- Level: Third
- Area: 258.75 Square Feet
- Dimensions: 22.5 x 11.5
Kitchen
- Description: Tile floors
- Features: No Interior Steps
- Level: Third
- Area: 54 Square Feet
- Dimensions: 9 x 6
Heating
- Central
Cooling
- Central Air
Appliances
- Included: Dryer, Dishwasher, Refrigerator, Washer, Electric Water Heater, Stainless Steel Appliance(s), Built-In Electric Oven
- Laundry: Inside
Features
- Elevator, Vaulted Ceiling(s)
- Flooring: Ceramic Tile
- Doors: Sliding Doors, Storm Door(s)
- Windows: Double Pane Windows, Insulated Windows, Storm Window(s)
- Has fireplace: No
Interior area
- Total interior livable area: 594 sqft
Video & virtual tour
Property
Parking
- Parking features: Parking Lot
Features
- Levels: One
- Stories: 1
- Exterior features: Storage
- Fencing: Security
- Has view: Yes
- View description: Skyline, Lake, Marina
- Has water view: Yes
- Water view: Lake
- Waterfront features: Navigable Water, Bayou Front, Bayou Access
Lot
- Features: Other
Details
- Additional structures: See Remarks
- Parcel number: 123815
Construction
Type & style
- Home type: Condo
- Architectural style: Traditional
- Property subtype: Condominium
- Attached to another structure: Yes
Materials
- Stucco
- Foundation: Slab
Condition
- Year built: 1984
- Major remodel year: 2024
Utilities & green energy
- Electric: Circuit Breakers
- Sewer: Public Sewer
- Water: Public
- Utilities for property: Electricity Connected, Internet Available
Green energy
- Energy efficient items: Windows
Community & HOA
Community
- Features: Street Lights, Fitness Center, Water Access
- Security: Fire Alarm
- Subdivision: Oak Harbor
HOA
- Has HOA: Yes
- Services included: Sewer, Water, Common Area Maintenance, Management, Pool
- HOA fee: $326 monthly
- HOA name: Oak Harbor - Colleen Cody
- HOA phone: 985-768-4967
Location
- Region: Slidell
Financial & listing details
- Price per square foot: $210/sqft
- Tax assessed value: $49,060
- Annual tax amount: $655
- Date on market: 11/18/2026
- Listing terms: Cash
- Road surface type: Asphalt
Estimated market value
$69,900
$59,000 - $81,000
$1,279/mo
Price history
| Date | Event | Price |
|---|---|---|
| 11/18/2026 | Listed for sale | $125,000+11011.1%$210/sqft |
Source:  ROAM MLS #000APE Report a problem | ||
| 11/3/2026 | Listed for rent | $1,450$2/sqft |
Source: ROAM MLS #2550731 Report a problem | ||
| 11/3/2026 | Listing removed | $1,450$2/sqft |
Source: GSREIN #2550731 Report a problem | ||
| 9/11/2026 | Listed for rent | $1,450$2/sqft |
Source: GSREIN #2550731 Report a problem | ||
| 6/18/2026 | Listing removed | $1,450$2/sqft |
Source: GSREIN #2550731 Report a problem | ||
| 4/1/2026 | Listed for rent | $1,450+11.5%$2/sqft |
Source: GSREIN #2550731 Report a problem | ||
| 6/29/2021 | Listing removed | -- |
Source: Greater Southern MLS Report a problem | ||
| 5/28/2021 | Listed for rent | $1,300+8.3%$2/sqft |
Source: Greater Southern MLS #NAB21002702 Report a problem | ||
| 3/24/2021 | Listing removed | -- |
Source: Owner Report a problem | ||
| 6/28/2019 | Listing removed | $1,200$2/sqft |
Source: Owner Report a problem | ||
| 4/1/2019 | Listed for rent | $1,200+20%$2/sqft |
Source: Owner Report a problem | ||
| 4/30/2016 | Listing removed | $1,000-9.1%$2/sqft |
Source: Owner Report a problem | ||
| 4/24/2015 | Listing removed | $1,125$2/sqft |
Source: Keller Williams - Metairie #1009944 Report a problem | ||
| 3/1/2015 | Price change | $1,125-99.1%$2/sqft |
Source: Keller Williams - Metairie #1009944 Report a problem | ||
| 11/7/2014 | Price change | $119,900-6.3%$202/sqft |
Source: Keller Williams - Metairie #1003299 Report a problem | ||
| 10/2/2014 | Price change | $128,000-3%$215/sqft |
Source: Keller Williams - Metairie #1003299 Report a problem | ||
| 8/27/2014 | Listed for sale | $132,000$222/sqft |
Source: Keller Williams - Metairie #1003299 Report a problem | ||
| 8/27/2014 | Listing removed | $1,100$2/sqft |
Source: Owner Report a problem | ||
| 3/23/2014 | Listed for rent | $1,100+10%$2/sqft |
Source: Owner Report a problem | ||
| 6/30/2013 | Listing removed | $1,000$2/sqft |
Source: RE/MAX Elite #951059 Report a problem | ||
| 5/11/2013 | Listed for rent | $1,000-13%$2/sqft |
Source: RE/MAX Elite #951059 Report a problem | ||
| 1/9/2013 | Listing removed | $1,150$2/sqft |
Source: RE/MAX Elite #937115 Report a problem | ||
| 1/3/2013 | Price change | $1,150+15%$2/sqft |
Source: RE/MAX Elite #937115 Report a problem | ||
| 12/28/2012 | Listed for rent | $1,000$2/sqft |
Source: RE/MAX Elite #937115 Report a problem | ||
| 7/5/2007 | Sold | -- |
Source: ROAM MLS #700068 Report a problem | ||
Public tax history
| Year | Property taxes | Tax assessment |
|---|---|---|
| 2025 | $655 -3.7% | $4,906 |
| 2024 | $681 +3.7% | $4,906 +12.7% |
| 2023 | $657 -30.5% | $4,355 -30.4% |
| 2022 | $944 +0.1% | $6,259 |
| 2021 | $943 +0.5% | $6,259 |
| 2020 | $939 +52.5% | $6,259 +61.9% |
| 2019 | $615 -0.4% | $3,865 |
| 2018 | $618 -0.6% | $3,865 |
| 2017 | $621 +1493.4% | $3,865 |
| 2016 | $39 | $3,865 -6.1% |
| 2015 | $39 | $4,117 -58.2% |
| 2014 | $39 -90.4% | $9,858 |
| 2013 | $406 +1.9% | $9,858 |
| 2012 | $398 -0.6% | $9,858 |
| 2011 | $401 +0.4% | $9,858 |
| 2010 | $399 | $9,858 |
Find assessor info on the county website
Monthly payment
Est. payment
Payment breakdown
Explore the cost of this home by adjusting the details. Changes won't be saved.Climate risks
Neighborhood: 70458
- $1,4501 bd1 ba606 sqft1580 Harbor Dr UNIT 120, Slidell, LA 70458For Rent

- $53,600-- bd-- ba468 sqft1580 Harbor Dr #123, Madisonville, LA 70447Off Market

- $67,500-- bd-- ba594 sqft1490 Harbor Dr #310, Madisonville, LA 70447Off Market

- $71,800-- bd-- ba594 sqft1490 Harbor Dr #210, Madisonville, LA 70447Off Market
Similar homes
- $105,0001 bd1 ba662 sqft507 Spartan Dr, Slidell, LA 70458For Sale
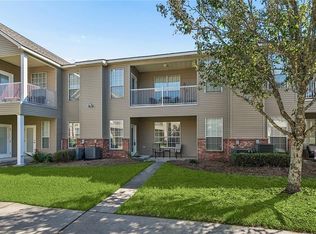 Engel & Volkers
- $120,0002 bd1 ba780 sqft345 Mapleleaf Dr, Slidell, LA 70458For Sale
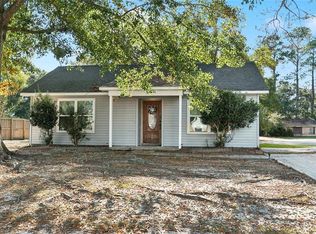
 MLS ID #2559234, Deana S Bradley, Atlas Real Estate Company, LLC. ROAM MLS
- $120,0002 bd1 ba722 sqft3240 Effie St, Slidell, LA 70458For Sale
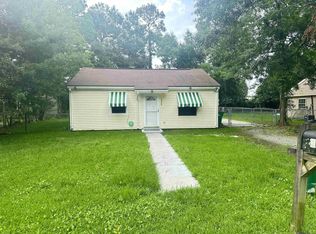 MLS ID #2026009888, Mary DiBenedetto, RE/MAX Professional. ROAM MLS
- $98,4002 bd1 ba875 sqft106 Parkway North Dr #4, Slidell, LA 70458For Sale
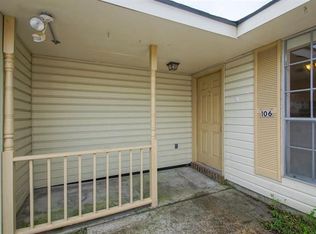 MLS ID #2558406, Kristie C Tousinau, Distinctive Real Estate. ROAM MLS
- $98,0002 bd1 ba723 sqft3127 Effie St, Slidell, LA 70458For SaleMLS ID #2571142, Rosie Rumore, Gulf Meridian Realty . ROAM MLS
- $149,9002 bd1 ba868 sqft26140 Highway 190, Lacombe, LA 70445For SaleMLS ID #2560952, Edwin Douglas Whittaker, Keller Williams NOLA Northlake. ROAM MLS
- $94,9002 bd1 ba712 sqft7912 Redfish St, New Orleans, LA 70126For SaleMLS ID #2543237, Rhonda Wise Maestri, Homesmart Realty South - Metairie. ROAM MLS
