Discover refined living at 1580 Helmsdale Drive, nestled within Cape Girardeau’s premier golf community—Dalhousie. This exquisite 3-bedroom, 3-bath residence offers timeless style and modern sophistication with sweeping pond views that define tranquility.
The open-concept main level showcases rich hardwood floors, designer lighting, plantation shutters and a stunning dual-sided fireplace that seamlessly connects the living and dining spaces. Thoughtfully updated throughout, the home features fresh interior paint, new bathroom countertops, and plush carpet in the fully finished lower level. The newly completed lower-level room provides versatile space for a private office, media lounge, or fitness retreat.
Step outside and take in the breathtaking scenery—your backyard overlooks a peaceful pond, offering a perfect backdrop for morning coffee or evening gatherings. With its beautiful setting, quality updates, and classic appeal, this home captures the charm and lifestyle that make Dalhousie so special.
Closed
Listed by: Area Properties Real Estate-River Region • Cara Gill • 573-579-9300
Bought with: Area Properties Real Estate-River Region
Price Unknown
1580 Helmsdale Dr, Cape Girardeau, MO 63701
3beds
3,244sqft
Single Family Residence
Built in 2007
10,018 Square Feet Lot
$571,200 Zestimate®
$--/sqft
$2,509 Estimated rent
Home value
$571,200
Estimated sales range
Not available
$2,509/mo
Zestimate® history
Owner options
List your home for rent
$2,509/mo
Rent Zestimate®
Find your next renter with Zillow Rental Manager. Plus, with online applications, you can quickly screen prospective tenants – for free.
$2,509/mo
Rent Zestimate®
Refinance and save
$348/mo
Est. payment
Refinancing to a lower rate could help reduce your monthly payments and save thousands over the life of the loan.
$348/mo
Est. payment
Explore your selling options
Work with a Zillow partner agent
Leverage their expertise and Zillow's premium Showcase listings to get your home seen by more buyers.
Get startedList with your own agent
Get your home in front of millions of buyers by listing it on Zillow.
Learn how to do itSell it yourself
Take full control of how buyers see your home on Zillow by listing For Sale by Owner (FSBO).
List your homeWhat's special
Peaceful pondStunning dual-sided fireplaceFully finished lower levelSweeping pond viewsFresh interior paintNew bathroom countertopsRich hardwood floors
Zillow last checked:
Listing updated:
Listed by:
Cara Gill 573-579-9300,
Area Properties Real Estate-River Region,
Caroline C Ritter 573-450-9916,
Area Properties Real Estate-River Region
Bought with:
Rebecca S Harding, 2008008449
Area Properties Real Estate-River Region
Lori A Fowler, 2004021858
Area Properties Real Estate-River Region
Source: MARIS,MLS#: 25070804 Originating MLS: Southeast Missouri REALTORS
Originating MLS: Southeast Missouri REALTORSFacts & features
Interior
Bedrooms & bathrooms
- Bedrooms: 3
- Bathrooms: 3
- Full bathrooms: 3
- Main level bathrooms: 2
- Main level bedrooms: 2
Heating
- Forced Air, Natural Gas
Cooling
- Central Air
Appliances
- Included: Cooktop, Dishwasher, Disposal, Microwave, Oven, Range Hood
- Laundry: Main Level
Features
- Breakfast Bar, Breakfast Room, Central Vacuum, Entrance Foyer, Granite Counters, Vaulted Ceiling(s)
- Flooring: Carpet, Ceramic Tile, Vinyl, Wood
- Windows: Insulated Windows
- Basement: Partially Finished,Full,Walk-Out Access
- Number of fireplaces: 1
- Fireplace features: Great Room
Interior area
- Total structure area: 3,244
- Total interior livable area: 3,244 sqft
- Finished area above ground: 2,033
- Finished area below ground: 1,211
Property
Parking
- Total spaces: 2
- Parking features: Garage - Attached
- Attached garage spaces: 2
Features
- Levels: One
- Patio & porch: Deck, Patio
- Has view: Yes
- View description: Lake
- Water view: Lake
Lot
- Size: 10,018 Square Feet
- Dimensions: 125 x 80
Details
- Parcel number: 205000004009000000
- Special conditions: Standard
Construction
Type & style
- Home type: SingleFamily
- Architectural style: Traditional
- Property subtype: Single Family Residence
- Attached to another structure: Yes
Materials
- Brick Veneer, Stone Veneer
- Roof: Architectural Shingle
Condition
- Year built: 2007
Utilities & green energy
- Electric: 220 Volts
- Sewer: Public Sewer
- Water: Public
- Utilities for property: Cable Available, Natural Gas Available
Community & HOA
Community
- Security: Fire Sprinkler System, Security System Owned
- Subdivision: The Lochs At Dalhousie
HOA
- Has HOA: Yes
- Amenities included: Common Ground
- Services included: Common Area Maintenance
- HOA fee: $348 annually
- HOA name: Dalhousie
Location
- Region: Cape Girardeau
Financial & listing details
- Tax assessed value: $374,893
- Annual tax amount: $3,363
- Date on market: 10/22/2025
- Cumulative days on market: 130 days
- Listing terms: Cash,Conventional,VA Loan
Price history
| Date | Event | Price |
|---|---|---|
| 4/6/2026 | Sold | -- |
Source:  MARIS #25070804 Report a problem MARIS #25070804 Report a problem | ||
| 3/2/2026 | Pending sale | $579,900$179/sqft |
Source: MARIS #25070804 Report a problem | ||
| 12/1/2025 | Price change | $579,900-1.7%$179/sqft |
Source: MARIS #25070804 Report a problem | ||
| 10/22/2025 | Listed for sale | $589,900+19.2%$182/sqft |
Source: MARIS #25070804 Report a problem | ||
| 6/7/2024 | Sold | -- |
Source: MARIS #24017808 Report a problem | ||
| 4/8/2024 | Pending sale | $495,000$153/sqft |
Source: MARIS #24017808 Report a problem | ||
| 4/1/2024 | Listed for sale | $495,000$153/sqft |
Source: MARIS #24017808 Report a problem | ||
Public tax history
| Year | Property taxes | Tax assessment |
|---|---|---|
| 2025 | $3,546 +5.4% | $71,230 +5% |
| 2024 | $3,363 +0% | $67,840 |
| 2023 | $3,362 +8.5% | $67,840 +8.5% |
| 2022 | $3,099 0% | $62,520 |
| 2021 | $3,099 -0.3% | $62,520 |
| 2020 | $3,109 +0.2% | $62,520 |
| 2019 | $3,104 | $62,520 |
| 2018 | $3,104 -0.1% | $62,520 |
| 2017 | $3,106 | $62,520 |
| 2016 | $3,106 +0.4% | $62,520 |
| 2015 | $3,093 -0.6% | $62,520 |
| 2014 | $3,113 +0.3% | $62,520 |
| 2013 | $3,102 | $62,520 |
| 2012 | $3,102 | $62,520 |
Find assessor info on the county website
Neighborhood: 63701
Nearby homes
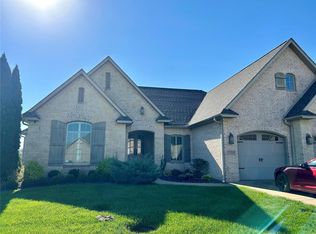
- $--4 bd5 ba3.7k sqft1588 Helmsdale Dr, Cape Girardeau, MO 63701Sold
- $572,8003 bd3 ba2.4k sqft1570 Helmsdale Dr, Cape Girardeau, MO 63701Off Market
- $551,2003 bd4 ba3.1k sqft1570 Helmsdale Cpe, Girardeau, MO 63701Off Market

- $517,0004 bd3 ba3.4k sqft1556 Helmsdale Dr, Cape Girardeau, MO 63701Off Market

- $593,6003 bd3 ba1.9k sqft1596 Helmsdale Dr, Cape Girardeau, MO 63701Off Market
- $422,4003 bd3 ba1.7k sqft1583 Helmsdale Dr, Cape Girardeau, MO 63701Off Market
- $436,2003 bd2 ba2k sqft1591 Helmsdale Dr, Cape Girardeau, MO 63701Off Market
- $393,2003 bd2 ba1.8k sqft1573 Helmsdale Dr, Cape Girardeau, MO 63701Off Market
Nearby schools
GreatSchools rating
- 3/10Jefferson Elementary SchoolGrades: PK-5Distance: 4.2 mi
- 4/10Central Jr. High SchoolGrades: 7-8Distance: 4.4 mi
- 4/10Central High SchoolGrades: 9-12Distance: 2.3 mi
Schools provided by the listing agent
- Elementary: Jefferson Elem.
- Middle: Central Jr. High
- High: Central High
Source: MARIS. This data may not be complete. We recommend contacting the local school district to confirm school assignments for this home.
- Missouri
- Cape Girardeau County
- Cape Girardeau
- 63701
- 1580 Helmsdale Dr
Nearby cities
Nearby zip codes
Other Cape Girardeau Topics
