Located on the desirable west side just moments from downtown St. Helena, this 4-bedroom, 3-bathroom modern style farmhouse offers 2,400 sq. ft. of thoughtfully curated living space. Soaring cathedral ceilings with wood beams and custom shiplap detailing on walls and ceilings create a warm yet sophisticated aesthetic throughout. The open-concept floor plan seamlessly connects the living room, dining area, and kitchen ideal for both everyday living and entertaining. A stunning oversized island with Carrara marble countertops anchors the kitchen, complemented by French oak hardwood floors and abundant natural light. A temperature controlled 200 bottle wine cellar is highlighted through custom glass and vintage racking system. Expansive La Cantina bi-fold doors open to an inviting outdoor living space featuring a fully equipped outdoor cooking area and a striking Montigo fireplace with wood mantle, creating the perfect indoor-outdoor lifestyle. Additional details include a cozy indoor fireplace, spa-inspired bathrooms with walk-in showers, owned solar system, Nest-controlled climate system, and a durable standing seam metal roof. A rare opportunity to enjoy absolute comfort and elevated design in a prime in-town location.
Closed
$2,825,000
1580 Hillview Place, St. Helena, CA 94574
4beds
2,400sqft
Single Family Residence
Built in 1961
7,801 Square Feet Lot
$2,813,700 Zestimate®
$1,177/sqft
$6,258 Estimated rent
Home value
$2,813,700
$2.50M - $3.15M
$6,258/mo
Zestimate® history
Owner options
List your home for rent
$6,258/mo
Rent Zestimate®
Find your next renter with Zillow Rental Manager. Plus, with online applications, you can quickly screen prospective tenants – for free.
$6,258/mo
Rent Zestimate®
Refinance and save
$17,780/mo
Est. payment
Refinancing to a lower rate could help reduce your monthly payments and save thousands over the life of the loan.
$17,780/mo
Est. payment
Explore your selling options
Work with a Zillow partner agent
Leverage their expertise and Zillow's premium Showcase listings to get your home seen by more buyers.
Get startedList with your own agent
Get your home in front of millions of buyers by listing it on Zillow.
Learn how to do itSell it yourself
Take full control of how buyers see your home on Zillow by listing For Sale by Owner (FSBO).
List your homeWhat's special
Abundant natural lightFrench oak hardwood floorsInviting outdoor living spaceCozy indoor fireplace
Zillow last checked:
Listing updated:
Listed by:
Joel Toller DRE #01259088 707-738-6860,
Coldwell Banker BofV ST Helena 707-963-1152
Bought with:
Bill Moseley, DRE #01007977
WJM REAL ESTATE
Source: BAREIS,MLS#: 326025555 Originating MLS: Napa
Originating MLS: NapaFacts & features
Interior
Bedrooms & bathrooms
- Bedrooms: 4
- Bathrooms: 3
- Full bathrooms: 3
Rooms
- Room types: Dining Room, Kitchen, Living Room, Master Bedroom, Temp Controlled Room, Wine Cellar
Primary bedroom
- Level: Upper
Bedroom
- Level: Main,Upper
Primary bathroom
- Features: Tub
Bathroom
- Features: Low-Flow Toilet(s), Marble, Shower Stall(s), Tile, Tub, Tub w/Shower Over
Dining room
- Features: Dining/Living Combo, Formal Area
- Level: Main
Kitchen
- Features: Kitchen Island, Marble Counter, Pantry Closet
- Level: Main
Living room
- Features: Cathedral/Vaulted, Deck Attached, Open Beam Ceiling
- Level: Main
Heating
- Central, Fireplace(s), MultiZone
Cooling
- Ceiling Fan(s), Central Air, MultiZone
Appliances
- Included: Built-In Gas Range, Built-In Refrigerator, Dishwasher, Disposal, Range Hood, Microwave, Dryer, Washer
- Laundry: Inside Room
Features
- Cathedral Ceiling(s), Open Beam Ceiling
- Flooring: Carpet, Marble, Wood
- Windows: Window Coverings, Screens
- Basement: None
- Number of fireplaces: 2
- Fireplace features: Gas Piped, Living Room, Other
Interior area
- Total structure area: 2,400
- Total interior livable area: 2,400 sqft
Property
Parking
- Total spaces: 3
- Parking features: Attached, Garage Door Opener, Paved
- Attached garage spaces: 1
- Uncovered spaces: 2
Features
- Levels: Two
- Stories: 2
- Patio & porch: Covered
- Exterior features: Built-In Barbeque
- Fencing: Fenced,Wood
Lot
- Size: 7,801 Square Feet
- Features: Corner Lot
Details
- Parcel number: 009171013000
- Special conditions: Offer As Is
Construction
Type & style
- Home type: SingleFamily
- Architectural style: Craftsman,Farmhouse
- Property subtype: Single Family Residence
Materials
- Frame, Wood, Wood Siding
- Roof: Other
Condition
- Year built: 1961
Utilities & green energy
- Electric: 220 Volts in Kitchen
- Sewer: Public Sewer
- Water: Public
- Utilities for property: Public
Green energy
- Energy generation: Solar
Community & HOA
Community
- Security: Fire Suppression System, Smoke Detector(s)
HOA
- Has HOA: No
Location
- Region: Saint Helena
Financial & listing details
- Price per square foot: $1,177/sqft
- Tax assessed value: $2,881,753
- Annual tax amount: $33,111
- Date on market: 4/5/2026
Price history
| Date | Event | Price |
|---|---|---|
| 5/18/2026 | Sold | $2,825,000-5.7%$1,177/sqft |
Source:  BAREIS #326025555 Report a problem BAREIS #326025555 Report a problem | ||
| 4/20/2026 | Pending sale | $2,995,000$1,248/sqft |
Source: BAREIS #326025555 Report a problem | ||
| 4/5/2026 | Listed for sale | $2,995,000+13.7%$1,248/sqft |
Source: BAREIS #326025555 Report a problem | ||
| 1/9/2020 | Sold | $2,635,000-5.7%$1,098/sqft |
Source: Public Record Report a problem | ||
| 6/1/2019 | Listing removed | $2,795,000$1,165/sqft |
Source: Coldwell Banker Brokers of the Valley #21905731 Report a problem | ||
| 4/22/2019 | Price change | $2,795,000-6.7%$1,165/sqft |
Source: Coldwell Banker-Brokers of the Valley #21905731 Report a problem | ||
| 3/20/2019 | Listed for sale | $2,995,000+309.4%$1,248/sqft |
Source: Coldwell Banker BofV ST Helena #21905731 Report a problem | ||
| 9/27/2013 | Sold | $731,500+26.1%$305/sqft |
Source: Public Record Report a problem | ||
| 11/9/2012 | Sold | $580,000-21.1%$242/sqft |
Source: Public Record Report a problem | ||
| 11/29/2004 | Sold | $735,000$306/sqft |
Source: Public Record Report a problem | ||
Public tax history
| Year | Property taxes | Tax assessment |
|---|---|---|
| 2025 | $33,111 +10.3% | $2,881,753 +2% |
| 2024 | $30,010 +1% | $2,825,249 +2% |
| 2023 | $29,699 +4% | $2,769,853 +2% |
| 2022 | $28,563 +1.3% | $2,715,543 +2% |
| 2021 | $28,192 +107.7% | $2,662,298 +108.2% |
| 2020 | $13,577 +1.8% | $1,278,870 +2% |
| 2019 | $13,341 +1.7% | $1,253,795 +2.1% |
| 2018 | $13,116 +58.5% | $1,228,212 +59% |
| 2017 | $8,277 +2.3% | $772,640 +2% |
| 2016 | $8,094 +0.8% | $757,491 +1.5% |
| 2015 | $8,032 +1% | $746,114 +2% |
| 2014 | $7,956 +25.5% | $731,500 +26.1% |
| 2013 | $6,340 -27.1% | $580,000 -28.9% |
| 2012 | $8,702 +2% | $815,669 +2% |
| 2011 | $8,531 +2% | $799,677 +0.8% |
| 2010 | $8,361 -1.1% | $793,701 -0.2% |
| 2009 | $8,456 +2.2% | $795,586 +2% |
| 2008 | $8,270 +1.7% | $779,987 +2% |
| 2007 | $8,133 +2.7% | $764,694 +2% |
| 2006 | $7,916 | $749,700 +2% |
| 2005 | -- | $735,000 +855.3% |
| 2004 | -- | $76,941 +1.9% |
| 2003 | -- | $75,532 +2% |
| 2002 | -- | $74,052 +2% |
| 2001 | $714 | $72,601 +2% |
| 2000 | -- | $71,179 |
Find assessor info on the county website
Neighborhood: 94574
Nearby homes
- $2,354,0002 bd1 ba976 sqft1724 Stockton St, Saint Helena, CA 94574Off Market
- $1,567,1004 bd3 ba2.4k sqft1520 Hillview Pl, Saint Helena, CA 94574Off Market
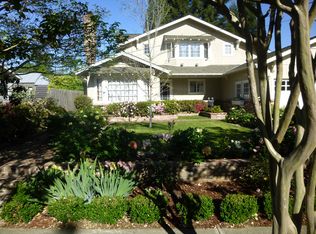
- $2,195,1002 bd1 ba1.6k sqft1730 Stockton St, Saint Helena, CA 94574Off Market

- $1,057,1003 bd2 ba1k sqft1606 Hillview Pl, Saint Helena, CA 94574Off Market
- $1,373,2003 bd2 ba1.2k sqft1715 Stockton St, Saint Helena, CA 94574Off Market
- $1,943,9003 bd2 ba2.3k sqft1707 Spring Mountain Rd, Saint Helena, CA 94574Off Market
- $1,492,0004 bd2 ba1.7k sqft1738 Stockton St, Saint Helena, CA 94574Off Market
- $1,273,9004 bd1 ba2.2k sqft1657 Stockton St, Saint Helena, CA 94574Off Market
Nearby schools
GreatSchools rating
- 8/10Saint Helena Elementary SchoolGrades: 3-5Distance: 0.3 mi
- 4/10Robert Louis Stevenson Intermediate SchoolGrades: 6-8Distance: 0.1 mi
- 8/10Saint Helena High SchoolGrades: 9-12Distance: 1 mi
Get a cash offer in 3 minutes
Find out how much your home could sell for in as little as 3 minutes with a no-obligation cash offer.
Estimated market value
$2,813,700
Get a cash offer in 3 minutes
Find out how much your home could sell for in as little as 3 minutes with a no-obligation cash offer.
Estimated market value
$2,813,700
- California
- Napa County
- Saint Helena
- 94574
- 1580 Hillview Place
Nearby cities
Nearby zip codes
Other Saint Helena Topics
