Skip main navigation
Sold for $1,000,000
  • $1,000,000

    1580 Jennifer Ln, Blue Bell, PA 19422

    5beds
    5,046sqft
    Single Family Residence
    Built in 1991
    0.55 Acres Lot
    $1,033,600 Zestimate®
    $198/sqft
    $6,605 Estimated rent

    Home value

    $1,033,600

    $961,000 - $1.12M

    $6,605/mo

    Zestimate® history
    Loading
    Loading...

    Owner options

    List your home for rent

    $6,605/mo

    Rent Zestimate®

    Find your next renter with Zillow Rental Manager. Plus, with online applications, you can quickly screen prospective tenants – for free.

    Learn more

    $6,605/mo

    Rent Zestimate®

    Refinance and save

    $6,410/mo

    Est. payment

    Refinancing to a lower rate could help reduce your monthly payments and save thousands over the life of the loan.

    See today's rates

    $6,410/mo

    Est. payment

    Explore your selling options

    Work with a Zillow partner agent

    Leverage their expertise and Zillow's premium Showcase listings to get your home seen by more buyers.

    Get started

    List with your own agent

    Get your home in front of millions of buyers by listing it on Zillow.

    Learn how to do it

    Sell it yourself

    Take full control of how buyers see your home on Zillow by listing For Sale by Owner (FSBO).

    List your home

    What's special

    Stunning brick fireplaceIn-law suitePrivate in-law suiteStylish lightingExpansive backyardFinished basementFresh paint
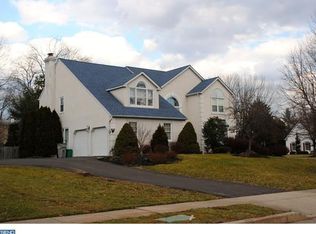
    Still wondering what to get Mom this Mother’s Day? Forget breakfast in bed—this year, give Mom her own kitchen, deck, and front door. Welcome to this stunning, fully refreshed estate home in the heart of Blue Bell, offering over 5,000 square feet of beautifully updated living space, including an extraordinary 700+ sq ft private in-law suite complete with its own entrance, deck, full kitchen, laundry, and convenient access ramp. The sellers have spared no expense in making this home truly move-in ready from top to bottom. Fresh paint, new flooring, stylish lighting, and updated fixtures flow throughout every room, creating a clean, modern feel while preserving the home’s original charm. Step into the foyer where you'll find a bright home office to your left and a formal living room to your right. The elegant dining room with chair rail is ready to host your next holiday gathering, and the bright white kitchen—featuring granite countertops and modern glass tile backsplash—offers abundant cabinet space, a pantry closet, and a sunny breakfast area nestled in a bay window overlooking the fenced-in backyard. The dramatic family room with its soaring cathedral ceilings and stunning brick fireplace (currently electric but convertible to wood-burning) anchors the main floor and offers access to the rear deck—perfect for entertaining or relaxing. Through a private entrance just off this room, you’ll find the show-stopping in-law suite—ideal for extended family or guests. With its own deck, spacious bath, full kitchen, and private laundry, this space is both independent and fully integrated. Upstairs, the primary suite features a spa-like en-suite bath and a walk-in closet large enough to double as a nursery if desired. Three more well-sized bedrooms and a fully updated hall bath with new tub surround complete the second floor. Venture downstairs to the finished basement and bring your imagination to life. This space is perfect for a playroom, gym, media room, or creative studio—and includes a brand new half bath and a large unfinished storage area. Outside, you’ll fall in love with the expansive backyard, complete with raised garden beds, plenty of room to roam. An ideal location in a quiet, established neighborhood just minutes from shopping, dining, parks, and major routes, make this a must-see. Whether you're looking for room to grow, multi-generational flexibility, or a home that simply checks all the boxes—this Blue Bell beauty delivers. Just in time for Mother’s Day.

    Zillow last checked:

    Listing updated:

    Listed by:

    Michael Maerten 484-213-4905,

    Keller Williams Real Estate-Blue Bell,

    Listing Team: The Collective.Real Estate

    Bought with:

    Jennifer Bryan, RM424136

    KB Real Estate Team

    Source: Bright MLS,MLS#: PAMC2135824MLS Logo

    Facts & features

    Interior

    Bedrooms & bathrooms
    • Bedrooms: 5
    • Bathrooms: 5
    • Full bathrooms: 3
    • 1/2 bathrooms: 2
    • Main level bathrooms: 2
    • Main level bedrooms: 1
    Basement
    • Area: 949
    Heating
    • Forced Air, Natural Gas
    Cooling
    • Central Air, Electric
    Appliances
    • Included: Microwave, Dishwasher, Disposal, Refrigerator, Stainless Steel Appliance(s), Washer, Dryer, Oven/Range - Gas, Oven/Range - Electric, Gas Water Heater
    • Laundry: Upper Level
    Features
    • Additional Stairway, Ceiling Fan(s), Upgraded Countertops, Crown Molding, Entry Level Bedroom, Open Floorplan, Formal/Separate Dining Room, Eat-in Kitchen, Kitchen - Gourmet, Kitchen - Table Space, Primary Bath(s), Recessed Lighting, Store/Office, Walk-In Closet(s), Cathedral Ceiling(s)
    • Flooring: Carpet, Laminate, Luxury Vinyl, Tile/Brick
    • Basement: Full,Partially Finished,Walk-Out Access
    • Number of fireplaces: 1
    • Fireplace features: Electric, Brick, Wood Burning
    Interior area
    • Total structure area: 5,046
    • Total interior livable area: 5,046 sqft
    • Finished area above ground: 4,097
    • Finished area below ground: 949

    Property

    Parking
    • Total spaces: 8
    • Parking features: Garage Faces Side, Inside Entrance, Asphalt, Attached, Driveway
    • Attached garage spaces: 2
    • Uncovered spaces: 6
    Accessibility
    • Accessibility features: Accessible Approach with Ramp, Accessible Doors, Wheelchair Mod
    Features
    • Levels: Two
    • Stories: 2
    • Patio & porch: Deck
    • Pool features: None
    • Fencing: Full,Aluminum
    • Has view: Yes
    • View description: Trees/Woods
    Lot
    • Size: 0.55 Acres
    • Dimensions: 95.00 x 0.00
    Details
    • Additional structures: Above Grade, Below Grade
    • Parcel number: 660002900247
    • Zoning: R2
    • Special conditions: Standard

    Construction

    Type & style
    • Home type: SingleFamily
    • Architectural style: Colonial
    • Property subtype: Single Family Residence
    Materials
    • Vinyl Siding, Stucco, Aluminum Siding
    • Foundation: Concrete Perimeter
    • Roof: Shingle
    Condition
    • Excellent
    • New construction: No
    • Year built: 1991
    Details
    • Builder model: Philomeno and Salamone

    Utilities & green energy

    • Electric: 200+ Amp Service, Underground
    • Sewer: Public Sewer
    • Water: Public

    Community & neighborhood

    Location
    • Region: Blue Bell
    • Subdivision: Whitpain Woods
    • Municipality: WHITPAIN TWP

    Other

    Other facts
    • Listing agreement: Exclusive Right To Sell
    • Ownership: Fee Simple

    Price history

    DateEventPrice
    6/25/2025Sold$1,000,000$198/sqft
    Source: Bright MLS #PAMC2135824 Report a problem
    5/14/2025Pending sale$1,000,000$198/sqft
    Source: Bright MLS #PAMC2135824 Report a problem
    5/7/2025Listed for sale$1,000,000+96.1%$198/sqft
    Source: Bright MLS #PAMC2135824 Report a problem
    8/25/2020Sold$510,000$101/sqft
    Source: Public Record Report a problem

    Public tax history

    YearProperty taxesTax assessment
    2025$9,999 +8%$305,800
    2024$9,259 $305,800
    2023$9,259 +3.6%$305,800
    2022$8,939 +3.1%$305,800
    2021$8,667 +2.5%$305,800
    2020$8,452 +2.1%$305,800
    2019$8,278 +2.2%$305,800
    2018$8,101 +4.1%$305,800
    2017$7,783 +2.1%$305,800
    2016$7,621 +2.6%$305,800
    2015$7,426 +0%$305,800
    2014$7,424 $305,800
    2013$7,424 $305,800
    2012$7,424 +3.1%$305,800
    2011$7,200 +4.8%$305,800
    2010$6,869 +3.8%$305,800 +4%
    2009$6,618 +3%$293,920
    2008$6,424 +1.9%--
    2007$6,305 -0.4%--
    2006$6,332 +4.1%--
    2005$6,082 +4.1%--
    2004$5,840 +10%--
    2003$5,309 +3.9%--
    2002$5,110 +4.5%--
    2000$4,888 -1.2%--
    1999$4,948 --

    Find assessor info on the county website

    Neighborhood: 19422

    Nearby schools

    GreatSchools rating
    Schools provided by the listing agent
    • Elementary: Stony Creek
    • Middle: Wissahickon
    • High: Wissahickon Senior
    • District: Wissahickon

    Source: Bright MLS. This data may not be complete. We recommend contacting the local school district to confirm school assignments for this home.

    Get a cash offer in 3 minutes
    Find out how much your home could sell for in as little as 3 minutes with a no-obligation cash offer.
    Estimated market value
    $1,033,600
    Get a cash offer in 3 minutes
    Find out how much your home could sell for in as little as 3 minutes with a no-obligation cash offer.
    Estimated market value
    $1,033,600