Skip main navigation
Sold for $1,135,000
  • $1,135,000

    1580 Keswick Pl, Annapolis, MD 21401

    4beds
    3,480sqft
    Single Family Residence
    Built in 1980
    1.08 Acres Lot
    $1,148,200 Zestimate®
    $326/sqft
    $5,303 Estimated rent

    Home value

    $1,148,200

    $1.07M - $1.23M

    $5,303/mo

    Zestimate® history
    Loading
    Loading...

    Owner options

    List your home for rent

    $5,303/mo

    Rent Zestimate®

    Find your next renter with Zillow Rental Manager. Plus, with online applications, you can quickly screen prospective tenants – for free.

    Learn more

    $5,303/mo

    Rent Zestimate®

    Refinance and save

    $8,267/mo

    Est. payment

    Refinancing to a lower rate could help reduce your monthly payments and save thousands over the life of the loan.

    See today's rates

    $8,267/mo

    Est. payment

    Explore your selling options

    Work with a Zillow partner agent

    Leverage their expertise and Zillow's premium Showcase listings to get your home seen by more buyers.

    Get started

    List with your own agent

    Get your home in front of millions of buyers by listing it on Zillow.

    Learn how to do it

    Sell it yourself

    Take full control of how buyers see your home on Zillow by listing For Sale by Owner (FSBO).

    List your home

    What's special

    Floating dockFour fireplacesNewly renovated marinaWooded viewsAbundant storageCustom window treatmentsSitting area
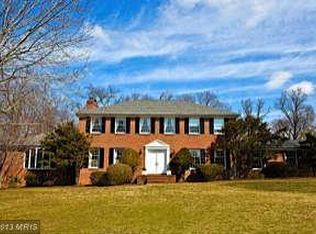
    ** Price Improvement! ** Welcome to this exceptional residence in the highly coveted Downs on the Severn community, known for its premier amenities and serene setting. Enjoy access to the newly renovated marina with floating dock, kayak storage, boat launch, community clubhouse and pool, tennis courts, tot lots, walking trails, and more! The gourmet kitchen features granite countertops, 42" custom cabinetry, stainless steel appliances, and a microwave/convection oven. Four fireplaces throughout the home add warmth and character, including antique mantels and a pellet stove insert. The expansive owner’s suite offers a sitting area, dual closets, ensuite bath, and fireplace. Outdoor living is enhanced by a multi-level deck, professional landscaping, wooded views, and a stamped concrete patio. Additional highlights include hardwood floors, a 3-car garage, custom window treatments, a lower-level office with granite work surfaces, spacious rec room, and abundant storage. Recent upgrades include a new roof, stove and dishwasher in 2024, tankless water heater, dual fuel HVAC, and an owned 1,000-gal propane tank. This home is turnkey, ready to move in and start enjoying life on the Severn!

    Zillow last checked:

    Listing updated:

    Listed by:

    Bob Chew 410-465-4440,

    Samson Properties,

    Listing Team: The Bob And Ronna Group, Co-Listing Team: The Bob And Ronna Group,Co-Listing Agent: Lori B Hill 410-218-0048,

    Samson Properties

    Bought with:

    Joanna Dalton, 661326

    Coldwell Banker Realty

    Source: Bright MLS,MLS#: MDAA2119300MLS Logo

    Facts & features

    Interior

    Bedrooms & bathrooms
    • Bedrooms: 4
    • Bathrooms: 4
    • Full bathrooms: 3
    • 1/2 bathrooms: 1
    • Main level bathrooms: 1
    Basement
    • Area: 1250
    Heating
    • Heat Pump, Natural Gas, Electric
    Cooling
    • Ceiling Fan(s), Central Air, Electric
    Appliances
    • Included: Dishwasher, Dryer, Ice Maker, Microwave, Oven/Range - Electric, Range Hood, Washer, Air Cleaner, Exhaust Fan, Freezer, Humidifier, Refrigerator, Tankless Water Heater
    Features
    • Attic, Chair Railings, Crown Molding, Dining Area, Family Room Off Kitchen, Primary Bath(s), Upgraded Countertops, Dry Wall, 9'+ Ceilings
    • Flooring: Carpet, Tile/Brick, Wood
    • Windows: Screens, Window Treatments, Skylight(s)
    • Basement: Partially Finished
    • Number of fireplaces: 4
    • Fireplace features: Brick, Electric, Equipment, Mantel(s), Wood Burning
    Interior area
    • Total structure area: 3,780
    • Total interior livable area: 3,480 sqft
    • Finished area above ground: 2,530
    • Finished area below ground: 950

    Property

    Parking
    • Total spaces: 3
    • Parking features: Garage Faces Side, Attached, Driveway
    • Attached garage spaces: 3
    • Has uncovered spaces: Yes
    Accessibility
    • Accessibility features: None
    Features
    • Levels: Three
    • Stories: 3
    • Patio & porch: Deck, Patio
    • Exterior features: Underground Lawn Sprinkler
    • Pool features: Community
    • Waterfront features: River
    • Body of water: Severn River
    Lot
    • Size: 1.08 Acres
    • Features: Backs to Trees
    Details
    • Additional structures: Above Grade, Below Grade
    • Parcel number: 020221990020570
    • Zoning: R1
    • Special conditions: Standard

    Construction

    Type & style
    • Home type: SingleFamily
    • Architectural style: Colonial
    • Property subtype: Single Family Residence
    Materials
    • Frame
    • Foundation: Slab
    Condition
    • New construction: No
    • Year built: 1980

    Utilities & green energy

    • Sewer: Private Septic Tank
    • Water: Well

    Community & HOA

    Community
    • Subdivision: The Downs
    HOA
    • Has HOA: Yes
    • HOA fee: $1,500 annually
    • HOA name: THE DOWNS
    Location
    • Region: Annapolis

    Financial & listing details

    • Price per square foot: $326/sqft
    • Tax assessed value: $772,500
    • Annual tax amount: $8,509
    • Date on market: 6/27/2025
    • Listing agreement: Exclusive Right To Sell
    • Listing terms: Cash,Conventional,FHA,VA Loan
    • Ownership: Fee Simple

    Price history

    DateEventPrice
    11/10/2025Sold$1,135,000$326/sqft
    Source: Bright MLS #MDAA2119300 Report a problem
    10/4/2025Pending sale$1,135,000$326/sqft
    Source: Bright MLS #MDAA2119300 Report a problem
    9/25/2025Price change$1,135,000-8.1%$326/sqft
    Source: Bright MLS #MDAA2119300 Report a problem
    8/22/2025Price change$1,235,000-4.6%$355/sqft
    Source: Bright MLS #MDAA2119300 Report a problem
    7/19/2025Price change$1,295,000-2.3%$372/sqft
    Source: Bright MLS #MDAA2119300 Report a problem
    6/27/2025Listed for sale$1,325,000+62.6%$381/sqft
    Source: Bright MLS #MDAA2119300 Report a problem
    12/3/2019Sold$815,000-2.4%$234/sqft
    Source: Public Record Report a problem
    10/31/2019Pending sale$835,000$240/sqft
    Source: Cottage Street Realty LLC #MDAA400346 Report a problem
    10/25/2019Listing removed$3,850$1/sqft
    Source: Zillow Rental Manager Report a problem
    10/25/2019Listed for sale$835,000-2.3%$240/sqft
    Source: Cottage Street Realty LLC #MDAA400346 Report a problem
    8/31/2019Listed for rent$3,850$1/sqft
    Source: Zillow Rental Manager Report a problem
    8/31/2019Listing removed$854,900$246/sqft
    Source: Cottage Street Realty LLC #MDAA400346 Report a problem
    8/6/2019Price change$854,900-0.6%$246/sqft
    Source: Cottage Street Realty LLC #MDAA400346 Report a problem
    7/8/2019Price change$859,900-0.6%$247/sqft
    Source: Cottage Street Realty LLC #MDAA400346 Report a problem
    5/19/2019Listed for sale$865,000-2.5%$249/sqft
    Source: Cottage Street Realty LLC #MDAA400346 Report a problem
    2/12/2008Sold$887,500+80%$255/sqft
    Source: Public Record Report a problem
    12/26/2000Sold$493,000$142/sqft
    Source: Public Record Report a problem

    Public tax history

    YearProperty taxesTax assessment
    2025$8,997 +10.7%$772,500 +4.1%
    2024$8,129 +4.5%$742,367 +4.2%
    2023$7,778 +9.1%$712,233 +4.4%
    2022$7,128 +1.3%$682,100 +1.3%
    2021$7,035 +1.2%$673,167 +1.3%
    2020$6,948 +1.3%$664,233 +1.4%
    2019$6,861 +4.1%$655,300 +0.8%
    2018$6,590 +0.3%$649,867 +0.8%
    2017$6,569 $644,433 +0.9%
    2016-- $639,000 +0.3%
    2015-- $636,833 +0.3%
    2014-- $634,667 +0.3%
    2013-- $632,500
    2012-- $632,500
    2011-- $632,500 -20%
    2010-- $790,660 +5.6%
    2009-- $749,050 +5.9%
    2008-- $707,440 +6.2%
    2007-- $665,830 +11.5%
    2006-- $597,012 +13%
    2005-- $528,196 +15%
    2004-- $459,380 +10.8%
    2003-- $414,556 +12.1%
    2002-- $369,733 +13.8%
    2001-- $324,910
    Find assessor info on the county website

    Neighborhood: 21401

    Nearby schools

    GreatSchools rating
    Schools provided by the listing agent
    • District: Anne Arundel County Public Schools

    Source: Bright MLS. This data may not be complete. We recommend contacting the local school district to confirm school assignments for this home.

    Get a cash offer in 3 minutes
    Find out how much your home could sell for in as little as 3 minutes with a no-obligation cash offer.
    Estimated market value
    $1,148,200
    Get a cash offer in 3 minutes
    Find out how much your home could sell for in as little as 3 minutes with a no-obligation cash offer.
    Estimated market value
    $1,148,200