Escape to the ultimate private retreat at The Thornwood Estate, an exceptional 9-acre property operating as Iowa Bluff Country Rentals. Nestled in the heart of Lansing’s highly sought-after “God’s Country”, this estate offers a rare combination of scenic bluff views and premier proximity to the Mississippi River, located just 4.5 miles away down a fully surfaced highway. This turnkey estate features two separate, fully furnished dwellings, offering the perfect balance of shared group spaces and private living. The Main House showcases incredible craftsmanship, highlighting custom oak cabinetry and masterfully detailed woodwork throughout. The second level hosts three spacious bedrooms with sweeping nature views, while the third level features two private loft rooms, each outfitted with two twin beds. With additional sleeper sofas in both the first and second-floor living rooms, accommodation options are endless. Just a short walk down the drive sits the Guest Cabin, a beautifully wood-crafted cabin featuring a full kitchen, a cozy living area with a sleeper sofa, and a private loft with a queen bed. Outside, explore your own private walking trails or utilize the specialized amenities built for the modern outdoorsman. The property features a 30-amp RV hook-up alongside two dedicated GFI outlets for charging boat batteries after a day on the river. Whether you are looking for a lucrative short-term rental investment or a private family legacy estate, Thornwood Estate is fully equipped and ready for its next chapter. All tours must be scheduled in advance. Listing Agent is also the property owner.
For sale
Price cut: $30K (9/3)
$595,000
1580 Lansing Harpers Rd, Lansing, IA 52151
5beds
2,918sqft
Single Family Residence
Built in 2007
9.3 Acres Lot
$570,300 Zestimate®
$204/sqft
$-- HOA
What's special
Masterfully detailed woodwork throughoutFully furnished dwellingsPrivate walking trailsCustom oak cabinetryTwo private loft roomsScenic bluff views
- 79 days
- 696
- 27
Zillow last checked:
Listing updated:
Listed by:
Jane E Duehr 319-560-0659,
Allen Real Estate Company, LLC,
Nathan Trappe 563-880-2222,
Allen Real Estate Company, LLC
Source: Northeast Iowa Regional BOR as distributed by MLS GRID,MLS#: 20263020
Facts & features
Interior
Bedrooms & bathrooms
- Bedrooms: 5
- Bathrooms: 5
- Full bathrooms: 2
- 1/2 bathrooms: 1
Rooms
- Room types: 1st Floor Entry, Bonus Room, Main Floor Laundry, Workshop, Dining/Living Room Combo
Primary bedroom
- Level: Second
- Area: 186.67 Square Feet
- Dimensions: 11'8x16'
Other
- Level: Upper
Other
- Level: Main
Other
- Level: Lower
Kitchen
- Level: Main
- Area: 340 Square Feet
- Dimensions: 17x20
Living room
- Level: Main
- Area: 275 Square Feet
- Dimensions: 12'6x22'
Heating
- Forced Air, Propane
Cooling
- Ceiling Fan(s), Central Air
Appliances
- Included: Dishwasher, Gas Water Heater, Water Softener Owned
- Laundry: 1st Floor, Laundry Room, Washer Hookup
Features
- Ceiling Fan(s), Fiber Optic, Pantry, Rear Stairs
- Basement: Concrete,Slab
- Has fireplace: No
- Fireplace features: None
Interior area
- Total interior livable area: 2,918 sqft
- Finished area below ground: 0
Property
Parking
- Total spaces: 3
- Parking features: RV Access/Parking, Detached Garage, Garage Door Opener, Heated Garage, Oversized, Workshop in Garage
- Carport spaces: 3
Features
- Patio & porch: Deck-Wrap Around, Deck, Patio
- Exterior features: Balcony, Garden, Gas Grill
Lot
- Size: 9.3 Acres
- Dimensions: 1
- Features: Landscaped, Wooded, Hunting on or Near
- Residential vegetation: Fruit Trees, Timber
Details
- Additional structures: Storage, Barn(s), Outbuilding
- Parcel number: 1219200006
- Zoning: A-1
- Special conditions: Standard
Construction
Type & style
- Home type: SingleFamily
- Property subtype: Single Family Residence
Materials
- Wood Siding
- Roof: Shingle,Asphalt
Condition
- Year built: 2007
Utilities & green energy
- Sewer: Septic Tank
- Water: Private Well
Community & HOA
Community
- Security: Smoke Detector(s)
- Subdivision: Thornwood Estate
Location
- Region: Lansing
Financial & listing details
- Price per square foot: $204/sqft
- Tax assessed value: $394,300
- Annual tax amount: $4,318
- Date on market: 7/3/2026
- Cumulative days on market: 80 days
- Road surface type: Gravel, Hard Surface Road, Paved
Estimated market value
$570,300
$542,000 - $599,000
$2,745/mo
Price history
| Date | Event | Price |
|---|---|---|
| 9/3/2026 | Price change | $595,000-4.8%$204/sqft |
Source:  Northeast Iowa Regional BOR as distributed by MLS GRID #20263020 Report a problem Northeast Iowa Regional BOR as distributed by MLS GRID #20263020 Report a problem | ||
| 8/5/2026 | Price change | $625,000-8.8%$214/sqft |
Source: Northeast Iowa Regional BOR as distributed by MLS GRID #20263020 Report a problem | ||
| 7/3/2026 | Listed for sale | $685,000$235/sqft |
Source: Northeast Iowa Regional BOR as distributed by MLS GRID #20263020 Report a problem | ||
Public tax history
| Year | Property taxes | Tax assessment |
|---|---|---|
| 2025 | $3,938 -0.7% | $394,300 +14.3% |
| 2024 | $3,967 +3.7% | $345,000 |
| 2023 | $3,827 +6% | $345,000 +23.2% |
| 2022 | $3,612 +24.1% | $280,100 |
| 2021 | $2,910 +1.6% | $280,100 +26.2% |
| 2020 | $2,865 +2.7% | $221,900 |
| 2019 | $2,791 +16.1% | $221,900 +5.2% |
| 2018 | $2,403 -17.6% | $211,000 +17.7% |
| 2017 | $2,918 +22% | $179,300 |
| 2016 | $2,392 +2.5% | $179,300 +1.5% |
| 2015 | $2,333 +10.2% | $176,700 +5.7% |
| 2014 | $2,117 -0.7% | $167,100 |
| 2013 | $2,131 -0.1% | -- |
| 2012 | $2,134 +6.1% | -- |
| 2011 | $2,012 +9.8% | -- |
| 2010 | $1,833 +22.8% | -- |
| 2009 | $1,493 +49.7% | -- |
| 2008 | $997 +16.9% | -- |
| 2007 | $853 | -- |
Find assessor info on the county website
Monthly payment
Est. payment
Payment breakdown
Explore the cost of this home by adjusting the details. Changes won't be saved.Climate risks
Neighborhood: 52151
Nearby schools
Schools provided by the listing agent
- Elementary: Eastern Allamakee Schools
- Middle: Eastern Allamakee
- High: Eastern Allamakee
Source: Northeast Iowa Regional BOR as distributed by MLS GRID. This data may not be complete. We recommend contacting the local school district to confirm school assignments for this home.
- $265,2002 bd2 ba1.5k sqft1562 Lansing Harpers Rd, Lansing, IA 52151Off Market
- $41,300-- bd-- ba-- sqft1560 Lansing Harpers Rd, Lansing, IA 52151Off Market
- $199,3002 bd1 ba768 sqft1610 Lansing Harpers Rd, Lansing, IA 52151Off Market
- $295,4003 bd2 ba1.3k sqft1556 Lansing Harpers Rd, Lansing, IA 52151Off Market
Similar homes
- $450,0005 bd3 ba3k sqft1411 Great River Rd, Lansing, IA 52151For Sale
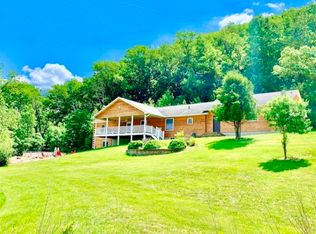 MLS ID #20264092, Barbara E Smed, Keller Williams Legacy Group. Northeast Iowa Regional BOR as distributed by MLS GRID
 - $689,0003 bd3 ba3.8k sqft2183 Waterview Ln, Lansing, IA 52151For Sale
 MLS ID #20255140, Ali J Werger, EXIT Realty Driftless Group. Northeast Iowa Regional BOR as distributed by MLS GRID
 - $380,0003 bd3 ba2.6k sqft385 Hickory Ln, Lansing, IA 52151For Sale
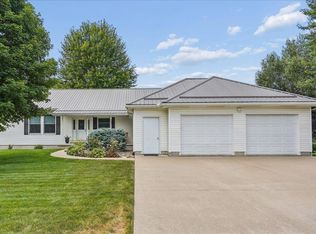 MLS ID #20263371, Barbara E Smed, Keller Williams Legacy Group. Northeast Iowa Regional BOR as distributed by MLS GRID
 - $699,9005 bd3 ba3.9k sqft9642 State Highway 35, De Soto, WI 54624Active
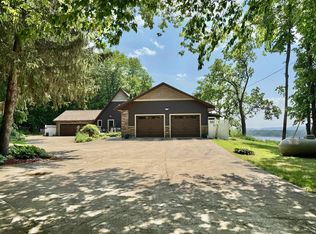 MLS ID #1958099, LeNae Schwickerath. WIREX MLS
