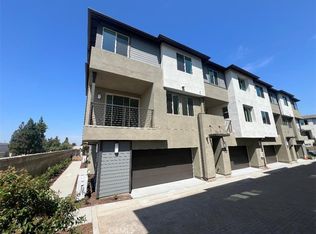
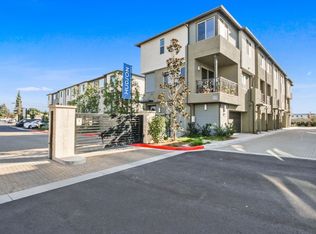
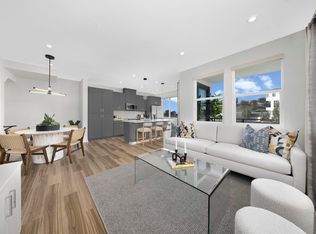
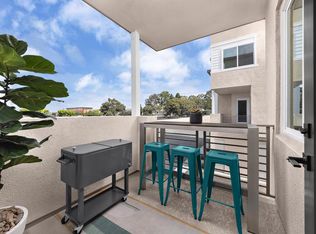
Hudson in Placentia, CA, is a thoughtfully designed community of modern townhomes, offering the ultimate in flexibility and contemporary living. Personalization options, 2.5 bathrooms, an upgraded kitchen and 1,368 square feet of spaces all here for you at Plan Three. Choose between a third bedroom or a loft space to make your home truly yours. Once you move in, toast to your new-and-improved life at Hudson on your deck and soak in the California sun. Located just a couple of miles away at Lakeview Loop and Veterans Way, Hudson (East) offers the same modern living experience in a new setting. Plus, with the 91, 57, and 55 freeways nearby, getting anywhere in Orange and Los Angeles Counties is effortless.
New construction
Listed by: Risewell Homes • Kyle DeMartino • Contact: 949-261-0288
$811,990
1580 Lima Way Unit 1, Placentia, CA 92870
3beds
1,368sqft
Townhouse
Built in 2026
-- sqft lot
$812,600 Zestimate®
$594/sqft
$229/mo HOA
What's special
- 7 days
- 92
- 9
Zillow last checked:
Listing updated:
Listed by:
Kyle DeMartino DRE #02032402 949-261-0288,
Risewell Homes
Source: CRMLS,MLS#: OC26212934 Originating MLS: California Regional MLS
Originating MLS: California Regional MLSFacts & features
Interior
Bedrooms & bathrooms
- Bedrooms: 3
- Bathrooms: 3
- Full bathrooms: 2
- 1/2 bathrooms: 1
Rooms
- Room types: Bedroom, Primary Bedroom, Other
Bedroom
- Features: All Bedrooms Up
Other
- Features: Walk-In Closet(s)
Cooling
- Central Air
Appliances
- Included: Dishwasher, Gas Cooktop, Microwave, Refrigerator, Dryer, Washer
- Laundry: Inside, Upper Level
Features
- All Bedrooms Up, Walk-In Closet(s)
- Flooring: Carpet, Laminate, Tile
- Has fireplace: No
- Fireplace features: None
- Common walls with other units/homes: 1 Common Wall,No One Above,No One Below
Interior area
- Total interior livable area: 1,368 sqft
Property
Parking
- Total spaces: 2
- Parking features: Garage
- Attached garage spaces: 2
Features
- Levels: Three Or More
- Stories: 3
- Entry location: 1
- Patio & porch: Deck
- Pool features: None
- Spa features: None
- Fencing: None
- Has view: Yes
- View description: Neighborhood
Details
- Special conditions: Standard
Construction
Type & style
- Home type: Townhouse
- Architectural style: Modern
- Property subtype: Townhouse
- Attached to another structure: Yes
Materials
- Roof: Concrete
Condition
- New construction: Yes
- Year built: 2026
Details
- Builder model: 3
- Builder name: Risewell Homes
Utilities & green energy
- Sewer: Public Sewer
- Water: Public
- Utilities for property: Cable Connected, Electricity Connected, Natural Gas Connected, Sewer Connected, Water Connected
Community & HOA
Community
- Features: Dog Park, Park, Urban
- Subdivision: Hudson
HOA
- Has HOA: Yes
- Amenities included: Barbecue, Picnic Area
- HOA fee: $229 monthly
- HOA name: The Management Trust
- HOA phone: 714-285-2626
Location
- Region: Placentia
Financial & listing details
- Price per square foot: $594/sqft
- Date on market: 9/30/2026
- Cumulative days on market: 7 days
- Listing terms: Cash,Cash to New Loan,Conventional,1031 Exchange,FHA,VA Loan
Estimated market value
$812,600
$772,000 - $853,000
$4,214/mo
Price history
| Date | Event | Price |
|---|---|---|
| 9/30/2026 | Listed for sale | $811,990+0.7%$594/sqft |
Source:  CRMLS #OC26212934 Report a problem CRMLS #OC26212934 Report a problem | ||
| 9/2/2026 | Listing removed | $805,990$589/sqft |
Source:  Risewell Homes Report a problem Risewell Homes Report a problem | ||
| 7/29/2026 | Price change | $805,990+0.1%$589/sqft |
Source: Risewell Homes Report a problem | ||
| 7/27/2026 | Listed for sale | $805,545$589/sqft |
Source: Risewell Homes Report a problem | ||
Public tax history
Tax history is unavailable.
Monthly payment
Est. payment
Payment breakdown
Explore the cost of this home by adjusting the details. Changes won't be saved.Climate risks
Neighborhood: 92870


Similar homes
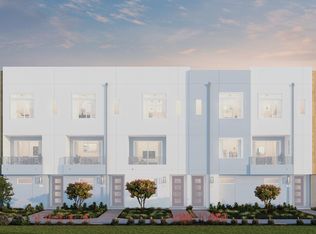
- from $779,9902 bd3 ba1.1k sqftPlan Two Plan, Mason, Anaheim, CA 92804New Construction
 Risewell Homes
 - from $799,9904 bd4 ba2k sqftResidence 4 Plan, Poinsettia Place, Monte, CA 91732New Construction
 G3 Urban
 - from $546,9903 bd3 ba1.4k sqftPlan Four X Plan, Eave at neuhouse (Eave II), Ontario, CA 91761New Construction
 Risewell Homes
 - from $1,099,9903 bd3 ba1.5k sqftPlan Four Plan, Gage, Huntington Beach, CA 92647New Construction
 Risewell Homes
