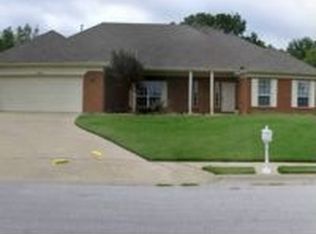
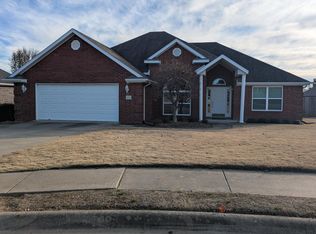
You won't want to miss this! BRAND NEW HVAC SYSTEM JULY 2026! Like new home in the heart of Northwest Arkansas zoned for JB Hunt Elementary, Hellstern Middle, Central Jr High, and Har-ber High School. Nestled in a quiet cul-de-sac and close to the Razorback Greenway Trail system. This home has a convenient split floor and a cozy back yard with all kinds of privacy. The stunning white cabinetry with beautiful granite is sure to please and has upgrades like a new water heater and new dishwasher done within the last few years. The master has a dual vanity and ample closet space. Schedule your showing today!
For sale
Price cut: $10K (7/28)
$365,000
1580 London Ter, Springdale, AR 72764
4beds
1,830sqft
:
Get pre-qualified$2,306/mo
Single Family Residence
Built in 1999
0.25 Acres Lot
$360,400 Zestimate®
$199/sqft
$-- HOA
What's special
Quiet cul-de-sacAmple closet spaceStunning white cabinetry
- 45 days |
- 966 |
- 80 |
Likely to sell faster than
Zillow last checked:
Listing updated:
Listed by:
Brandon Still 479-236-2900,
Collier & Associates 479-274-0662
Source: ArkansasOne MLS,MLS#: 1353575
Originating MLS: Northwest Arkansas Board of REALTORS MLS
Facts & features
Interior
Bedrooms & bathrooms
- Bedrooms: 4
- Bathrooms: 2
- Full bathrooms: 2
Primary bedroom
- Level: Main
Bedroom
- Level: Main
Bedroom
- Level: Main
Bedroom
- Level: Main
Bathroom
- Level: Main
Dining room
- Level: Main
Kitchen
- Level: Main
Living room
- Level: Main
Utility room
- Level: Main
Heating
- Central, Gas
Cooling
- Central Air, Electric
Appliances
- Included: Dishwasher, Electric Cooktop, Electric Range, Disposal, Gas Water Heater, Microwave Hood Fan, Microwave, Self Cleaning Oven, ENERGY STAR Qualified Appliances, Plumbed For Ice Maker
- Laundry: Washer Hookup, Dryer Hookup
Features
- Attic, Ceiling Fan(s), Eat-in Kitchen, Granite Counters, Pantry, Storage, Walk-In Closet(s), Window Treatments
- Flooring: Carpet, Tile
- Windows: Double Pane Windows, Vinyl, Blinds
- Has basement: No
- Number of fireplaces: 1
- Fireplace features: Gas Log
Interior area
- Total structure area: 1,830
- Total interior livable area: 1,830 sqft
Video & virtual tour
Property
Parking
- Total spaces: 2
- Parking features: Attached, Garage, Garage Door Opener
- Has attached garage: Yes
- Covered spaces: 2
Features
- Levels: One
- Stories: 1
- Patio & porch: Patio
- Exterior features: Concrete Driveway
- Pool features: None
- Fencing: Back Yard,Partial,Privacy,Wood
- Waterfront features: None
Lot
- Size: 0.25 Acres
- Dimensions: .25 acres
- Features: City Lot, Subdivision
Details
- Additional structures: None
- Parcel number: 2100872000
- Special conditions: None
Construction
Type & style
- Home type: SingleFamily
- Architectural style: Traditional
- Property subtype: Single Family Residence
Materials
- Brick
- Foundation: Slab
- Roof: Architectural,Shingle
Condition
- New construction: No
- Year built: 1999
Utilities & green energy
- Water: Public
- Utilities for property: Electricity Available, Natural Gas Available, Phone Available, Sewer Available, Water Available
Green energy
- Energy efficient items: Appliances
Community & HOA
Community
- Features: Near Schools, Trails/Paths
- Security: Smoke Detector(s)
- Subdivision: Canterbury
Location
- Region: Springdale
Financial & listing details
- Price per square foot: $199/sqft
- Tax assessed value: $317,575
- Annual tax amount: $2,624
- Date on market: 6/27/2026
- Cumulative days on market: 46 days
- Listing terms: ARM,Conventional,FHA,VA Loan
- Road surface type: Paved
Estimated market value
Zestimate®
$360,400
Estimated sales range
$342,000 - $378,000
Rent Zestimate®
$2,069/mo
Price history
| Date | Event | Price |
|---|---|---|
| 7/28/2026 | Price change | $365,000-2.7%$199/sqft |
Source: | ||
| 6/27/2026 | Listed for sale | $375,000+72%$205/sqft |
Source: | ||
| 3/27/2020 | Sold | $218,000+1.4%$119/sqft |
Source: | ||
| 2/25/2020 | Listed for sale | $215,000+26.5%$117/sqft |
Source: Collier & Associates-Bentonville Branch #1139998 Report a problem | ||
| 1/6/2016 | Sold | $169,900-1.2%$93/sqft |
Source: | ||
| 6/19/2015 | Price change | $172,000+1.8%$94/sqft |
Source: Owner Report a problem | ||
| 4/1/2015 | Price change | $169,000-0.5%$92/sqft |
Source: Owner Report a problem | ||
| 7/2/2014 | Listed for sale | $169,900$93/sqft |
Source: Owner Report a problem | ||
| 5/1/2014 | Listing removed | $169,900$93/sqft |
Source: Owner Report a problem | ||
| 1/31/2014 | Listed for sale | $169,900-5.6%$93/sqft |
Source: Owner Report a problem | ||
| 11/28/2013 | Listing removed | $179,900$98/sqft |
Source: Owner Report a problem | ||
| 8/30/2013 | Listed for sale | $179,900$98/sqft |
Source: Owner Report a problem | ||
| 3/5/2013 | Listing removed | $179,900$98/sqft |
Source: Owner Report a problem | ||
| 1/27/2013 | Listing removed | $1,200$1/sqft |
Source: Springdale - WEICHERT, REALTORS - Downum Group #671704 Report a problem | ||
| 1/22/2013 | Listed for rent | $1,200$1/sqft |
Source: WEICHERT, REALTORS - Downum Group #671704 Report a problem | ||
| 12/5/2012 | Listed for sale | $179,900$98/sqft |
Source: Owner Report a problem | ||
| 8/21/2012 | Listing removed | $179,900$98/sqft |
Source: Owner Report a problem | ||
| 5/23/2012 | Listed for sale | $179,900+5.8%$98/sqft |
Source: Owner Report a problem | ||
| 5/4/2012 | Sold | $170,000-1.7%$93/sqft |
Source: Public Record Report a problem | ||
| 5/1/2012 | Price change | $172,900-3.9%$94/sqft |
Source: Owner Report a problem | ||
| 12/18/2011 | Listed for sale | $179,900+2.9%$98/sqft |
Source: Owner Report a problem | ||
| 8/6/2010 | Listing removed | $174,900$96/sqft |
Source: Weichert Realtors #597176 Report a problem | ||
| 7/4/2010 | Price change | $174,900-1.7%$96/sqft |
Source: Weichert Realtors #597176 Report a problem | ||
| 2/25/2010 | Listed for sale | $177,900+4.6%$97/sqft |
Source: The Griffin Company Report a problem | ||
| 10/18/2007 | Sold | $170,000$93/sqft |
Source: Public Record Report a problem | ||
Public tax history
| Year | Property taxes | Tax assessment |
|---|---|---|
| 2025 | $2,624 +10.1% | $49,880 +9.1% |
| 2024 | $2,382 +7.6% | $45,720 +10% |
| 2023 | $2,215 | $41,560 |
| 2022 | $2,215 +0.2% | $41,560 |
| 2021 | $2,211 +58.2% | $41,560 +25% |
| 2020 | $1,397 -1.8% | $33,250 |
| 2019 | $1,422 +0% | $33,250 |
| 2018 | $1,422 | $33,250 |
| 2017 | $1,422 +5.7% | $33,250 |
| 2016 | $1,346 | $33,250 +4.5% |
| 2015 | $1,346 | $31,820 |
| 2014 | $1,346 -17.4% | $31,820 |
| 2013 | $1,629 | $31,820 |
| 2012 | -- | $31,820 |
| 2011 | $1,655 | $31,820 -5.4% |
| 2010 | -- | $33,630 -5.9% |
| 2009 | -- | $35,730 |
| 2008 | -- | $35,730 +7.8% |
| 2007 | -- | $33,160 |
| 2006 | -- | $33,160 +28.7% |
| 2005 | -- | $25,770 |
| 2004 | -- | $25,770 |
| 2003 | -- | $25,770 |
| 2002 | -- | $25,770 +4.4% |
| 2001 | -- | $24,690 |
| 2000 | -- | $24,690 |
Find assessor info on the county website
Monthly payment
Est. payment
Payment breakdown
Explore the cost of this home by adjusting the details. Changes won't be saved.Climate risks
Neighborhood: 72764
Nearby schools
GreatSchools rating
- 9/10Hunt Elementary SchoolGrades: PK-5Distance: 0.8 mi
- 7/10Central Junior High SchoolGrades: 8-9Distance: 2.4 mi
- 6/10Har-Ber High SchoolGrades: 9-12Distance: 4.5 mi
Schools provided by the listing agent
- District: Springdale
Source: ArkansasOne MLS. This data may not be complete. We recommend contacting the local school district to confirm school assignments for this home.
- $355,500-- bd2 ba1.9k sqft1556 London Ter, Springdale, AR 72764Off Market
Save - $349,300-- bd2 ba1.7k sqft1591 Bedford Ter, Springdale, AR 72764Off Market
Save - $416,2004 bd2 ba2.3k sqft1592 London Ter, Springdale, AR 72764Off Market
Save 
- $341,0003 bd2 ba1.7k sqft1573 Bedford Ter, Springdale, AR 72764Off Market
Save 
- $345,000-- bd2 ba1.7k sqft1534 London Ter, Springdale, AR 72764Off Market
Save - $327,8003 bd2 ba1.6k sqft1596 London Ter, Springdale, AR 72764Off Market
Save - $346,6003 bd2 ba1.8k sqft1579 London Ter, Springdale, AR 72764Off Market
Save - $335,0003 bd2 ba1.8k sqft1555 London Ter, Springdale, AR 72764Sold
Save
A local agent can set up tours, give advice and negotiate with sellers.
- Request a tour
as early as today at 11:00 am
Contact agent