Skip main navigation
Sold
  • $650,000

    1580 Long Island Dr, Eugene, OR 97401

    3beds
    2,140sqft
    Residential, Single Family Residence
    Built in 1978
    0.26 Acres Lot
    $657,100 Zestimate®
    $304/sqft
    $2,847 Estimated rent

    Home value

    $657,100

    $624,000 - $690,000

    $2,847/mo

    Zestimate® history
    Loading
    Loading...

    Owner options

    List your home for rent

    $2,847/mo

    Rent Zestimate®

    Find your next renter with Zillow Rental Manager. Plus, with online applications, you can quickly screen prospective tenants – for free.

    Learn more

    $2,847/mo

    Rent Zestimate®

    Refinance and save

    $3,910/mo

    Est. payment

    Refinancing to a lower rate could help reduce your monthly payments and save thousands over the life of the loan.

    See today's rates

    $3,910/mo

    Est. payment

    Explore your selling options

    Work with a Zillow partner agent

    Leverage their expertise and Zillow's premium Showcase listings to get your home seen by more buyers.

    Get started

    List with your own agent

    Get your home in front of millions of buyers by listing it on Zillow.

    Learn how to do it

    Sell it yourself

    Take full control of how buyers see your home on Zillow by listing For Sale by Owner (FSBO).

    List your home

    What's special

    Cozy fireplaceExpansive backyardWide rv parkingAmple parkingPeaceful lotLarge windowsMaster bedroom
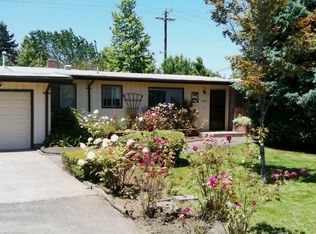
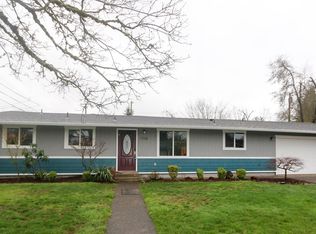
    This charming 3-bedroom home with an office and 2.1 bathrooms is nestled on a large, peaceful lot in the heart of town, and is on a dead-end street with ample parking. A neatly manicured lawn and well-maintained landscaping welcome you, hinting at the care and attention to detail found throughout the property. Upon entering, you're greeted by a warm and inviting interior. The spacious rooms feature large windows that flood the space with natural light, highlighting the new LVP floors. A cozy fireplace adds to the ambiance, perfect for chilly evenings. The kitchen boasts SS appliances, lots of counter space, and a breakfast bar. Adjacent to the kitchen is the dining area, offering a lovely view of the backyard. The primary bedroom is a peaceful retreat, complete with an en-suite bathroom, storage, walk-in closet, and an office. Two additional bedrooms provide comfort and privacy for family members or guests. Step outside to the expansive backyard, where a large custom-covered patio beckons for dining and entertaining. The lush lawn provides plenty of space for outdoor activities, gardening, and landscaping provides privacy. Hot tub ready with electrical already in place. This home features a tool shed and wide RV parking, providing convenient storage for your recreational vehicles. Located in a quiet neighborhood, this home offers a serene escape while still being minutes from amenities and conveniences of town. With its blend of comfort, style, and functionality, this home is sure to capture your heart.

    Zillow last checked:

    Listing updated:

    Listed by:

    Amber Lusso 530-227-6109,

    Hybrid Real Estate

    Bought with:

    Miriam Bolton, 941100095

    United Real Estate Properties

    Source: RMLS (OR),MLS#: 24679820MLS Logo

    Facts & features

    Interior

    Bedrooms & bathrooms
    • Bedrooms: 3
    • Bathrooms: 3
    • Full bathrooms: 2
    • Partial bathrooms: 1
    • Main level bathrooms: 3
    Rooms
    • Room types: Entry, Office, Bedroom 2, Bedroom 3, Dining Room, Family Room, Kitchen, Living Room, Primary Bedroom
    Primary bedroom
    • Features: Ceiling Fan, Barn Door, Ensuite, Vaulted Ceiling, Walkin Closet, Wallto Wall Carpet
    • Level: Main
    • Area: 240
    • Dimensions: 16 x 15
    Bedroom 2
    • Features: Ceiling Fan, Vinyl Floor, Walkin Closet
    • Level: Main
    • Area: 132
    • Dimensions: 12 x 11
    Bedroom 3
    • Features: Vinyl Floor
    • Level: Main
    • Area: 150
    • Dimensions: 15 x 10
    Dining room
    • Features: Vinyl Floor
    • Level: Main
    • Area: 154
    • Dimensions: 14 x 11
    Family room
    • Features: Ceiling Fan, Vinyl Floor
    • Level: Main
    • Area: 323
    • Dimensions: 19 x 17
    Kitchen
    • Features: Eat Bar, Kitchen Dining Room Combo, Laminate Flooring, Vinyl Floor
    • Level: Main
    • Area: 112
    • Width: 8
    Living room
    • Features: Fireplace, Vinyl Floor
    • Level: Main
    • Area: 192
    • Dimensions: 16 x 12
    Office
    • Features: Vinyl Floor
    • Level: Main
    • Area: 100
    • Dimensions: 10 x 10
    Heating
    • Forced Air, Wood Stove, Fireplace(s)
    Cooling
    • Central Air, Heat Pump
    Appliances
    • Included: Built In Oven, Dishwasher, Disposal, Free-Standing Refrigerator, Range Hood, Stainless Steel Appliance(s), Electric Water Heater
    Features
    • Ceiling Fan(s), High Speed Internet, Built-in Features, Walk-In Closet(s), Eat Bar, Kitchen Dining Room Combo, Vaulted Ceiling(s)
    • Flooring: Wall to Wall Carpet, Vinyl, Laminate
    • Basement: Crawl Space
    • Number of fireplaces: 1
    • Fireplace features: Wood Burning
    Interior area
    • Total structure area: 2,140
    • Total interior livable area: 2,140 sqft

    Property

    Parking
    • Total spaces: 2
    • Parking features: Off Street, RV Access/Parking, Attached
    • Attached garage spaces: 2
    Accessibility
    • Accessibility features: Garage On Main, Main Floor Bedroom Bath, Minimal Steps, One Level, Accessibility
    Features
    • Levels: One
    • Stories: 1
    • Patio & porch: Covered Deck, Porch
    • Exterior features: Garden, Yard
    • Fencing: Fenced
    • Has view: Yes
    • View description: Seasonal
    Lot
    • Size: 0.26 Acres
    • Features: Cul-De-Sac, Level, Sprinkler, SqFt 10000 to 14999
    Details
    • Additional structures: RVParking, ToolShed
    • Parcel number: 0173532

    Construction

    Type & style
    • Home type: SingleFamily
    • Architectural style: Ranch
    • Property subtype: Residential, Single Family Residence
    Materials
    • Wood Siding
    • Foundation: Concrete Perimeter
    • Roof: Composition
    Condition
    • Resale
    • New construction: No
    • Year built: 1978

    Utilities & green energy

    • Sewer: Public Sewer
    • Water: Public

    Community & HOA

    HOA
    • Has HOA: No
    Location
    • Region: Eugene

    Financial & listing details

    • Price per square foot: $304/sqft
    • Tax assessed value: $564,516
    • Annual tax amount: $5,902
    • Date on market: 4/17/2024
    • Cumulative days on market: 11 days
    • Listing terms: Cash,Conventional,FHA,VA Loan
    • Road surface type: Gravel, Paved

    Price history

    DateEventPrice
    5/10/2024Sold$650,000$304/sqft
    Source: RMLS (OR) #24679820 Report a problem
    4/28/2024Pending sale$650,000$304/sqft
    Source: RMLS (OR) #24679820 Report a problem
    4/17/2024Listed for sale$650,000-8.5%$304/sqft
    Source: RMLS (OR) #24679820 Report a problem
    5/20/2022Sold$710,000+24.8%$332/sqft
    Source: RMLS (OR) #22094256 Report a problem
    4/29/2022Pending sale$569,000$266/sqft
    Source: RMLS (OR) #22094256 Report a problem
    4/26/2022Listed for sale$569,000+110.7%$266/sqft
    Source: RMLS (OR) #22094256 Report a problem
    6/9/2011Sold$270,000-5.2%$126/sqft
    Source: Public Record Report a problem
    2/17/2011Listed for sale$284,900+65.2%$133/sqft
    Source: JOHN L SCOTT REAL ESTATE #11088198 Report a problem
    8/3/2001Sold$172,500+6.2%$81/sqft
    Source: Public Record Report a problem
    7/24/2000Sold$162,500+4.2%$76/sqft
    Source: Public Record Report a problem
    10/28/1997Sold$155,900$73/sqft
    Source: Public Record Report a problem

    Public tax history

    YearProperty taxesTax assessment
    2025$6,133 +1.3%$314,774 +3%
    2024$6,057 +2.6%$305,606 +3%
    2023$5,902 +4%$296,705 +3%
    2022$5,674 +6.5%$288,064 +3%
    2021$5,329 -0.4%$279,674 +3%
    2020$5,348 +3.5%$271,529 +3%
    2019$5,165 +7%$263,621 +3%
    2018$4,825 $255,943 +3%
    2017$4,825 +6.9%$248,488 +3%
    2016$4,512 +4.8%$241,250 +3%
    2015$4,305 +3.9%$234,223 +3%
    2014$4,143 +5.4%$227,401 +3%
    2013$3,929 +10.8%$220,778 +3%
    2012$3,546 $214,348 +3%
    2011-- $208,105 +3%
    2010-- $202,044 +3%
    2009-- $196,159 +3%
    2008-- $190,446 +5.9%
    2007-- $179,815 +9.2%
    2006-- $164,671 +3%
    2005-- $159,875 +3%
    2004-- $155,218 +3%
    2003-- $150,697 +3%
    2002-- $146,308 +3%
    2001-- $142,047 +3%
    2000-- $137,910
    Find assessor info on the county website

    Neighborhood: Cal Young

    Nearby schools

    GreatSchools rating
    Schools provided by the listing agent
    • Elementary: Willagillespie
    • Middle: Cal Young
    • High: Sheldon

    Source: RMLS (OR). This data may not be complete. We recommend contacting the local school district to confirm school assignments for this home.

    Get pre-qualified for a loan
    At Zillow Home Loans, we can pre-qualify you in as little as 5 minutes with no impact to your credit score.

    An equal housing lender. NMLS #10287.

    Sell for more on Zillow
    Get a Zillow Showcase℠ listing at no additional cost and you could sell for .
    $657,100
    2% more
    +$13,142
    With Zillow Showcase(estimated)
    $670,242