Discover the perfect blend of comfort, style, and convenience in this exceptional ranch home located in desirable West Carmel. Thoughtfully designed for modern living, the open-concept floor plan offers effortless flow and spacious living areas-ideal for both entertaining and everyday life. Enjoy low-maintenance living with durable Hardie Plank siding, custom landscaping, & irrigation system to keep your yard looking beautiful year-round. Relax on the inviting covered front or back porch, complete with a built-in outdoor fireplace with gas logs-perfect for cozy evenings. Inside, you'll appreciate the high ceilings, custom window treatments, and built-in SMART-home wifi and integrated features. Storage is abundant, with generous closets throughout the home. The chef's kitchen boasts stainless steel appliances, gas cooktop, two gas ovens, solid surface countertops, a large center island, and ample white cabinetry for all your storage needs. Bathrooms are finished with the same high-quality materials, while the primary ensuite provides a spa-like retreat with a spacious walk-in shower and an expansive walk-in closet. Located just minutes-or a bike ride-from the Village of West Clay, and close to Clay Terrace, grocery stores, restaurants, pharmacies, and more, this home offers a lifestyle of ease, connection, and comfort.
Sold
$580,000
1580 Mairn Ave, Carmel, IN 46032
3beds
2,080sqft
Residential, Single Family Residence
Built in 2018
6,534 Square Feet Lot
$598,600 Zestimate®
$279/sqft
$2,792 Estimated rent
Home value
$598,600
$563,000 - $635,000
$2,792/mo
Zestimate® history
Owner options
List your home for rent
$2,792/mo
Rent Zestimate®
Find your next renter with Zillow Rental Manager. Plus, with online applications, you can quickly screen prospective tenants – for free.
$2,792/mo
Rent Zestimate®
Refinance and save
$4,689/mo
Est. payment
Refinancing to a lower rate could help reduce your monthly payments and save thousands over the life of the loan.
$4,689/mo
Est. payment
Explore your selling options
Work with a Zillow partner agent
Leverage their expertise and Zillow's premium Showcase listings to get your home seen by more buyers.
Get startedList with your own agent
Get your home in front of millions of buyers by listing it on Zillow.
Learn how to do itSell it yourself
Take full control of how buyers see your home on Zillow by listing For Sale by Owner (FSBO).
List your homeWhat's special
Spa-like retreatAmple white cabinetryOpen-concept floor planHigh ceilingsExpansive walk-in closetCustom window treatmentsGenerous closets
Zillow last checked:
Listing updated:
Listed by:
Beth Lyons 317-440-4187,
Keller Williams Indpls Metro N,
John Lyons,
Keller Williams Indpls Metro N
Bought with:
Jeanne Morton
CENTURY 21 Scheetz
Source: MIBOR as distributed by MLS GRID,MLS#: 22045831
Facts & features
Interior
Bedrooms & bathrooms
- Bedrooms: 3
- Bathrooms: 3
- Full bathrooms: 2
- 1/2 bathrooms: 1
- Main level bathrooms: 3
- Main level bedrooms: 3
Primary bedroom
- Level: Main
- Area: 225 Square Feet
- Dimensions: 15 x 15
Bedroom 2
- Level: Main
- Area: 160 Square Feet
- Dimensions: 16 x 10
Bedroom 3
- Level: Main
- Area: 110 Square Feet
- Dimensions: 11 x 10
Breakfast room
- Level: Main
- Area: 150 Square Feet
- Dimensions: 15 x 10
Great room
- Level: Main
- Area: 324 Square Feet
- Dimensions: 18 x 18
Kitchen
- Level: Main
- Area: 224 Square Feet
- Dimensions: 16 x 14
Laundry
- Features: Tile-Ceramic
- Level: Main
- Area: 54 Square Feet
- Dimensions: 9 x 6
Heating
- Natural Gas
Cooling
- Central Air
Appliances
- Included: Gas Cooktop, Dishwasher, Dryer, Disposal, Gas Water Heater, Microwave, Gas Oven, Refrigerator, Washer
- Laundry: Laundry Room, Main Level
Features
- Double Vanity, High Ceilings, Vaulted Ceiling(s), Kitchen Island, Entrance Foyer, High Speed Internet, Eat-in Kitchen, Pantry, Walk-In Closet(s)
- Has basement: No
- Number of fireplaces: 2
- Fireplace features: Family Room, Gas Log, Outside
Interior area
- Total structure area: 2,080
- Total interior livable area: 2,080 sqft
Property
Parking
- Total spaces: 2
- Parking features: Attached
- Attached garage spaces: 2
- Details: Garage Parking Other(Finished Garage, Garage Door Opener, Keyless Entry)
Features
- Levels: One
- Stories: 1
- Patio & porch: Covered
- Exterior features: Smart Lock(s), Sprinkler System, Other
Lot
- Size: 6,534 Square Feet
- Features: Sidewalks
Details
- Parcel number: 290927020035000018
- Horse amenities: None
Construction
Type & style
- Home type: SingleFamily
- Architectural style: Craftsman,Traditional
- Property subtype: Residential, Single Family Residence
Materials
- Cement Siding
- Foundation: Slab
Condition
- New construction: No
- Year built: 2018
Details
- Builder name: Lennar
Utilities & green energy
- Water: Public
- Utilities for property: Electricity Connected, Water Connected
Community & HOA
Community
- Subdivision: Clay Corner
HOA
- Has HOA: Yes
- Amenities included: Insurance, Park, Playground
- Services included: Entrance Common, Insurance, ParkPlayground
- HOA fee: $1,100 annually
- HOA phone: 317-659-3230
Location
- Region: Carmel
Financial & listing details
- Price per square foot: $279/sqft
- Tax assessed value: $504,800
- Annual tax amount: $5,668
- Date on market: 6/20/2025
- Cumulative days on market: 3 days
- Electric utility on property: Yes
Price history
| Date | Event | Price |
|---|---|---|
| 7/14/2025 | Sold | $580,000+0.1%$279/sqft |
Source:  MIBOR as distributed by MLS GRID #22045831 Report a problem MIBOR as distributed by MLS GRID #22045831 Report a problem | ||
| 6/23/2025 | Pending sale | $579,500$279/sqft |
Source: MIBOR as distributed by MLS GRID #22045831 Report a problem | ||
| 6/20/2025 | Listed for sale | $579,500$279/sqft |
Source: MIBOR as distributed by MLS GRID #22045831 Report a problem | ||
Public tax history
| Year | Property taxes | Tax assessment |
|---|---|---|
| 2025 | $5,667 +13.8% | $504,800 +0.6% |
| 2024 | $4,980 +9.7% | $501,900 +9.2% |
| 2023 | $4,539 +7.3% | $459,700 +15.3% |
| 2022 | $4,228 | $398,700 +6.4% |
| 2021 | $4,228 +110.5% | $374,600 |
| 2020 | $2,009 | $374,600 +91.7% |
| 2019 | -- | $195,400 |
Find assessor info on the county website
Neighborhood: 46032
Nearby homes
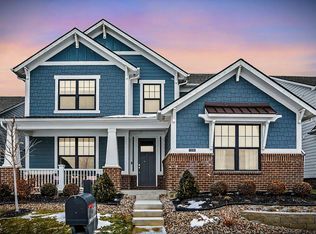
- $698,0005 bd4 ba2.9k sqft1574 Mairn Ave, Carmel, IN 46032Sold
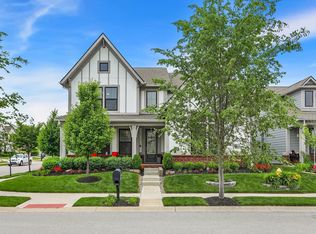
- $820,0005 bd4 ba3.2k sqft1586 Mairn Ave, Carmel, IN 46032Sold
- $724,3003 bd3 ba3k sqft1568 Mairn Ave, Carmel, IN 46032Off Market
- $689,9003 bd3 ba2.9k sqft1579 Jensen Dr, Carmel, IN 46032Off Market
- $685,8003 bd3 ba2.9k sqft1573 Jensen Dr, Carmel, IN 46032Off Market
- $617,3004 bd2 ba2.1k sqft1585 Jensen Dr, Carmel, IN 46032Off Market
- $565,0003 bd3 ba2k sqft1567 Jensen Dr, Carmel, IN 46032Sold
- $845,9005 bd5 ba4.9k sqft13018 Corey Ave, Carmel, IN 46032Off Market
Nearby schools
GreatSchools rating
- 10/10Clay Center Elementary SchoolGrades: PK-5Distance: 1 mi
- 10/10Creekside Middle SchoolGrades: 6-8Distance: 2.1 mi
- 10/10Carmel High SchoolGrades: 9-12Distance: 3.3 mi
Schools provided by the listing agent
- Middle: Creekside Middle School
Source: MIBOR as distributed by MLS GRID. This data may not be complete. We recommend contacting the local school district to confirm school assignments for this home.
Get a cash offer in 3 minutes
Find out how much your home could sell for in as little as 3 minutes with a no-obligation cash offer.
Estimated market value
$598,600
Get a cash offer in 3 minutes
Find out how much your home could sell for in as little as 3 minutes with a no-obligation cash offer.
Estimated market value
$598,600
- Indiana
- Hamilton County
- Carmel
- 46032
- 1580 Mairn Ave
Nearby cities
Nearby neighborhoods
Nearby zip codes
Other Carmel Topics
