$7000.00 incentive towards backyard landscaping available. Welcome to this stunning ranch-style home, move-in ready and packed with desirable features. Boasting 5 bedrooms, 4 full bathrooms, and an inviting den with French doors, this Mandalay floor plan offers both space and versatility. The kitchen features beautiful quartz countertops centered around an expansive kitchen island. The upstairs living room captivates you with a natural gas stone fireplace, luxury vinyl flooring, and faux wood blinds throughout. Practicality meets elegance with a laundry room accessible from the large primary bedroom closet. Luxurious touches abound, including a frameless shower and separate tub in the primary bathroom, alongside an upgraded walk-in shower in the secondary, upstairs bathroom. Venturing downstairs, discover a welcoming oasis with 9-foot ceilings, a wet bar perfect for entertaining guests, 3 bedrooms and two full bathrooms, one featuring an en-suite with a walk-in shower. Outside, the property charms with a meticulously maintained front yard, with the backyard enclosed by white vinyl fencing and a side gate. Relax on the covered porch and patio, equipped with a natural gas BBQ stub. Enhanced by upgraded front exterior lighting, this remarkable property boasts a side-by-side 3-car garage, insulated and finished with drywall. Conveniently located near a new middle school, currently under construction, this home offers a perfect blend of elegance, practicality, and comfort - a true gem waiting to be called home.
Sold for $725,000
$725,000
1580 Marbeck Dr, Windsor, CO 80550
5beds
3,952sqft
Single Family Residence
Built in 2021
8,265 Square Feet Lot
$729,300 Zestimate®
$183/sqft
$3,700 Estimated rent
Home value
$729,300
$693,000 - $766,000
$3,700/mo
Zestimate® history
Owner options
List your home for rent
$3,700/mo
Rent Zestimate®
Find your next renter with Zillow Rental Manager. Plus, with online applications, you can quickly screen prospective tenants – for free.
$3,700/mo
Rent Zestimate®
Refinance and save
$4,323/mo
Est. payment
Refinancing to a lower rate could help reduce your monthly payments and save thousands over the life of the loan.
$4,323/mo
Est. payment
Explore your selling options
Work with a Zillow partner agent
Leverage their expertise and Zillow's premium Showcase listings to get your home seen by more buyers.
Get startedList with your own agent
Get your home in front of millions of buyers by listing it on Zillow.
Learn how to do itSell it yourself
Take full control of how buyers see your home on Zillow by listing For Sale by Owner (FSBO).
List your homeWhat's special
Zillow last checked:
Listing updated:
Listed by:
Laura Mendoza 970-350-0963,
Real Estate Connections, Inc,
Brody Mendoza 970-388-2859,
Real Estate Connections, Inc
Bought with:
Tiffany Luthi, 100044314
Group Harmony
Source: IRES as distributed by MLS GRID,MLS#: 1001353
Facts & features
Interior
Bedrooms & bathrooms
- Bedrooms: 5
- Bathrooms: 4
- Full bathrooms: 4
- Main level bathrooms: 2
Primary bedroom
- Description: Carpet
- Features: 5 Piece Primary Bath
- Level: Main
- Area: 240 Square Feet
- Dimensions: 15 x 16
Bedroom 2
- Description: Carpet
- Level: Main
- Area: 156 Square Feet
- Dimensions: 12 x 13
Bedroom 3
- Description: Carpet
- Level: Main
Bedroom 4
- Description: Carpet
- Level: Basement
- Area: 143 Square Feet
- Dimensions: 11 x 13
Bedroom 5
- Description: Carpet
- Level: Basement
- Area: 169 Square Feet
- Dimensions: 13 x 13
Bedroom 6
- Description: Luxury Vinyl
- Level: Main
- Area: 132 Square Feet
- Dimensions: 11 x 12
Dining room
- Description: Luxury Vinyl
- Level: Main
- Area: 140 Square Feet
- Dimensions: 10 x 14
Family room
- Description: Carpet
- Level: Basement
- Area: 735 Square Feet
- Dimensions: 35 x 21
Kitchen
- Description: Luxury Vinyl
- Level: Main
- Area: 196 Square Feet
- Dimensions: 14 x 14
Living room
- Description: Luxury Vinyl
- Level: Main
- Area: 323 Square Feet
- Dimensions: 17 x 19
Study
- Description: Luxury Vinyl
- Level: Main
Heating
- Forced Air
Appliances
- Included: Dishwasher
Features
- Windows: Window Coverings
- Basement: Full,Partially Finished
- Has fireplace: Yes
- Fireplace features: Gas
Interior area
- Total structure area: 1,976
- Total interior livable area: 3,952 sqft
- Finished area above ground: 1,976
Property
Parking
- Total spaces: 3
- Parking features: Garage - Attached
- Attached garage spaces: 3
- Details: Attached
Features
- Levels: One
- Stories: 1
- Patio & porch: Patio
- Exterior features: Sprinkler System
- Fencing: Fenced
Lot
- Size: 8,265 Square Feet
- Features: Irrigation Well Excluded
Details
- Parcel number: R8962301
- Zoning: Res
- Special conditions: Private Owner
Construction
Type & style
- Home type: SingleFamily
- Property subtype: Single Family Residence
Materials
- Frame, Brick
- Roof: Composition
Condition
- New construction: No
- Year built: 2021
Utilities & green energy
- Water: City
- Utilities for property: Natural Gas Available, Electricity Available
Community & HOA
Community
- Subdivision: Ridge At Harmony Road 3rd FG
HOA
- Has HOA: Yes
Location
- Region: Windsor
Financial & listing details
- Price per square foot: $183/sqft
- Tax assessed value: $712,102
- Annual tax amount: $4,999
- Date on market: 1/9/2024
- Listing terms: Cash,Conventional,FHA,VA Loan
- Electric utility on property: Yes
Price history
| Date | Event | Price |
|---|---|---|
| 4/19/2024 | Sold | $725,000$183/sqft |
Source:  IRES as distributed by MLS GRID #1001353 Report a problem IRES as distributed by MLS GRID #1001353 Report a problem | ||
| 3/26/2024 | Pending sale | $725,000$183/sqft |
Source:  REcolorado as distributed by MLS GRID #IR1001353 Report a problem REcolorado as distributed by MLS GRID #IR1001353 Report a problem | ||
| 3/1/2024 | Price change | $725,000-2.7%$183/sqft |
Source: REcolorado as distributed by MLS GRID #IR1001353 Report a problem | ||
| 2/17/2024 | Price change | $745,000-2%$189/sqft |
Source: IRES as distributed by MLS GRID #1001353 Report a problem | ||
| 1/9/2024 | Listed for sale | $759,999+37.9%$192/sqft |
Source: IRES as distributed by MLS GRID #1001353 Report a problem | ||
| 5/7/2021 | Sold | $551,144+2.6%$139/sqft |
Source: IRES as distributed by MLS GRID #929743 Report a problem | ||
| 12/22/2020 | Pending sale | $537,395+51.7%$136/sqft |
Source: IRES as distributed by MLS GRID #929743 Report a problem | ||
| 12/15/2020 | Sold | $354,300$90/sqft |
Source: Public Record Report a problem | ||
Public tax history
| Year | Property taxes | Tax assessment |
|---|---|---|
| 2026 | $6,465 +9% | $43,660 -1.9% |
| 2025 | $5,932 +5.6% | $44,500 +1.6% |
| 2024 | $5,619 +12.4% | $43,820 -7.7% |
| 2023 | $4,999 +85.3% | $47,490 +36.1% |
| 2022 | $2,698 +1508.2% | $34,890 +70.4% |
| 2021 | $168 | $20,480 +1487.6% |
| 2020 | $168 | $1,290 |
Find assessor info on the county website
Neighborhood: 80550
Nearby homes
- $568,2004 bd3 ba1.5k sqft1586 Marbeck Dr, Windsor, CO 80550Off Market
- $557,5003 bd2 ba2.3k sqft1576 Marbeck Dr, Windsor, CO 80550Off Market
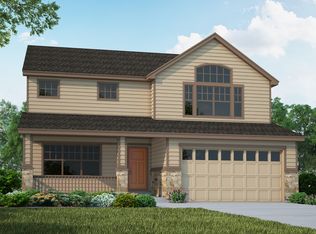
- $681,7005 bd4 ba3.7k sqft1590 Marbeck Dr, Windsor, CO 80550Off Market
- $645,0005 bd4 ba1.9k sqft1570 Marbeck Dr, Windsor, CO 80550Off Market
- $550,2003 bd2 ba1.6k sqft4548 Kingswood Dr, Windsor, CO 80550Off Market
- $577,5004 bd3 ba1.5k sqft1596 Marbeck Dr, Windsor, CO 80550Off Market
- $549,3004 bd3 ba1.5k sqft1566 Marbeck Dr, Windsor, CO 80550Off Market
- $564,7004 bd2 ba1.7k sqft4549 Kingswood Dr, Windsor, CO 80550Off Market
Nearby schools
GreatSchools rating
- 6/10Grandview Elementary SchoolGrades: PK-5Distance: 3.1 mi
- 5/10Windsor Middle SchoolGrades: 6-8Distance: 3.5 mi
- 6/10Windsor High SchoolGrades: 9-12Distance: 3.3 mi
Schools provided by the listing agent
- Elementary: Grandview
- Middle: Windsor
- High: Windsor
Source: IRES as distributed by MLS GRID. This data may not be complete. We recommend contacting the local school district to confirm school assignments for this home.
Get a cash offer in 3 minutes
Find out how much your home could sell for in as little as 3 minutes with a no-obligation cash offer.
Estimated market value
$729,300
Get a cash offer in 3 minutes
Find out how much your home could sell for in as little as 3 minutes with a no-obligation cash offer.
Estimated market value
$729,300
- Colorado
- Weld County
- Windsor
- 80550
- 1580 Marbeck Dr
Nearby cities
Nearby zip codes
Other Windsor Topics
