This exceptional home is located at the end of a cul-de-sac with easy access to the ski resort in the mountain area has been completely renovated both inside and out. The exterior of the home has been fully repainted, all lighting fixtures have been updated, it has a new roof and garage doors, and the deck, stairs, and front porch have all been rebuilt with Trex decking. Additionally, the landscaping is in the midst of a professional overhaul giving the home spectacular curb appeal. Step through the brand new double front doors into the fully remodeled home which has fresh paint, new engineered hardwood flooring, updated baseboard trim, new lighting, new doors and fixtures throughout, and new carpet downstairs. The chef's kitchen had a wall removed and has been opened up to created a lovely corner bar with additional counter space, brand new cabinetry, a custom farmhouse island, quartz countertops, new fixtures, updating lighting and new high-end appliances. The great room has vaulted ceilings, windows that perfectly frame the ski resort, and a new gas fireplace with contemporary slate tile. The primary bedroom encompassing the entire upper level features a walk-in closet, private balcony, and a fully renovated ensuite bathroom. On the lower level are two spacious bedrooms connected with an updated jack-and-jill bathroom, a third bedroom, remodeled bathroom and den. The lovely backyard space has fresh sod, manicured gardens and a fully fenced yard. The oversized 2-car garage offers plenty of extra storage for your mountain gear. This beautifully designed home is situated in a highly desirable and established neighborhood and has a Rolling Stone Ranch Golf Membership available with a transfer fee. This unforgettable property has it all and is conveniently located with easy access to everywhere you want to be from the mountain, to the golf course or downtown. Don't miss the opportunity to snag this fully updated home!
Sold for $3,250,000
$3,250,000
1580 Mark Twain Court, Steamboat Springs, CO 80487
4beds
3,304sqft
Single Family Residence
Built in 1994
0.26 Acres Lot
$3,672,400 Zestimate®
$984/sqft
$6,342 Estimated rent
Home value
$3,672,400
$3.34M - $4.04M
$6,342/mo
Zestimate® history
Owner options
List your home for rent
$6,342/mo
Rent Zestimate®
Find your next renter with Zillow Rental Manager. Plus, with online applications, you can quickly screen prospective tenants – for free.
$6,342/mo
Rent Zestimate®
Refinance and save
$18,515/mo
Est. payment
Refinancing to a lower rate could help reduce your monthly payments and save thousands over the life of the loan.
$18,515/mo
Est. payment
Explore your selling options
Work with a Zillow partner agent
Leverage their expertise and Zillow's premium Showcase listings to get your home seen by more buyers.
Get startedList with your own agent
Get your home in front of millions of buyers by listing it on Zillow.
Learn how to do itSell it yourself
Take full control of how buyers see your home on Zillow by listing For Sale by Owner (FSBO).
List your homeWhat's special
Zillow last checked:
Listing updated:
Listed by:
Cheryl Foote 303-536-1786,
Compass
Bought with:
Cole Helberg, FA100079634
Coldwell Banker Distinctive Properties
Source: Altitude Realtors,MLS#: S1050626 Originating MLS: Steamboat Springs Board of Realtors
Originating MLS: Steamboat Springs Board of RealtorsFacts & features
Interior
Bedrooms & bathrooms
- Bedrooms: 4
- Bathrooms: 4
- Full bathrooms: 3
- 1/2 bathrooms: 1
Primary bedroom
- Level: Upper
Bedroom
- Level: Lower
Bedroom
- Level: Lower
Bedroom
- Level: Lower
Den
- Level: Lower
Dining room
- Level: Main
Other
- Level: Lower
Other
- Level: Lower
Half bath
- Level: Main
Kitchen
- Level: Main
Laundry
- Level: Main
Living room
- Level: Main
Other
- Level: Upper
Other
- Level: Lower
Heating
- Forced Air
Cooling
- 1 Unit
Appliances
- Included: Down Draft, Dishwasher, Disposal, Gas Range, Gas Water Heater, Microwave, Oven, Range, Refrigerator, Wine Cooler, Dryer, Washer
- Laundry: In Unit
Features
- Flooring: Carpet, Tile, Wood
Interior area
- Total interior livable area: 3,304 sqft
Property
Parking
- Total spaces: 2
- Parking features: Attached, Garage, Off Street
- Attached garage spaces: 2
Features
- Levels: Three Or More
- Has view: Yes
- View description: Mountain(s), Ski Area, Valley
Lot
- Size: 0.26 Acres
- Features: Cul-De-Sac, City Lot, See Remarks
Details
- Parcel number: R3257487
- Zoning description: Single Family
Construction
Type & style
- Home type: SingleFamily
- Property subtype: Single Family Residence
Materials
- Frame, Stucco
- Roof: Composition
Condition
- Resale
- Year built: 1994
Utilities & green energy
- Sewer: Connected, Public Sewer
- Water: Public
- Utilities for property: Electricity Available, Natural Gas Available, High Speed Internet Available, Sewer Available, Water Available, Sewer Connected
Community & HOA
Community
- Features: None
- Subdivision: Fairway Meadows Subdivision
HOA
- Has HOA: Yes
- HOA fee: $50 annually
Location
- Region: Steamboat Springs
Financial & listing details
- Price per square foot: $984/sqft
- Tax assessed value: $1,947,210
- Annual tax amount: $5,290
- Date on market: 6/10/2024
- Cumulative days on market: 7 days
- Listing agreement: Exclusive Agency
- Exclusions: Yes
- Road surface type: Paved
Price history
| Date | Event | Price |
|---|---|---|
| 7/17/2024 | Sold | $3,250,000$984/sqft |
Source:  Altitude Realtors #S1050626 Report a problem Altitude Realtors #S1050626 Report a problem | ||
| 6/19/2024 | Pending sale | $3,250,000$984/sqft |
Source: Altitude Realtors #S1050626 Report a problem | ||
| 6/10/2024 | Listed for sale | $3,250,000+89.5%$984/sqft |
Source: Altitude Realtors #S1050626 Report a problem | ||
| 12/30/2021 | Sold | $1,715,000-14.2%$519/sqft |
Source: Altitude Realtors #SS1769262 Report a problem | ||
| 8/19/2021 | Pending sale | $2,000,000$605/sqft |
Source:  RE/MAX International #1769262 Report a problem RE/MAX International #1769262 Report a problem | ||
| 7/29/2021 | Listed for sale | $2,000,000$605/sqft |
Source: RE/MAX International #1769262 Report a problem | ||
Public tax history
| Year | Property taxes | Tax assessment |
|---|---|---|
| 2024 | $5,469 +3.4% | $130,460 |
| 2023 | $5,291 +15.8% | $130,460 +57.6% |
| 2022 | $4,570 -1.8% | $82,800 -2.8% |
| 2021 | $4,653 +20.3% | $85,180 +19.5% |
| 2020 | $3,868 +2.5% | $71,310 |
| 2019 | $3,772 +30.5% | $71,310 +6.6% |
| 2017 | $2,891 -12.3% | $66,880 +5.2% |
| 2016 | $3,296 +16.6% | $63,570 |
| 2015 | $2,828 +3.1% | $63,570 +7.8% |
| 2014 | $2,744 +2.1% | $58,990 -27.8% |
| 2012 | $2,688 | $81,650 -18.3% |
| 2010 | -- | $99,960 |
| 2009 | -- | $99,960 +6.6% |
| 2008 | -- | $93,810 |
| 2007 | -- | $93,810 +35.8% |
| 2005 | -- | $69,070 |
Find assessor info on the county website
Neighborhood: 80487
Nearby homes
- $2,960,3004 bd3 ba3.2k sqft1568 Mark Twain Ct, Steamboat Springs, CO 80487Off Market

- $2,160,7003 bd3 ba2k sqft1400 Clubhouse Dr, Steamboat Springs, CO 80487Off Market
- $1,895,0006 bd3 ba2.7k sqft1546/1548 Mark Twain Ct, Steamboat Springs, CO 80487Sold
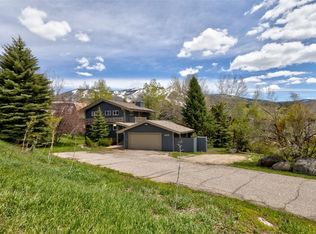
- $1,895,0002 bd1 ba900 sqft1546 Mark Twain Ct, Steamboat Springs, CO 80487Sold

- $2,308,9003 bd2 ba1.4k sqft1430 Clubhouse Dr, Steamboat Springs, CO 80487Off Market
- $2,869,0004 bd5 ba3.8k sqft1465 Mark Twain Ln, Steamboat Springs, CO 80487Off Market
- $2,163,8003 bd4 ba2.3k sqft1412 Moraine Cir, Steamboat Springs, CO 80487Off Market
- $1,953,1003 bd4 ba2.3k sqft1408 Moraine Cir, Steamboat Springs, CO 80487Off Market
Nearby schools
GreatSchools rating
- 9/10Strawberry Park Elementary SchoolGrades: PK-5Distance: 2.3 mi
- 8/10Steamboat Springs Middle SchoolGrades: 6-8Distance: 2.2 mi
- 7/10Steamboat Springs High SchoolGrades: 9-12Distance: 1.6 mi
- Colorado
- Routt County
- Steamboat Springs
- 80487
- 1580 Mark Twain Court
Nearby cities
Nearby zip codes
Other Steamboat Springs Topics
- Apartments for Rent in 80487
- Houses for Sale in 80487
- Houses for Rent in 80487
- 80487 Real Estate
- Steamboat Springs Condos
- Houses for Sale in Steamboat Springs
- Newest Listings in Steamboat Springs
- Steamboat Springs Home Values
- Steamboat Springs Real Estate Agents
- Steamboat Springs Refinance
- Steamboat Springs Mortgage Rates
