Skip main navigation
Sold for $1,976,750
Street View
  • Listed by: AARE • Kathy Huang • Contact: 858-692-8066
    Bought with: Keller Williams Realty
    $1,976,750

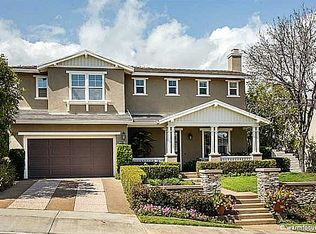
    1580 Martingale Ct, Carlsbad, CA 92011

    4beds
    3,347sqft
    Single Family Residence
    Built in 2001
    8,231 Square Feet Lot
    $1,989,800 Zestimate®
    $591/sqft
    $7,849 Estimated rent

    Home value

    $1,989,800

    $1.83M - $2.17M

    $7,849/mo

    Zestimate® history
    Loading
    Loading...

    Owner options

    List your home for rent

    $7,849/mo

    Rent Zestimate®

    Find your next renter with Zillow Rental Manager. Plus, with online applications, you can quickly screen prospective tenants – for free.

    Learn more

    $7,849/mo

    Rent Zestimate®

    Refinance and save

    $12,779/mo

    Est. payment

    Refinancing to a lower rate could help reduce your monthly payments and save thousands over the life of the loan.

    See today's rates

    $12,779/mo

    Est. payment

    Explore your selling options

    Work with a Zillow partner agent

    Leverage their expertise and Zillow's premium Showcase listings to get your home seen by more buyers.

    Get started

    List with your own agent

    Get your home in front of millions of buyers by listing it on Zillow.

    Learn how to do it

    Sell it yourself

    Take full control of how buyers see your home on Zillow by listing For Sale by Owner (FSBO).

    List your home

    What's special

    Wrought-iron staircaseMature landscapingPrivate side yardGourmet kitchenSpacious en-suite bathBuilt-in entertainment centerOversized walk-in closet
    This elegant 4-bedroom, 3.5-bath home with a loft is situated on an elevated lot in the highly sought-after coastal city of Carlsbad—renowned for its charming downtown, top-rated schools, premier golf courses, and pristine beaches. Step into sophistication with a formal living room featuring a dramatic floor-to-ceiling built-in bookcase with a rolling ladder and a striking wrought-iron staircase. The formal dining room boasts soaring two-story ceilings and opens to a private side yard, ideal for indoor/outdoor entertaining. The expansive family room with fireplace seamlessly connects to the gourmet kitchen, which features granite countertops, a center island with breakfast bar, eat-in dining nook, gas cooktop, double ovens, microwave, newer refrigerator, and brand-new dishwasher. Direct access to the backyard enhances the home’s entertaining potential. A first-floor bedroom with an en-suite full bath offers privacy and convenience for guests or multi-generational living. Upstairs, a loft/office area with built-in bookcases provides a perfect work-from-home setup. The primary suite spans the entire back of the home and includes a built-in entertainment center, oversized walk-in closet ready for custom design, and a spacious en-suite bath with dual vanities, soaking tub, and separate walk-in shower. Two additional bedrooms, a full bath, and a laundry room complete the upper level. Enjoy your own peaceful retreat surrounded by mature landscaping and an impressive collection of 25 fruit trees, including a variety of apple, peach, citrus, apricot, persimmon, kumquat, pomegranate and more! Additional highlights include ample storage throughout, an oversized two-car garage, 2 newer AC Heat Pumps (one for downstairs and one for upstairs) and owned solar panels to help reduce energy costs. All this just 2 miles from the beach and close to fabulous community parks, walking trails, Costco, Carlsbad Premium Outlets, and so much more. A truly special property in an unbeatable location!

    Zillow last checked:

    Listing updated:

    Listed by:

    Kathy Huang DRE #01839258 kathy@premiercoastalhomes.com,

    AARE

    Bought with:

    Ingrid Pasco, DRE #01895146

    Keller Williams Realty

    Source: CRMLS,MLS#: NDP2503769MLS LogoOriginating MLS: California Regional MLS (North San Diego County & Pacific Southwest AORs)

    Facts & features

    Interior

    Bedrooms & bathrooms
    • Bedrooms: 4
    • Bathrooms: 4
    • Full bathrooms: 3
    • 1/2 bathrooms: 1
    • Main level bathrooms: 2
    • Main level bedrooms: 1
    Rooms
    • Room types: Bedroom, Entry/Foyer, Family Room, Kitchen, Laundry, Loft, Living Room, Primary Bathroom, Primary Bedroom, Office, Other, Dining Room
    Primary bedroom
    • Features: Primary Suite
    Bedroom
    • Features: Bedroom on Main Level
    Bathroom
    • Features: Bathroom Exhaust Fan, Bathtub, Dual Sinks, Granite Counters, Soaking Tub, Separate Shower, Tile Counters, Tub Shower, Vanity
    Kitchen
    • Features: Granite Counters, Kitchen Island, Kitchen/Family Room Combo
    Heating
    • Central, Heat Pump
    Cooling
    • Central Air, Heat Pump
    Appliances
    • Included: Double Oven, Dishwasher, Gas Cooktop, Microwave, Refrigerator, Range Hood, Water To Refrigerator, Water Heater, Dryer, Washer
    • Laundry: Inside, Laundry Room, Upper Level
    Features
    • Breakfast Bar, Built-in Features, Balcony, Breakfast Area, Ceiling Fan(s), Separate/Formal Dining Room, Granite Counters, High Ceilings, Tile Counters, Tandem, Two Story Ceilings, Bedroom on Main Level, Loft, Primary Suite, Walk-In Closet(s)
    • Flooring: See Remarks, Tile, Wood
    • Doors: French Doors, Mirrored Closet Door(s), Sliding Doors
    • Has fireplace: Yes
    • Fireplace features: Family Room, Gas Starter, Raised Hearth
    • Common walls with other units/homes: No Common Walls
    Interior area
    • Total interior livable area: 3,347 sqft

    Property

    Parking
    • Total spaces: 3
    • Parking features: Door-Multi, Direct Access, Driveway, Garage Faces Front, Garage, Garage Door Opener, Private, Side By Side
    • Attached garage spaces: 3
    Features
    • Levels: Two
    • Stories: 2
    • Entry location: 1st Floor
    • Patio & porch: Concrete, Covered, Deck, Front Porch, Patio, Stone, Wood, Balcony
    • Exterior features: Balcony, Lighting, Rain Gutters
    • Pool features: None
    • Fencing: Stucco Wall,Wood,Wrought Iron
    • Has view: Yes
    • View description: Neighborhood, Peek-A-Boo
    Lot
    • Size: 8,231 Square Feet
    • Features: Back Yard, Front Yard
    Details
    • Parcel number: 2150722900
    • Zoning: R1
    • Special conditions: Standard

    Construction

    Type & style
    • Home type: SingleFamily
    • Property subtype: Single Family Residence
    Condition
    • Year built: 2001

    Utilities & green energy

    • Electric: Electricity - On Property
    • Utilities for property: Electricity Connected

    Community & HOA

    Community
    • Features: Suburban, Sidewalks
    • Security: Carbon Monoxide Detector(s), Smoke Detector(s)
    HOA
    • Has HOA: Yes
    • Amenities included: Maintenance Grounds
    • HOA fee: $115 monthly
    • HOA name: Cantamar Carlsbad Association
    • HOA phone: 760-643-2200
    Location
    • Region: Carlsbad

    Financial & listing details

    • Price per square foot: $591/sqft
    • Tax assessed value: $1,059,491
    • Annual tax amount: $12,204
    • Date on market: 4/18/2025
    • Listing terms: Cash,Conventional

    Price history

    DateEventPrice
    5/23/2025Sold$1,976,750-5.9%$591/sqft
    Source: CRMLS #NDP2503769 Report a problem
    4/26/2025Pending sale$2,100,000$627/sqft
    Source: CRMLS #NDP2503769 Report a problem
    4/18/2025Listed for sale$2,100,000+134.6%$627/sqft
    Source: CRMLS #NDP2503769 Report a problem
    9/28/2015Sold$895,000+76.5%$267/sqft
    Source: Public Record Report a problem
    10/27/2000Sold$507,000$151/sqft
    Source: Public Record Report a problem

    Public tax history

    YearProperty taxesTax assessment
    2025$12,204 +3.3%$1,059,491 +2%
    2024$11,812 +0.5%$1,038,717 +2%
    2023$11,755 +1.5%$1,018,351 +2%
    2022$11,585 +0.7%$998,384 +2%
    2021$11,502 +0.6%$978,809 +1%
    2020$11,429 +10.1%$968,773 +2%
    2019$10,385 -3.8%$949,778 +2%
    2018$10,792 +1.6%$931,156 +2%
    2017$10,624 +3.7%$912,899 +2%
    2016$10,242 +35.5%$895,000 +40.8%
    2015$7,560 +1.5%$635,470 +2%
    2014$7,446 $623,023 +0.5%
    2013-- $620,208 +2%
    2012-- $608,048 +2%
    2011-- $596,126 +0.8%
    2010-- $591,671 -0.2%
    2009-- $593,077 +2%
    2008-- $581,449 +2%
    2007-- $570,049 +2%
    2006-- $558,873 +2%
    2005-- $547,915 +2%
    2004-- $537,172 +1.9%
    2003-- $527,328 +2%
    2002-- $516,989 +2%
    2001-- $506,852
    Find assessor info on the county website

    Neighborhood: Poinsettia

    Nearby schools

    GreatSchools rating
    Get a cash offer in 3 minutes
    Find out how much your home could sell for in as little as 3 minutes with a no-obligation cash offer.
    Estimated market value
    $1,989,800
    Get a cash offer in 3 minutes
    Find out how much your home could sell for in as little as 3 minutes with a no-obligation cash offer.
    Estimated market value
    $1,989,800