Welcome to 1580 Mercedes in desirable West Bloomfield! This beautifully maintained 4-bedroom, 2-full-bath home has been lovingly cared for by its original owner, who was also the builder—showcasing exceptional pride of ownership and quality craftsmanship throughout. Spacious living areas, a functional floor plan, and timeless charm make this home perfect for both everyday living and entertaining. Step outside to your private backyard oasis featuring a sparkling pool, ideal for relaxing and hosting family and friends. Enjoy the added benefit of lake and beach access, offering endless opportunities for recreation and waterfront enjoyment. This is a rare opportunity to own a well-built, meticulously maintained home in a sought-after neighborhood with outstanding amenities.
For sale
$415,000
1580 Mercedes St, West Bloomfield, MI 48324
4beds
2,119sqft
Single Family Residence
Built in 1987
0.51 Acres Lot
$404,800 Zestimate®
$196/sqft
$-- HOA
What's special
- 30 days
- 1,880
- 146
Zillow last checked:
Listing updated:
Listed by:
Justin Fralick 248-935-5203,
Max Broock, REALTORS®-Birmingham 248-644-6700
Source: Realcomp II,MLS#: 20261058712
Facts & features
Interior
Bedrooms & bathrooms
- Bedrooms: 4
- Bathrooms: 2
- Full bathrooms: 2
Primary bedroom
- Level: Second
- Area: 208
- Dimensions: 16 X 13
Bedroom
- Level: Second
- Area: 99
- Dimensions: 11 X 9
Bedroom
- Level: Second
- Area: 121
- Dimensions: 11 X 11
Bedroom
- Level: Lower
- Area: 247
- Dimensions: 19 X 13
Other
- Level: Second
- Area: 48
- Dimensions: 8 X 6
Other
- Level: Basement
- Area: 60
- Dimensions: 10 X 6
Dining room
- Level: Second
- Area: 88
- Dimensions: 11 X 8
Family room
- Level: Second
- Area: 380
- Dimensions: 20 X 19
Kitchen
- Level: Second
- Area: 121
- Dimensions: 11 X 11
Laundry
- Level: Basement
- Area: 49
- Dimensions: 7 X 7
Living room
- Level: Entry
- Area: 228
- Dimensions: 19 X 12
Media room
- Level: Basement
- Area: 216
- Dimensions: 18 X 12
Heating
- Forced Air, Natural Gas
Cooling
- Ceiling Fans, Central Air
Appliances
- Included: Built In Gas Range, Dishwasher, Disposal, Dryer, Microwave, Washer, Water Softener Owned
Features
- Basement: Unfinished
- Has fireplace: No
- Furnished: Yes
Interior area
- Total interior livable area: 2,119 sqft
- Finished area above ground: 2,119
Property
Parking
- Total spaces: 2
- Parking features: Two Car Garage, Attached
- Attached garage spaces: 2
Features
- Levels: Two
- Stories: 2
- Entry location: GroundLevel
- Pool features: Above Ground
Lot
- Size: 0.51 Acres
- Dimensions: 100 x 220.07
Details
- Parcel number: 1805101036
- Special conditions: Short Sale No,Standard
Construction
Type & style
- Home type: SingleFamily
- Architectural style: Ranch,Raised Ranch
- Property subtype: Single Family Residence
Materials
- Wood Siding
- Foundation: Basement, Poured
- Roof: Asphalt
Condition
- New construction: No
- Year built: 1987
- Major remodel year: 2019
Utilities & green energy
- Sewer: Sewer At Street
- Water: Well
Community & HOA
Community
- Subdivision: UNION SCOTCH LAKENO 1
HOA
- Has HOA: No
Location
- Region: West Bloomfield
Financial & listing details
- Price per square foot: $196/sqft
- Tax assessed value: $92,921
- Annual tax amount: $4,763
- Date on market: 7/31/2026
- Cumulative days on market: 31 days
- Listing agreement: Exclusive Right To Sell
- Listing terms: Cash,Conventional,Va Loan
Estimated market value
$404,800
$385,000 - $425,000
$2,811/mo
Price history
| Date | Event | Price |
|---|---|---|
| 7/31/2026 | Listed for sale | $415,000+515.7%$196/sqft |
Source:  Realcomp II #20261058712 Report a problem Realcomp II #20261058712 Report a problem | ||
| 7/1/1987 | Sold | $67,400$32/sqft |
Source: Agent Provided Report a problem | ||
Public tax history
| Year | Property taxes | Tax assessment |
|---|---|---|
| 2025 | -- | $148,090 +2.8% |
| 2024 | -- | $144,120 +6.7% |
| 2023 | -- | $135,100 +2.9% |
| 2022 | -- | $131,260 +5.1% |
| 2021 | -- | $124,840 +5.3% |
| 2020 | -- | $118,540 +12.7% |
| 2019 | -- | $105,150 +7.5% |
| 2018 | -- | $97,830 +25.1% |
| 2015 | $1,508 | $78,230 +5.9% |
| 2014 | -- | $73,850 +3.3% |
| 2011 | -- | $71,490 -4% |
| 2010 | -- | $74,490 -24.7% |
| 2009 | -- | $98,980 +9.9% |
| 2003 | -- | $90,060 +22.7% |
| 2002 | -- | $73,390 +22.2% |
| 2001 | $1,642 +8.4% | $60,060 +3.2% |
| 2000 | $1,516 | $58,200 |
Find assessor info on the county website
Monthly payment
Est. payment
Payment breakdown
Explore the cost of this home by adjusting the details. Changes won't be saved.Climate risks
Neighborhood: 48324
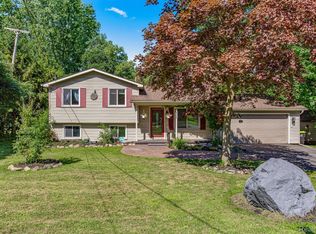
- $298,8883 bd2 ba1.3k sqft1560 Mercedes St, West Bloomfield, MI 48324Sold
- $289,2003 bd1 ba1.3k sqft1610 Mercedes St, West Bloomfield, MI 48324Off Market
- $413,9003 bd2 ba2k sqft1620 Mercedes St, West Bloomfield, MI 48324Off Market
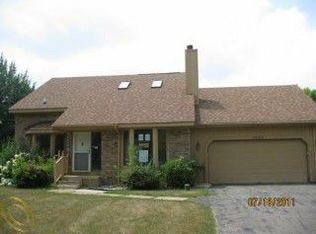
- $293,4003 bd1 ba1.3k sqft1581 Tamson St, West Bloomfield, MI 48324Off Market
Similar homes
- $449,9004 bd3 ba2.8k sqft1753 Dawncrest Dr, West Bloomfield, MI 48324For Sale

 MLS ID #20261067111, Burt Smith, Caldera Real Estate Group. Realcomp II
 - $410,0003 bd2 ba2.2k sqft6695 W Dartmoor Rd, West Bloomfield, MI 48322For Sale
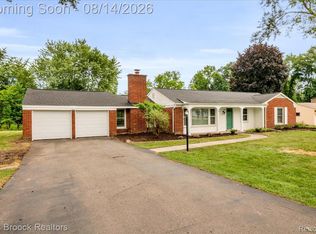 MLS ID #20261064393, Marie Dowler, Max Broock, REALTORS®-Birmingham. Realcomp II
 - $325,0002 bd2 ba1.3k sqft1919 Portpool Ct, West Bloomfield, MI 48324For Sale
 MLS ID #20261057829, Kevin Cermak, National Realty Centers, Inc. Realcomp II
 - $495,0004 bd3 ba2.4k sqft5805 Glen Eagles Dr, West Bloomfield, MI 48323For Sale
 MLS ID #20261065136, Ellen P Frink, @properties Christie's Int'l RE Northville. Realcomp II
 - $499,0003 bd3 ba2.8k sqft4769 Hardwoods Dr, West Bloomfield, MI 48323For SaleMLS ID #20261066813, Aida Omidvar, KW Metro. Realcomp II
- $455,0004 bd3 ba2.3k sqft37480 Rhonswood Dr, Northville, MI 48167For SaleMLS ID #20261068950, John K Goodman, Century 21 Curran & Oberski. Realcomp II
- $364,0005 bd2 ba2.4k sqft331 Lochaven Rd, Waterford, MI 48327For SaleMLS ID #20261041991, Robert C Sprader, KW Showcase Realty. Realcomp II
- $399,9004 bd2 ba2.3k sqft38625 Morningstar St, Livonia, MI 48152For SaleMLS ID #20261062977, Jeff Duneske, Keller Williams Advantage Northville. Realcomp II
- $475,0004 bd3 ba2.5k sqft6890 Alderley Way, West Bloomfield, MI 48322For SaleMLS ID #20261044363, Dawn M Mueller, Coldwell Banker Professionals-Northville. Realcomp II
- $350,0003 bd2 ba1.9k sqft6995 Oak Hill Rd, Clarkston, MI 48348For SaleMLS ID #20261068321, Jacob Probe, Brookstone, Realtors LLC. Realcomp II
- $450,0003 bd3 ba2.9k sqft5214 Daniels Dr, Troy, MI 48098For SaleMLS ID #20261068027, Casey A Matteson, Real Broker, LLC. Realcomp II
- $450,0005 bd3 ba2.2k sqft5410 Edgar Rd, Clarkston, MI 48346For SaleMLS ID #20261054126, Jim Shaffer, Good Company. Realcomp II
- $330,0003 bd2 ba2.4k sqft3557 Baybrook Dr, Waterford, MI 48329For SaleMLS ID #20261067826, Kelly Knight, Coldwell Banker Professionals-Northville. Realcomp II
- $350,0003 bd2 ba1.4k sqft7235 Ward Eagle Dr, West Bloomfield, MI 48322For SaleMLS ID #20261067635, Susan Wojtaszek, Coldwell Banker Professionals-Birm. Realcomp II
- $450,0004 bd2 ba2.4k sqft346 Folkstone Ct, Troy, MI 48085For SaleMLS ID #20261063812, Brian Kirksey, Keller Williams Paint Creek. Realcomp II
- $419,0002 bd2 ba2.1k sqft875 Allen Dr, Northville, MI 48167For SaleMLS ID #20261067318, Jeff Wood, Signature Sotheby's International Realty Nvl. Realcomp II
- $409,9003 bd4 ba2.4k sqft1250 Windsong Dr, Waterford, MI 48327For SaleMLS ID #20261033342, Ali Hassan Berry, Own It Realty. Realcomp II
- $449,9003 bd2 ba2k sqft25650 Glamorgan Dr, Novi, MI 48374For SaleMLS ID #20261057366, Brianna Hamilton, Team Hamilton Real Estate. Realcomp II
- $410,0003 bd2 ba1.4k sqft1480 Connell Rd, Ortonville, MI 48462For SaleMLS ID #20261061136, Kevin Winningham, Keller Williams Paint Creek. Realcomp II
- $480,0004 bd3 ba2.3k sqft1230 Bald Eagle Lake Rd, Ortonville, MI 48462For SaleMLS ID #20261049850, Loren A Hotchkiss, Real Estate One. Realcomp II
