Just Listed: Mid-Century Brick Ranch in Walnut Hill – Don’t Miss This Gem! This property is SOLD 'AS IS'
Welcome to 1580 Montpelier Street, a beautiful brick ranch nestled in the sought-after Walnut Hill Addition of Petersburg, VA. This 2-bedroom, 1.5-bath home offers 1,409 square feet of stylish living space on a generous 0.56-acre lot. Priced at $235,000, this property is move-in ready and packed with charm.
Step inside to discover a spacious great room flooded with natural light from a large sliding picture window—perfect for entertaining or relaxing. The newly renovated kitchen features stainless steel appliances, a built-in microwave, double-door refrigerator, and sleek cabinetry. All appliances, including washer and dryer, convey as-is.
Enjoy hardwood floors in the living areas, cozy carpeted bedrooms, and durable vinyl in the kitchen and rec room. A bonus room off the kitchen with a wall of windows opens to a large deck overlooking the level backyard—ideal for gatherings or quiet evenings.
Outside, you'll find a slate walkway, paved driveway, white vinyl fencing, and a powered storage unit with ample shelving. The attached one-car garage adds convenience and functionality.
Recent upgrades, energy-efficient windows, and classic mid-century design make this home a standout. Located near schools and amenities, it’s perfect for first-time buyers, downsizers, or anyone seeking timeless style with modern comfort.
This home is being sold as-is. Inspections welcome for informational purposes only.
Act fast—homes like this don’t stay on the market long. Schedule your showing today and make 1580 Montpelier Street your new address.
Sold for $225,000
$225,000
1580 Montpelier St, Petersburg, VA 23805
2beds
1,800sqft
Single Family Residence
Built in 1954
0.55 Acres Lot
$228,600 Zestimate®
$125/sqft
$1,823 Estimated rent
Home value
$228,600
Estimated sales range
Not available
$1,823/mo
Zestimate® history
Owner options
List your home for rent
$1,823/mo
Rent Zestimate®
Find your next renter with Zillow Rental Manager. Plus, with online applications, you can quickly screen prospective tenants – for free.
$1,823/mo
Rent Zestimate®
Refinance and save
$1,440/mo
Est. payment
Refinancing to a lower rate could help reduce your monthly payments and save thousands over the life of the loan.
$1,440/mo
Est. payment
Explore your selling options
Work with a Zillow partner agent
Leverage their expertise and Zillow's premium Showcase listings to get your home seen by more buyers.
Get startedList with your own agent
Get your home in front of millions of buyers by listing it on Zillow.
Learn how to do itSell it yourself
Take full control of how buyers see your home on Zillow by listing For Sale by Owner (FSBO).
List your homeWhat's special
Brick ranchWhite vinyl fencingPowered storage unitSlate walkwayPaved drivewayDurable vinylStylish living space
Zillow last checked:
Listing updated:
Listed by:
Sandra Wilkins 804-585-6332,
Plentura Realty LLC
Bought with:
April Lopashanski, 0225100165
Real Broker LLC
Source: CVRMLS,MLS#: 2528319 Originating MLS: Central Virginia Regional MLS
Originating MLS: Central Virginia Regional MLSFacts & features
Interior
Bedrooms & bathrooms
- Bedrooms: 2
- Bathrooms: 2
- Full bathrooms: 1
- 1/2 bathrooms: 1
Primary bedroom
- Level: First
- Dimensions: 0 x 0
Bedroom 2
- Level: First
- Dimensions: 0 x 0
Additional room
- Description: Flex/bonus room
- Level: First
- Dimensions: 0 x 0
Dining room
- Level: First
- Dimensions: 0 x 0
Other
- Description: Tub & Shower
- Level: First
Great room
- Level: First
- Dimensions: 0 x 0
Half bath
- Level: First
Kitchen
- Description: Newly renovated kitchen
- Level: First
- Dimensions: 0 x 0
Heating
- Oil, Other
Cooling
- Central Air
Appliances
- Included: Dryer, Dishwasher, Electric Cooking, Disposal, Microwave, Oven, Refrigerator, Stove, Washer
- Laundry: Washer Hookup, Dryer Hookup
Features
- Bookcases, Built-in Features, Bedroom on Main Level, Ceiling Fan(s), Dining Area, Separate/Formal Dining Room, Eat-in Kitchen, Granite Counters, Main Level Primary
- Flooring: Linoleum, Wood
- Windows: Thermal Windows
- Basement: Crawl Space
- Attic: Pull Down Stairs
Interior area
- Total interior livable area: 1,800 sqft
- Finished area above ground: 1,800
- Finished area below ground: 0
Property
Parking
- Total spaces: 1
- Parking features: Attached, Garage, Off Street, Unfinished Garage
- Attached garage spaces: 1
Features
- Levels: One
- Stories: 1
- Patio & porch: Stoop, Deck
- Exterior features: Deck
- Pool features: None
- Fencing: Back Yard,Fenced,Partial
Lot
- Size: 0.55 Acres
Details
- Parcel number: 043040003
- Special conditions: Estate
Construction
Type & style
- Home type: SingleFamily
- Architectural style: Ranch
- Property subtype: Single Family Residence
Materials
- Brick, Frame
- Roof: Composition
Condition
- Resale
- New construction: No
- Year built: 1954
Utilities & green energy
- Sewer: Public Sewer
- Water: Public
Community & HOA
Community
- Security: Smoke Detector(s)
- Subdivision: Walnut Hill Addition
Location
- Region: Petersburg
Financial & listing details
- Price per square foot: $125/sqft
- Tax assessed value: $166,300
- Annual tax amount: $1,792
- Date on market: 12/18/2025
- Ownership: Estate
Price history
| Date | Event | Price |
|---|---|---|
| 12/5/2025 | Sold | $225,000-4.3%$125/sqft |
Source:  CVRMLS #2528319 Report a problem CVRMLS #2528319 Report a problem | ||
| 11/13/2025 | Pending sale | $235,000$131/sqft |
Source: CVRMLS #2528319 Report a problem | ||
| 10/7/2025 | Listed for sale | $235,000-4%$131/sqft |
Source: CVRMLS #2528319 Report a problem | ||
| 9/24/2025 | Listing removed | $244,900$136/sqft |
Source: CVRMLS #2511190 Report a problem | ||
| 6/5/2025 | Price change | $244,900-3.9%$136/sqft |
Source: CVRMLS #2511190 Report a problem | ||
| 4/24/2025 | Listed for sale | $254,900+82.2%$142/sqft |
Source: CVRMLS #2511190 Report a problem | ||
| 7/9/2008 | Sold | $139,900$78/sqft |
Source: Agent Provided Report a problem | ||
Public tax history
| Year | Property taxes | Tax assessment |
|---|---|---|
| 2025 | $2,112 | $166,300 |
| 2024 | $2,112 +17.9% | $166,300 +17.9% |
| 2023 | $1,792 -5.9% | $141,100 |
| 2022 | $1,905 | $141,100 +4.4% |
| 2021 | -- | $135,100 |
| 2020 | -- | $135,100 +4.3% |
| 2018 | $1,748 | $129,500 |
| 2016 | $1,748 | -- |
| 2015 | $1,748 | -- |
| 2014 | $1,748 | -- |
| 2013 | $1,748 | -- |
| 2012 | -- | -- |
| 2011 | -- | -- |
| 2010 | -- | -- |
| 2009 | -- | -- |
| 2008 | -- | -- |
| 2007 | -- | -- |
| 2006 | -- | -- |
| 2005 | -- | -- |
| 2004 | -- | -- |
| 2003 | -- | -- |
| 2002 | -- | -- |
Find assessor info on the county website
Neighborhood: 23805
Nearby homes
- $331,3004 bd2 ba2.1k sqft1572 Montpelier St, Petersburg, VA 23805Off Market
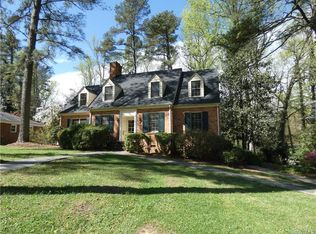
- $325,0005 bd2 ba3.1k sqft1586 Montpelier St, Petersburg, VA 23805Off Market

- $313,1003 bd2 ba2.8k sqft1564 Montpelier St, Petersburg, VA 23805Off Market
- $214,8002 bd2 ba1.4k sqft1585 Mount Vernon St, Petersburg, VA 23805Off Market
- $253,0003 bd1 ba2.2k sqft1598 Montpelier St, Petersburg, VA 23805Off Market
- $204,2003 bd1 ba1.2k sqft1595 Mount Vernon St, Petersburg, VA 23805Off Market
- $284,7004 bd3 ba2.3k sqft1583 Mount Vernon St, Petersburg, VA 23805Off Market
- $214,3003 bd2 ba1.2k sqft207 Fleur De Hund St, Petersburg, VA 23805Off Market
Nearby schools
GreatSchools rating
- 1/10Walnut Hill Elementary SchoolGrades: K-5Distance: 0.8 mi
- 1/10Vernon Johns Middle SchoolGrades: 6-8Distance: 1.7 mi
- 2/10Petersburg High SchoolGrades: 9-12Distance: 1.8 mi
Schools provided by the listing agent
- Elementary: Walnut Hill
- Middle: Vernon Johns
- High: Petersburg
Source: CVRMLS. This data may not be complete. We recommend contacting the local school district to confirm school assignments for this home.
Get a cash offer in 3 minutes
Find out how much your home could sell for in as little as 3 minutes with a no-obligation cash offer.
Estimated market value
$228,600
Get a cash offer in 3 minutes
Find out how much your home could sell for in as little as 3 minutes with a no-obligation cash offer.
Estimated market value
$228,600
- Virginia
- Petersburg City
- Petersburg
- 23805
- 1580 Montpelier St
Nearby cities
Nearby zip codes
Other Petersburg Topics
