Skip main navigation
Sold for $2,300,000
Street View
  • $2,300,000

    1580 Moss Rock Pl, Boulder, CO 80304

    4beds
    2,248sqft
    Single Family Residence
    Built in 1968
    0.25 Acres Lot
    $2,284,400 Zestimate®
    $1,023/sqft
    $4,486 Estimated rent

    Home value

    $2,284,400

    $2.12M - $2.47M

    $4,486/mo

    Zestimate® history
    Loading
    Loading...

    Owner options

    List your home for rent

    $4,486/mo

    Rent Zestimate®

    Find your next renter with Zillow Rental Manager. Plus, with online applications, you can quickly screen prospective tenants – for free.

    Learn more

    $4,486/mo

    Rent Zestimate®

    Refinance and save

    $10,739/mo

    Est. payment

    Refinancing to a lower rate could help reduce your monthly payments and save thousands over the life of the loan.

    See today's rates

    $10,739/mo

    Est. payment

    Explore your selling options

    Work with a Zillow partner agent

    Leverage their expertise and Zillow's premium Showcase listings to get your home seen by more buyers.

    Get started

    List with your own agent

    Get your home in front of millions of buyers by listing it on Zillow.

    Learn how to do it

    Sell it yourself

    Take full control of how buyers see your home on Zillow by listing For Sale by Owner (FSBO).

    List your home

    What's special

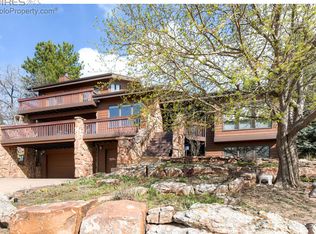
    Perched on a beautifully landscaped 1/4 acre corner lot on a quiet cul-de-sac lies this bright and sunny Mid Century beauty with modern, luxury finishes. Enjoying seasonal Flatiron views and a prime but tranquil location, this 4 bed + office/4 bathroom home is sure to inspire. From the moment you step inside the door you are transported to a serene, breathtaking space that envelops you in light and promotes creativity. The myriad windows & vaulted ceilings create a sense of drama, while the 4" white oak flooring on the main level increases calm and the sense of being connected with nature. The open floor plan flows into the jaw-dropping kitchen, with white oak cabinetry, quartz countertops, and Bosch stainless appliances. There is a versatile office space with pocket doors and a powder room that connects the entry way with the kitchen. From the living room, step out onto the Trex deck to enjoy outdoor dining or bask in the sunshine. Down the hall is the secondary bedroom with ensuite bathroom and the huge primary suite, with walk-in closet, dual aspect windows, and a spa-like wet room with dual vanities & a separate WC. Down a gentle set of stairs lies the walkout lower level. Here you will find a large mudroom, 3rd sunny bedroom, luxury tiled shower room, expansive laundry room with sink, & 4th bedroom (just need to add a door) or rec room, with access to the dried-in waterproof patio. The epoxied 2 car garage also has access to the yard and has ample storage space. This exterior of the home stands out with Shou Sugi Ban siding, & a new roof, gutters/downspouts, & skylights installed in 2023. A new electrical panel was installed, as were 2 electric water heaters. The furnace has a Heat Recovery Ventilator, improving indoor air quality while reducing energy bills. This delightful neighborhood offers easy access to Lucky's Market, Wonderland Lake, Ideal Market, North Boulder Rec Center, Pearl Street, & more! See attached special features for details of improvements.

    Zillow last checked:

    Listing updated:

    Listed by:

    Jodi Lillis 303-775-5524,

    WK Real Estate

    Bought with:

    Lauren Eddy, 40043377

    West and Main Homes Inc

    Source: IRES as distributed by MLS GRID,MLS#: 1028905MLS Logo

    Facts & features

    Interior

    Bedrooms & bathrooms
    • Bedrooms: 4
    • Bathrooms: 4
    • Full bathrooms: 1
    • 3/4 bathrooms: 2
    • 1/2 bathrooms: 1
    • Main level bathrooms: 3
    Primary bedroom
    • Description: Wood
    • Features: Luxury Features Primary Bath, 5 Piece Primary Bath
    • Level: Main
    • Area: 240 Square Feet
    • Dimensions: 15 x 16
    Bedroom 2
    • Description: Wood
    • Level: Main
    • Area: 120 Square Feet
    • Dimensions: 12 x 10
    Bedroom 3
    • Description: Concrete
    • Level: Basement
    • Area: 132 Square Feet
    • Dimensions: 12 x 11
    Bedroom 4
    • Description: Concrete
    • Level: Basement
    • Area: 154 Square Feet
    • Dimensions: 14 x 11
    Dining room
    • Description: Wood
    • Level: Main
    • Area: 144 Square Feet
    • Dimensions: 12 x 12
    Kitchen
    • Description: Wood
    • Level: Main
    • Area: 169 Square Feet
    • Dimensions: 13 x 13
    Laundry
    • Description: Concrete
    • Level: Basement
    • Area: 88 Square Feet
    • Dimensions: 8 x 11
    Living room
    • Description: Wood
    • Level: Main
    • Area: 216 Square Feet
    • Dimensions: 12 x 18
    Study
    • Description: Wood
    • Level: Main
    • Area: 42 Square Feet
    • Dimensions: 6 x 7
    Heating
    • Forced Air
    Cooling
    • Central Air
    Appliances
    • Included: Electric Range, Dishwasher, Refrigerator, Washer, Dryer, Microwave
    • Laundry: Sink, Washer/Dryer Hookup
    Features
    • Eat-in Kitchen, Separate Dining Room, Cathedral Ceiling(s), Open Floorplan, Walk-In Closet(s), Kitchen Island
    • Windows: Window Coverings
    • Basement: Partially Finished,Walk-Out Access
    Interior area
    • Total structure area: 1,454
    • Total interior livable area: 2,248 sqft
    • Finished area above ground: 1,454

    Property

    Parking
    • Total spaces: 2
    • Parking features: Garage Door Opener
    • Attached garage spaces: 2
    • Details: Attached
    Features
    • Levels: One,Raised Ranch
    • Stories: 1
    • Patio & porch: Patio, Deck
    • Exterior features: Sprinkler System
    • Fencing: Fenced,Wood
    • Has view: Yes
    • View description: Hills
    Lot
    • Size: 0.25 Acres
    • Features: Cul-De-Sac, Corner Lot, Paved, Sidewalks
    Details
    • Parcel number: R0002586
    • Zoning: Res
    • Special conditions: Private Owner

    Construction

    Type & style
    • Home type: SingleFamily
    • Architectural style: Contemporary
    • Property subtype: Single Family Residence
    Materials
    • Frame
    • Roof: Composition
    Condition
    • New construction: No
    • Year built: 1968

    Utilities & green energy

    • Electric: Xcel
    • Gas: Xcel
    • Sewer: Public Sewer
    • Water: City
    • Utilities for property: Natural Gas Available, Electricity Available

    Community & HOA

    Community
    • Subdivision: Moss Rock Ridge
    HOA
    • Has HOA: No
    Location
    • Region: Boulder

    Financial & listing details

    • Price per square foot: $1,023/sqft
    • Tax assessed value: $1,671,300
    • Annual tax amount: $8,264
    • Date on market: 3/20/2025
    • Listing terms: Cash,Conventional
    • Electric utility on property: Yes
    • Road surface type: Asphalt

    Price history

    DateEventPrice
    9/5/2025Sold$2,300,000-4.2%$1,023/sqft
    Source: IRES as distributed by MLS GRID #1028905 Report a problem
    8/4/2025Pending sale$2,400,000$1,068/sqft
    Source: REcolorado as distributed by MLS GRID #IR1028905 Report a problem
    6/27/2025Price change$2,400,000-1%$1,068/sqft
    Source: IRES as distributed by MLS GRID #1028905 Report a problem
    6/5/2025Price change$2,425,000-1%$1,079/sqft
    Source: IRES as distributed by MLS GRID #1028905 Report a problem
    5/27/2025Price change$2,450,000-1%$1,090/sqft
    Source: IRES as distributed by MLS GRID #1028905 Report a problem
    5/15/2025Price change$2,475,000-1%$1,101/sqft
    Source: IRES as distributed by MLS GRID #1028905 Report a problem
    3/20/2025Listed for sale$2,500,000+2%$1,112/sqft
    Source: IRES as distributed by MLS GRID #1028905 Report a problem
    6/12/2024Sold$2,450,000-1.8%$1,090/sqft
    Source: IRES as distributed by MLS GRID #1005209 Report a problem
    5/31/2024Pending sale$2,495,000$1,110/sqft
    Source: REcolorado as distributed by MLS GRID #IR1005209 Report a problem
    5/20/2024Price change$2,495,000-2.2%$1,110/sqft
    Source: IRES as distributed by MLS GRID #1005209 Report a problem
    3/19/2024Listed for sale$2,550,000+132.9%$1,134/sqft
    Source: IRES as distributed by MLS GRID #1005209 Report a problem
    12/27/2022Sold$1,095,000$487/sqft
    Source: Public Record Report a problem
    12/13/2022Pending sale$1,095,000$487/sqft
    Source: RE/MAX International #979539 Report a problem
    12/7/2022Listed for sale$1,095,000$487/sqft
    Source: IRES as distributed by MLS GRID #979539 Report a problem

    Public tax history

    YearProperty taxesTax assessment
    2025$8,264 +1.8%$104,456 +6.9%
    2024$8,120 +16%$97,712 -1%
    2023$6,998 +4.8%$98,661 +32.3%
    2022$6,677 +18.8%$74,552 -2.8%
    2021$5,622 $76,698 +18.8%
    2020$5,622 +8.4%$64,586
    2019$5,184 $64,586 +8%
    2018$5,184 $59,796 -9.5%
    2017$5,184 +9.3%$66,107 +20.7%
    2016$4,741 +5.6%$54,772 +11.4%
    2015$4,490 +8.6%$49,184
    2014$4,135 -6%$49,184
    2013$4,401 +0.9%$49,184 -6.4%
    2012$4,362 -4.2%$52,536
    2011$4,552 +7.1%--
    2010$4,250 +3.5%$56,320
    2009$4,107 +3.5%$56,320 -12.3%
    2008$3,967 -0.5%$64,190
    2007$3,988 +3.9%$64,190 +2.9%
    2006$3,840 +7.5%$62,400
    2005$3,571 +0.7%$62,400 +6.8%
    2004$3,545 +8.9%$58,440
    2003$3,257 +10.3%$58,440 +25.2%
    2002$2,952 $46,660 -90.9%
    2001-- $510,000
    Find assessor info on the county website

    Neighborhood: Catalpa Park

    Nearby schools

    GreatSchools rating
    Schools provided by the listing agent
    • Elementary: Crest View
    • Middle: Centennial
    • High: Boulder

    Source: IRES as distributed by MLS GRID. This data may not be complete. We recommend contacting the local school district to confirm school assignments for this home.

    Get a cash offer in 3 minutes
    Find out how much your home could sell for in as little as 3 minutes with a no-obligation cash offer.
    Estimated market value
    $2,284,400
    Get a cash offer in 3 minutes
    Find out how much your home could sell for in as little as 3 minutes with a no-obligation cash offer.
    Estimated market value
    $2,284,400