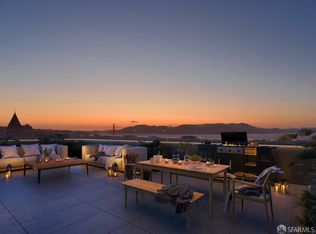
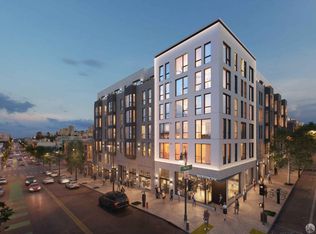
Brand New 2-bed 2-bath BMR home in Russian Hill! Corner home with tons of light and amazing views from every room! Below Market Rate (BMR) housing opportunity available at 120% to 150% Area Median Income (AMI). Maximum income for 2 people = $138,350; 3 = $155,650; 4 = $172,900, etc. Must be 1st-time homebuyer & income eligible. Unit available thru the Mayor's Office of Housing and Community Development (MOHCD) & subject to resale controls, monitoring & other restrictions. Unit is available on first come, first serve basis. Visit https://sf.gov/step-by-step/maison-pacific for application & program info.
Sold for $714,996
$714,996
1580 Pacific Ave #401, San Francisco, CA 94109
2beds
1,034sqft
Condominium
Built in ----
-- sqft lot
$873,100 Zestimate®
$691/sqft
$6,412 Estimated rent
Home value
$873,100
$760,000 - $1.01M
$6,412/mo
Zestimate® history
Owner options
List your home for rent
$6,412/mo
Rent Zestimate®
Find your next renter with Zillow Rental Manager. Plus, with online applications, you can quickly screen prospective tenants – for free.
$6,412/mo
Rent Zestimate®
Refinance and save
$5,169/mo
Est. payment
Refinancing to a lower rate could help reduce your monthly payments and save thousands over the life of the loan.
$5,169/mo
Est. payment
Explore your selling options
Work with a Zillow partner agent
Leverage their expertise and Zillow's premium Showcase listings to get your home seen by more buyers.
Get startedList with your own agent
Get your home in front of millions of buyers by listing it on Zillow.
Learn how to do itSell it yourself
Take full control of how buyers see your home on Zillow by listing For Sale by Owner (FSBO).
List your homeWhat's special
Zillow last checked:
Listing updated:
Listed by:
Loring M Aguillon-Racine,
JS Sullivan Sales and Marketing, Inc.
Bought with:
Loring M Aguillon-Racine
JS Sullivan Sales and Marketing, Inc.
Source: SFAR,MLS#: 424012190 Originating MLS: San Francisco Association of REALTORS
Originating MLS: San Francisco Association of REALTORSFacts & features
Interior
Bedrooms & bathrooms
- Bedrooms: 2
- Bathrooms: 2
- Full bathrooms: 2
Primary bedroom
- Features: Closet
- Area: 0
- Dimensions: 0 x 0
Bedroom 1
- Area: 0
- Dimensions: 0 x 0
Bedroom 2
- Area: 0
- Dimensions: 0 x 0
Bedroom 3
- Area: 0
- Dimensions: 0 x 0
Bedroom 4
- Area: 0
- Dimensions: 0 x 0
Primary bathroom
- Features: Low Flow Plumbing Fixtures, Low-Flow Toilet(s), Tub w/Shower Over
Dining room
- Area: 0
- Dimensions: 0 x 0
Family room
- Area: 0
- Dimensions: 0 x 0
Kitchen
- Features: Kitchen Island, Quartz Counter
- Area: 0
- Dimensions: 0 x 0
Living room
- Features: View
- Area: 0
- Dimensions: 0 x 0
Heating
- Central
Cooling
- Central Air
Appliances
- Included: Dishwasher, Disposal, Free-Standing Electric Range, Free-Standing Gas Range, Range Hood, Self Cleaning Oven
- Laundry: Hookups Only, Laundry Closet
Features
- Flooring: Simulated Wood
- Windows: Caulked/Sealed, Double Pane Windows
- Has fireplace: No
Interior area
- Total structure area: 1,034
- Total interior livable area: 1,034 sqft
Property
Parking
- Parking features: Driveway
- Has uncovered spaces: Yes
Features
- Levels: One
- Stories: 1
- Has view: Yes
- View description: City, City Lights, Golden Gate Bridge, Panoramic, San Francisco
Lot
- Size: 0.4 Acres
Details
- Parcel number: 0573011
- Special conditions: Standard
Construction
Type & style
- Home type: Condo
- Architectural style: Contemporary,Modern/High Tech
- Property subtype: Condominium
- Attached to another structure: Yes
Condition
- New Construction
- New construction: Yes
Details
- Builder name: JS Sullivan Development
Utilities & green energy
- Electric: 220 Volts in Laundry
Community & HOA
Community
- Security: Carbon Monoxide Detector(s), Smoke Detector(s)
HOA
- Has HOA: Yes
- Amenities included: Barbecue, Roof Deck
- Services included: Common Areas, Door Person, Gas, Homeowners Insurance, Maintenance Structure, Maintenance Grounds, Management, Trash
- HOA fee: $637 monthly
Location
- Region: San Francisco
- Elevation: 0
Financial & listing details
- Price per square foot: $691/sqft
- Price range: $715K - $715K
- Date on market: 2/29/2024
- Cumulative days on market: 140 days
- Listing terms: Conventional
- Total actual rent: 0
- Road surface type: Paved Sidewalk
Price history
| Date | Event | Price |
|---|---|---|
| 7/22/2024 | Sold | $714,996$691/sqft |
Source:  SFAR #424012190 Report a problem SFAR #424012190 Report a problem | ||
| 3/18/2024 | Contingent | $714,996$691/sqft |
Source: SFAR #424012190 Report a problem | ||
| 2/29/2024 | Listed for sale | $714,996$691/sqft |
Source: SFAR #424012190 Report a problem | ||
Public tax history
Tax history is unavailable.
Neighborhood: Polk Gulch
Nearby homes
- $1,298,0002 bd2 ba1k sqft1580 Pacific Ave #301, San Francisco, CA 94109Sold
- $1,708,0002 bd2 ba1.1k sqft1580 Pacific Ave #509, San Francisco, CA 94109Sold

- $1,300,0002 bd2 ba994 sqft1580 Pacific Ave #407, San Francisco, CA 94109Sold
- $---- bd-- ba-- sqft1580 Pacific Ave #2OAPYT, San Francisco, CA 94109Off Market
- $1,588,0002 bd2 ba1.1k sqft1580 Pacific Ave #306, San Francisco, CA 94109Sold
- $920,0001 bd1 ba729 sqft1580 Pacific Ave #411, San Francisco, CA 94109Sold
- $818,0001 bd1 ba704 sqft1580 Pacific Ave #308, San Francisco, CA 94109Sold
- $3,018,0003 bd3 ba1.6k sqft1580 Pacific Ave #601, San Francisco, CA 94109Sold
- $1,668,0002 bd2 ba1.1k sqft1580 Pacific Ave #409, San Francisco, CA 94109Sold
Nearby schools
GreatSchools rating
- 8/10Yick Wo Elementary SchoolGrades: K-5Distance: 0.5 mi
- 5/10Francisco Middle SchoolGrades: 6-8Distance: 0.8 mi
- 7/10Galileo High SchoolGrades: 9-12Distance: 0.6 mi
Get a cash offer in 3 minutes
Find out how much your home could sell for in as little as 3 minutes with a no-obligation cash offer.
Estimated market value
$873,100
Get a cash offer in 3 minutes
Find out how much your home could sell for in as little as 3 minutes with a no-obligation cash offer.
Estimated market value
$873,100
- California
- San Francisco County
- San Francisco
- 94109
- Polk Gulch
- 1580 Pacific Ave Unit 401
Nearby cities
Nearby neighborhoods
Nearby zip codes
Other San Francisco Topics
