Skip main navigation
For sale
  • $735,000

    1580 S Garfield St, Denver, CO 80210

    3beds
    1,200sqft
    : 
    Loading
    Get pre-qualified
    Single Family Residence
    Built in 1949
    7,580 Square Feet Lot
    $708,800 Zestimate®
    $613/sqft
    $-- HOA

    What's special

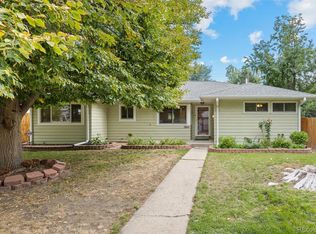
    Meticulously maintained and thoughtfully updated, this exceptional Craftsman-style home in Denver's highly sought-after Cory-Merrill neighborhood blends timeless character with modern comfort. Every improvement has been carefully selected, creating a home that reflects true pride of ownership and quality craftsmanship.Professionally designed landscaping and a welcoming front porch create outstanding curb appeal. Inside, rich hardwood floors, abundant natural light, and custom built-ins provide warmth and functionality throughout. The beautifully remodeled kitchen features quartz countertops, custom cabinetry, live edge wood shelves, stainless steel appliances, and a contemporary design ideal for everyday living and entertaining.The spacious primary suite offers a rare oversized walk-in closet and a beautifully appointed ensuite bath with heated tile floors, granite countertops, and premium finishes. The secondary bathroom has also been thoughtfully updated with designer tile, a frameless glass shower, and modern fixtures.Step outside to your own private backyard retreat. The expansive brick paver patio with a partially covered entertaining area, string lighting, mature trees, raised garden beds, and professionally maintained landscaping creates the perfect setting for relaxing or hosting family and friends.The oversized detached garage provides ample room for two large vehicles while still offering exceptional space for storage, a workshop, or fitness area. Additional upgrades include a new furnace, central air conditioning, & sprinkler systems. Perfectly positioned just minutes from Washington Park, Bonnie Brae, Cherry Creek, Trails, Light Rail, Downtown Denver, and the Denver Tech Center, this home offers an ideal balance of neighborhood charm and urban convenience.This is more than a beautifully updated home-it's a property where thoughtful design, meticulous care, and exceptional craftsmanship come together in one of Denver's most desirable neighborhoods.
    18 days
    |
    1,226
    |
    97
    |

    Zillow last checked:

    Listing updated:

    Listed by:

    Chad Nixon 970-330-5000,

    RE/MAX Alliance-Greeley,

    Mark Leavitt 970-590-9656,

    RE/MAX Alliance-Greeley

    Source: IRES as distributed by MLS GRID,MLS#: 1062687MLS Logo

    Loading...

      Facts & features

      Interior

      Bedrooms & bathrooms
      • Bedrooms: 3
      • Bathrooms: 2
      • Full bathrooms: 2
      • Main level bathrooms: 2
      Primary bedroom
      • Description: Hardwood
      • Features: Full Primary Bath
      • Level: Main
      • Area: 110 Square Feet
      • Dimensions: 11 x 10
      Bedroom 2
      • Description: Hardwood
      • Level: Main
      • Area: 160 Square Feet
      • Dimensions: 10 x 16
      Bedroom 3
      • Description: Hardwood
      • Level: Main
      • Area: 110 Square Feet
      • Dimensions: 11 x 10
      Dining room
      • Description: Hardwood
      • Level: Main
      • Area: 90 Square Feet
      • Dimensions: 10 x 9
      Kitchen
      • Description: Hardwood
      • Level: Main
      • Area: 108 Square Feet
      • Dimensions: 9 x 12
      Laundry
      • Description: Hardwood
      • Level: Main
      • Area: 54 Square Feet
      • Dimensions: 9 x 6
      Living room
      • Description: Hardwood
      • Level: Main
      • Area: 143 Square Feet
      • Dimensions: 13 x 11
      Heating
      • Forced Air
      Cooling
      • Central Air
      Appliances
      • Included: Electric Range, Dishwasher, Refrigerator, Disposal
      Features
      • Windows: Window Coverings
      • Basement: None
      Interior area
      • Total structure area: 1,200
      • Total interior livable area: 1,200 sqft
      • Finished area above ground: 1,200

      Property

      Parking
      • Total spaces: 2
      • Parking features: Garage Door Opener, Detached
      • Garage spaces: 2
      • Details: Detached
      Features
      • Levels: One
      • Stories: 1
      • Exterior features: Sprinkler System
      • Fencing: Wood
      Lot
      • Size: 7,580 Square Feet
      Details
      • Parcel number: 524433010
      • Zoning: E-SU-DX
      • Special conditions: Private Owner

      Construction

      Type & style
      • Home type: SingleFamily
      • Property subtype: Single Family Residence
      Materials
      • Frame
      • Roof: Composition
      Condition
      • New construction: No
      • Year built: 1949

      Utilities & green energy

      • Water: City
      • Utilities for property: Natural Gas Available, Electricity Available

      Community & HOA

      Community
      • Security: Fire Alarm
      • Subdivision: Carabas Sub
      HOA
      • Has HOA: No
      Location
      • Region: Denver

      Financial & listing details

      • Price per square foot: $613/sqft
      • Tax assessed value: $660,400
      • Annual tax amount: $4,081
      • Date on market: 6/25/2026
      • Listing terms: Cash,Conventional,FHA,VA Loan
      • Electric utility on property: Yes

        Estimated market value

        $708,800

        $673,000 - $744,000

        $2,863/mo

        Price history

        DateEventPrice
        6/29/2026Listed for sale$735,000+133.3%$613/sqft
        Source: IRES as distributed by MLS GRID #1062687 Report a problem
        11/17/2023Listing removed--
        Source: Zillow Rentals Report a problem
        10/21/2023Price change$3,000-6.3%$3/sqft
        Source: Zillow Rentals Report a problem
        10/14/2023Price change$3,200-3%$3/sqft
        Source: Zillow Rentals Report a problem
        10/8/2023Listed for rent$3,300$3/sqft
        Source: Zillow Rentals Report a problem
        9/12/2006Sold$315,000+186.8%$263/sqft
        Source: Public Record Report a problem
        10/29/1996Sold$109,850+26.3%$92/sqft
        Source: Public Record Report a problem
        3/25/1994Sold$87,000$73/sqft
        Source: Public Record Report a problem

        Public tax history

        YearProperty taxesTax assessment
        2024$3,143 -1.4%$40,560 -7.1%
        2023$3,187 +3.6%$43,670 +9%
        2022$3,077 +23.7%$40,080 -2.8%
        2021$2,486 +2.9%$41,230 +23%
        2020$2,417 +4.6%$33,513 -0.7%
        2019$2,310 $33,746 +13%
        2018$2,310 +0.3%$29,860
        2017$2,303 +8%$29,860 +9.4%
        2016$2,132 +19.3%$27,290
        2015$1,787 0%$27,290 +26.9%
        2014$1,787 +26.2%$21,510
        2013$1,416 +17.9%$21,510 +27.7%
        2012$1,201 -2.7%$16,840
        2011$1,235 +2.2%$16,840 -9.2%
        2010$1,208 -11.7%$18,540
        2009$1,368 -0.2%$18,540 -9.5%
        2008$1,371 +37.3%$20,490
        2007$998 +1.1%$20,490 +37.4%
        2006$987 +6.1%$14,910
        2005$930 +6.6%$14,910 +0.5%
        2003$872 +1.9%$14,830 +1.8%
        2002$856 $14,570 +14.8%
        2001-- $12,690
        Find assessor info on the county website

        Monthly payment

        Est. payment

        Payment breakdown

        Explore the cost of this home by adjusting the details. Changes won't be saved.
        All calculations are estimates and provided by Zillow, Inc. for informational purposes only. Actual amounts may vary.
        HOA fees may include property taxes on listings classified as Co-Ops. Contact the listing agent and/or owner for fee details.
        Mortgage interest rates are dependent on a number of factors, including credit score, down payment, and repayment length. Interest rate data provided by Zillow Group Marketplace, Inc. as of 1/1/1970 from various mortgage lenders with which we have lead or other similar arrangements; the Estimated Payment is an average of those rates.
        See how much you could borrow to make a competitive offer.

        Climate risks

        Neighborhood: Cory - Merrill

        Getting around

        23 / 100
        Car-Dependent
        38 / 100
        Some Transit
        75 / 100
        Very Bikeable

        Nearby schools

        GreatSchools rating
        Schools provided by the listing agent
        • Elementary: Cory
        • Middle: Merrill
        • High: South

        Source: IRES as distributed by MLS GRID. This data may not be complete. We recommend contacting the local school district to confirm school assignments for this home.

        A local agent can set up tours, give advice and negotiate with sellers.

        Browse local experts

        Similar homes