Skip main navigation
Sold for $336,900
  • $336,900

    1580 SE Holiday Crest Cir, Waukee, IA 50263

    2beds
    1,633sqft
    Townhouse, Condominium
    Built in 2006
    -- sqft lot
    $330,800 Zestimate®
    $206/sqft
    $1,854 Estimated rent

    Home value

    $330,800

    $314,000 - $347,000

    $1,854/mo

    Zestimate® history
    Loading
    Loading...

    Owner options

    List your home for rent

    $1,854/mo

    Rent Zestimate®

    Find your next renter with Zillow Rental Manager. Plus, with online applications, you can quickly screen prospective tenants – for free.

    Learn more

    $1,854/mo

    Rent Zestimate®

    Refinance and save

    $2,462/mo

    Est. payment

    Refinancing to a lower rate could help reduce your monthly payments and save thousands over the life of the loan.

    See today's rates

    $2,462/mo

    Est. payment

    Explore your selling options

    Work with a Zillow partner agent

    Leverage their expertise and Zillow's premium Showcase listings to get your home seen by more buyers.

    Get started

    List with your own agent

    Get your home in front of millions of buyers by listing it on Zillow.

    Learn how to do it

    Sell it yourself

    Take full control of how buyers see your home on Zillow by listing For Sale by Owner (FSBO).

    List your home

    What's special

    Covered front porchBonus roomSeparate toilet shower areaLarge front porchVery spacious master suiteDressing roomAir filter system
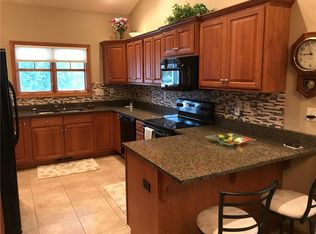
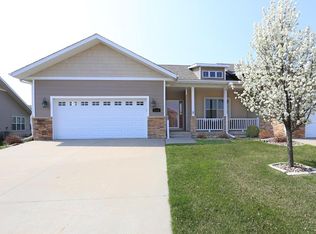
    Over 1600 square feet of open living in this 55+ community. Move past the covered front porch and enter the spacious living area with soaring vaulted ceilings with oak and granite surrounded fireplace and a bonus room in the back which could be used as reading room, Library, or any purpose. You will notice that the kitchen is also conveniently open to the living space. Large front porch, Air filter system. Very spacious master suite (with large walkin closet, dressing room and separate toilet shower area). Special features--Enjoy the independence and privacy of independent living that includes owner rights of the upscale clubhouse equipped with a theater, exercise room, barber/beauty shop, library, bank, daily coffee gatherings, socials, and transportation to social events. Owners of this property also have priority rights for independent living, memory care, and assisted living if needed. This is a fun place to live as this neighborhood for example participates in but not limited to the following: Thursday morning coffee donut social, Tuesday morning women's coffee, Wednesday/Thursday men's coffee, Small group of golfers weekly,annual Christmas social hour, dinner, annual ice cream social -- Legacy Point Sponsored Activities in which HOA members participate include: Thursday afternoon happy hour, Daily exercise programs, and many others available. (ramp will be removed at seller's expense if buyer prefers) Property sold as is.

    Zillow last checked:

    Listing updated:

    Listed by:

    Don Kacer (515)720-3329,

    Platinum Realty LLC

    Bought with:

    Don Kacer

    Platinum Realty LLC

    Source: DMMLS,MLS#: 724461MLS LogoOriginating MLS: Des Moines Area Association of REALTORS

    Facts & features

    Interior

    Bedrooms & bathrooms
    • Bedrooms: 2
    • Bathrooms: 2
    • Full bathrooms: 2
    • Main level bedrooms: 2
    Heating
    • Forced Air, Gas, Natural Gas
    Cooling
    • Central Air
    Appliances
    • Included: Dryer, Dishwasher, Microwave, Refrigerator, Stove, Washer
    • Laundry: Main Level
    Features
    • Dining Area, Eat-in Kitchen, Window Treatments
    • Flooring: Carpet, Vinyl
    • Basement: Daylight,Egress Windows,Unfinished
    • Number of fireplaces: 1
    • Fireplace features: Gas Log
    Interior area
    • Total structure area: 1,633
    • Total interior livable area: 1,633 sqft
    • Finished area below ground: 0

    Property

    Parking
    • Total spaces: 2
    • Parking features: Attached, Garage, Two Car Garage
    • Attached garage spaces: 2
    Accessibility
    • Accessibility features: Accessible Approach with Ramp
    Features
    • Stories: 1
    • Patio & porch: Open, Patio
    • Exterior features: Patio
    Details
    • Parcel number: 000001235253001
    • Zoning: Resid

    Construction

    Type & style
    • Home type: Townhouse
    • Architectural style: Ranch
    • Property subtype: Townhouse, Condominium
    Materials
    • Stone, Vinyl Siding
    • Foundation: Poured
    • Roof: Asphalt,Shingle
    Condition
    • Year built: 2006
    Details
    • Builder name: LEGACY CONSTRUCTION IN
    • Warranty included: Yes

    Utilities & green energy

    • Sewer: Public Sewer
    • Water: Public

    Community & HOA

    Community
    • Features: Clubhouse, Snow Removal
    • Security: Fire Alarm
    • Senior community: Yes
    HOA
    • Has HOA: Yes
    • Services included: Insurance, Maintenance Grounds, Maintenance Structure, Snow Removal
    • HOA fee: $250 monthly
    • HOA name: Legacy Point
    • Second HOA name: Townhomes at Legacy Pointe Own
    • Second HOA phone: 512-574-7706
    Location
    • Region: Waukee

    Financial & listing details

    • Price per square foot: $206/sqft
    • Tax assessed value: $323,850
    • Annual tax amount: $5,045
    • Date on market: 8/21/2025
    • Cumulative days on market: 256 days
    • Listing terms: Cash,Conventional,FHA,VA Loan
    • Road surface type: Concrete

    Price history

    DateEventPrice
    6/18/2026Sold$336,900$206/sqft
    Source: DMMLS #724461 Report a problem
    5/16/2026Pending sale$336,900$206/sqft
    Source: DMMLS #724461 Report a problem
    4/21/2026Price change$336,900-1.5%$206/sqft
    Source: DMMLS #724461 Report a problem
    4/12/2026Price change$341,900-1.5%$209/sqft
    Source: DMMLS #724461 Report a problem
    2/20/2026Price change$347,000-2.3%$212/sqft
    Source: DMMLS #724461 Report a problem
    8/21/2025Listed for sale$355,000+43.7%$217/sqft
    Source: DMMLS #724461 Report a problem
    2/10/2015Sold$247,000-1.2%$151/sqft
    Source: DMMLS #444477 Report a problem
    12/5/2014Price change$249,900-3%$153/sqft
    Source: Keller Williams Greater Des Moines #444477 Report a problem
    11/4/2014Price change$257,500-1.3%$158/sqft
    Source: Keller Williams Greater Des Moines #444477 Report a problem
    10/24/2014Listed for sale$260,900+6.3%$160/sqft
    Source: Keller Williams Greater Des Moines #444477 Report a problem
    4/16/2007Sold$245,500$150/sqft
    Source: Public Record Report a problem

    Public tax history

    YearProperty taxesTax assessment
    2025$4,952 +1.7%$323,850 +7.4%
    2024$4,870 -7.2%$301,610
    2023$5,248 +4.8%$301,610 +8.1%
    2022$5,010 -3.9%$278,940 +3.5%
    2021$5,212 +2.1%$269,590 +1.8%
    2020$5,104 -2%$264,770
    2019$5,210 +1.8%$264,770 +3%
    2018$5,118 $257,090
    2017$5,118 +7.3%$257,090 +2.6%
    2016$4,772 +0.8%$250,500 +4.5%
    2015$4,732 +6.3%$239,800 +4.2%
    2014$4,452 +0.1%$230,070
    2013$4,448 +0.2%--
    2012$4,438 -1.9%--
    2011$4,524 +2.4%--
    2010$4,420 +1.9%--
    2009$4,338 +3.4%--
    2008$4,194 +29857.1%--
    2007$14 --
    Find assessor info on the county website

    Neighborhood: 50263

    Nearby schools

    GreatSchools rating
    Schools provided by the listing agent
    • District: Waukee

    Source: DMMLS. This data may not be complete. We recommend contacting the local school district to confirm school assignments for this home.

    Get pre-qualified for a loan
    At Zillow Home Loans, we can pre-qualify you in as little as 5 minutes with no impact to your credit score.

    An equal housing lender. NMLS #10287.

    Sell for more on Zillow
    Get a Zillow Showcase℠ listing at no additional cost and you could sell for .
    $330,800
    2% more
    +$6,616
    With Zillow Showcase(estimated)
    $337,416