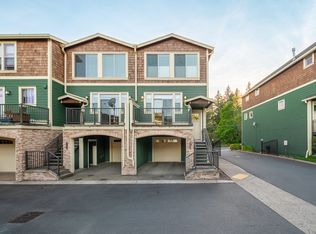
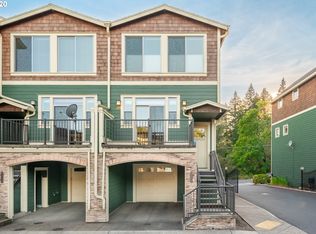
Ideally located, original owner, end-unit townhome with easy access to Hwy 26 and top-rated schools, offering convenient connections to both the west and east sides of the city. Just minutes to downtown Portland, the Sunset Corridor, the Portland Zoo, and Wildwood Trail. An excellent location for runners and cyclists with nearby trails and abundant outdoor recreation.Quality finishes throughout include a gas fireplace, gas range, Energy Star stainless steel appliances, and a new HVAC system installed in 2021. The home features three en-suite bedrooms, each with its own full bathroom, providing comfort and privacy. The primary suite offers beautiful views of Mt. Hood.The lower level includes a separate entrance, offering flexible living options, ideal for guests, a home office, or an entertainment room. Additional highlights include a spacious 1+ car garage that can accommodate two smaller vehicles side by side with extra storage, and a private deck/balcony. HOA covers water, sewer, and garbage.Recent updates include freshly installed carpet (2026), new smoke and carbon monoxide alarms (2026), new washer and dryer (2024), new furnace/HVAC system (2021), and new refrigerator and microwave (2021).
Pending
Price cut: $9K (5/15)
$399,000
1580 SW 58th Ave #1, Portland, OR 97221
3beds
1,405sqft
Residential, Condominium, Townhouse
Built in 2008
-- sqft lot
$-- Zestimate®
$284/sqft
$529/mo HOA
What's special
Gas fireplaceFlexible living optionsGas range
- 104 days |
- 464 |
- 13 |
Zillow last checked:
Listing updated:
Listed by:
Yoko Tsutsumi info@inhabitre.com,
Inhabit Real Estate
Source: RMLS (OR),MLS#: 450106037
Facts & features
Interior
Bedrooms & bathrooms
- Bedrooms: 3
- Bathrooms: 4
- Full bathrooms: 3
- Partial bathrooms: 1
- Main level bathrooms: 1
Rooms
- Room types: Bonus Room, Bedroom 2, Bedroom 3, Dining Room, Family Room, Kitchen, Living Room, Primary Bedroom
Primary bedroom
- Features: Bathroom, Shower, Walkin Closet, Wallto Wall Carpet
- Level: Upper
- Area: 168
- Dimensions: 14 x 12
Bedroom 2
- Features: Bathroom, Bathtub, Closet, Wallto Wall Carpet
- Level: Upper
- Area: 130
- Dimensions: 13 x 10
Dining room
- Features: Balcony, Hardwood Floors
- Level: Main
- Area: 112
- Dimensions: 14 x 8
Kitchen
- Features: Eat Bar, Hardwood Floors, Pantry
- Level: Main
- Area: 108
- Width: 9
Living room
- Features: Fireplace, Hardwood Floors
- Level: Main
- Area: 221
- Dimensions: 17 x 13
Heating
- Forced Air, Fireplace(s)
Cooling
- Central Air
Appliances
- Included: Built-In Range, Built-In Refrigerator, Dishwasher, Disposal, ENERGY STAR Qualified Appliances, Microwave, Plumbed For Ice Maker, Stainless Steel Appliance(s), Washer/Dryer, Gas Water Heater
Features
- Quartz, Soaking Tub, Bathroom, Bathtub, Closet, Balcony, Eat Bar, Pantry, Shower, Walk-In Closet(s), Granite, Kitchen Island
- Flooring: Hardwood, Wall to Wall Carpet
- Windows: Double Pane Windows
- Number of fireplaces: 1
- Fireplace features: Gas
Interior area
- Total structure area: 1,405
- Total interior livable area: 1,405 sqft
Video & virtual tour
Property
Parking
- Total spaces: 1
- Parking features: Condo Garage (Attached), Attached
- Attached garage spaces: 1
Accessibility
- Accessibility features: Parking, Accessibility
Features
- Stories: 3
- Patio & porch: Deck
- Exterior features: Balcony
- Has view: Yes
- View description: Mountain(s), Territorial
Lot
- Features: Level, Trees
Details
- Parcel number: R612985
Construction
Type & style
- Home type: Townhouse
- Architectural style: Craftsman
- Property subtype: Residential, Condominium, Townhouse
Materials
- Shingle Siding, Stone
- Foundation: Slab
- Roof: Composition
Condition
- Resale
- New construction: No
- Year built: 2008
Utilities & green energy
- Gas: Gas
- Sewer: Public Sewer
- Water: Public
- Utilities for property: Cable Connected
Green energy
- Water conservation: Dual Flush Toilet
Community & HOA
Community
- Subdivision: Sylvan Highlands
HOA
- Has HOA: Yes
- Amenities included: Sewer, Trash, Water
- HOA fee: $529 monthly
Location
- Region: Portland
Financial & listing details
- Price per square foot: $284/sqft
- Tax assessed value: $528,140
- Annual tax amount: $5,462
- Date on market: 3/20/2026
- Cumulative days on market: 104 days
- Listing terms: Cash,Conventional,FHA,VA Loan
- Road surface type: Paved
Estimated market value
Not available
Estimated sales range
Not available
Not available
Price history
| Date | Event | Price |
|---|---|---|
| 6/19/2026 | Pending sale | $399,000$284/sqft |
Source: | ||
| 5/15/2026 | Price change | $399,000-2.2%$284/sqft |
Source: | ||
| 4/22/2026 | Price change | $408,000-4.7%$290/sqft |
Source: | ||
| 3/20/2026 | Listed for sale | $428,000+76.5%$305/sqft |
Source: | ||
| 7/26/2010 | Sold | $242,500-46.1%$173/sqft |
Source: Public Record Report a problem | ||
| 11/1/2004 | Sold | $450,000$320/sqft |
Source: Public Record Report a problem | ||
Public tax history
| Year | Property taxes | Tax assessment |
|---|---|---|
| 2025 | $5,631 +3.7% | $209,190 +3% |
| 2024 | $5,429 +4% | $203,100 +3% |
| 2023 | $5,220 +2.2% | $197,190 +3% |
| 2022 | $5,107 +1.7% | $191,450 +3% |
| 2021 | $5,021 +9% | $185,880 +3% |
| 2020 | $4,606 +3.8% | $180,470 +3% |
| 2019 | $4,437 | $175,220 +3% |
| 2018 | $4,437 +3% | $170,120 +3% |
| 2017 | $4,306 +14% | $165,170 +3% |
| 2016 | $3,777 | $160,360 +3% |
| 2015 | $3,777 +2.7% | $155,690 +3% |
| 2014 | $3,678 +3.9% | $151,160 +3% |
| 2013 | $3,538 +10.5% | $146,760 +3% |
| 2012 | $3,201 +3.9% | $142,490 +3% |
| 2011 | $3,080 +5.5% | $138,340 +3% |
| 2010 | $2,919 +2.7% | $134,320 +3% |
| 2009 | $2,841 +37.6% | $130,410 +33.8% |
| 2008 | $2,065 | $97,500 |
Find assessor info on the county website
Monthly payment
Est. payment$--/mo
Payment breakdown
Explore the cost of this home by adjusting the details. Changes won't be saved.All calculations are estimates and provided by Zillow, Inc. for informational purposes only. Actual amounts may vary.
HOA fees may include property taxes on listings classified as Co-Ops. Contact the listing agent and/or owner for fee details.
Mortgage interest rates are dependent on a number of factors, including credit score, down payment, and repayment length. Interest rate data provided by Zillow Group Marketplace, Inc. as of 1/1/1970 from various mortgage lenders with which we have lead or other similar arrangements; the Estimated Payment is an average of those rates.
See how much you could borrow to make a competitive offer.
Climate risks
Neighborhood: Sylvan Highlands
Nearby schools
GreatSchools rating
- 10/10Bridlemile Elementary SchoolGrades: K-5Distance: 1.5 mi
- 6/10West Sylvan Middle SchoolGrades: 6-8Distance: 1.3 mi
- 8/10Lincoln High SchoolGrades: 9-12Distance: 2.3 mi
Schools provided by the listing agent
- Elementary: Bridlemile
- Middle: West Sylvan
- High: Lincoln
Source: RMLS (OR). This data may not be complete. We recommend contacting the local school district to confirm school assignments for this home.
A local agent can set up tours, give advice and negotiate with sellers.
- Oregon
- Multnomah County
- Portland
- 97221
- Sylvan Highlands
- 1580 SW 58th Ave Unit 1