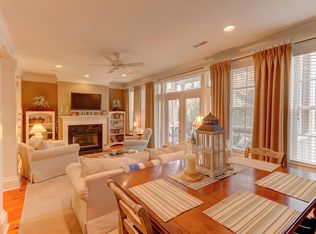
Discover unparalleled elegance at 1580 Sea Palms Crescent in the coveted Marias subsection of Seaside Farms. This end unit, featuring the rare and highly sought-after Vanderhorst floor plan, has just undergone an extensive remodel. Bathed in an abundance of natural light, it boasts 3 bedrooms and 2.5 bathrooms, offering the perfect blend of luxury and comfort. Experience the ultimate convenience with a brand-new elevator that services all floors, a luxury not all units in this community have in place. Step inside to find stunning new wood flooring on the first floor and new premium carpet and pad on the second floor. The kitchen has been beautifully upgraded with quartz countertops, a spacious island, a new Samsung refrigerator, and matte black cabinet hardware.The entire home has been freshly painted and features new LED can lights through out, modern lighting fixtures, updated plumbing fixtures, and matte black door hardware. The exterior has been enhanced with new wood railings and TimberTech composite decking. Additional highlights include extended crown molding and extended door frame casings throughout, granite countertops in all bathrooms, and porcelain tubs in the primary and secondary bathrooms. Enjoy the convenience of Seaside Farms, located at the corner of Rifle Range Road and the Isle of Palms Connector. With amazing walkability, you can stroll or golf cart to The Shoppes at Seaside Farms, where you'll find Harris Teeter, Target, a compounding pharmacy, salons, spas, yoga studios, fitness centers, home decor stores, a veterinarian, a vision center, a pediatrician's office, and an array of restaurants and pubs. The neighborhood also offers a beautiful swimming pool, playground, and walking trails for residents to enjoy. Living here means you're just a 3-minute drive to the pristine Isle of Palms beach and only 5 minutes to Sullivan's Island. Embrace the coastal lifestyle and live your best life in this extraordinary home.
Closed
Zillow last checked:
Listing updated:
Bought with:
AgentOwned Realty Preferred Group
Source: CTMLS,MLS#: 24016616
Price history
| Date | Event | Price |
|---|---|---|
| 1/27/2026 | Listing removed | $5,495$2/sqft |
Source: Zillow Rentals Report a problem | ||
| 1/6/2026 | Listed for rent | $5,495$2/sqft |
Source: Zillow Rentals Report a problem | ||
| 1/24/2025 | Listing removed | $5,495$2/sqft |
Source: Zillow Rentals Report a problem | ||
| 1/7/2025 | Listed for rent | $5,495$2/sqft |
Source: Zillow Rentals Report a problem | ||
| 12/10/2024 | Sold | $1,189,000-4.8%$528/sqft |
Source:  CTMLS #24016616 Report a problem CTMLS #24016616 Report a problem | ||
| 11/16/2024 | Contingent | $1,249,000$555/sqft |
Source: CTMLS #24016616 Report a problem | ||
| 7/30/2024 | Price change | $1,249,000-3.8%$555/sqft |
Source: CTMLS #24016616 Report a problem | ||
| 6/29/2024 | Listed for sale | $1,298,900+46.8%$577/sqft |
Source: CTMLS #24016616 Report a problem | ||
| 4/2/2024 | Sold | $885,000-1.7%$393/sqft |
Source: CTMLS #23026761 Report a problem | ||
| 3/4/2024 | Pending sale | $900,000$400/sqft |
Source: CTMLS #23026761 Report a problem | ||
| 2/14/2024 | Price change | $900,000-2.7%$400/sqft |
Source: CTMLS #23026761 Report a problem | ||
| 12/8/2023 | Listed for sale | $925,000$411/sqft |
Source: CTMLS #23026761 Report a problem | ||
| 12/1/2023 | Contingent | $925,000$411/sqft |
Source: CTMLS #23026761 Report a problem | ||
| 11/30/2023 | Listed for sale | $925,000+140.2%$411/sqft |
Source: CTMLS #23026761 Report a problem | ||
| 8/19/2002 | Sold | $385,072$171/sqft |
Source: Public Record Report a problem | ||
Nearby homes
- $900,8003 bd3 ba1.8k sqft1576 Sea Palms Cres, Mount Pleasant, SC 29464Off Market
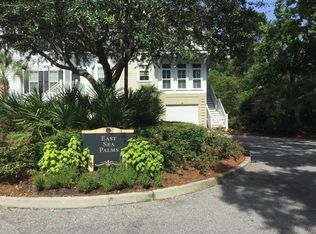
- $1,042,0003 bd3 ba2.2k sqft1572 Sea Palms Cres, Mount Pleasant, SC 29464Off Market
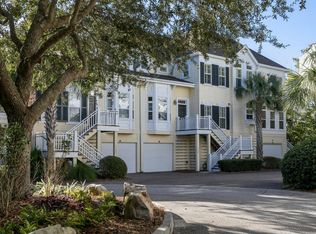
- $1,225,0003 bd2 ba2k sqft1571 Sea Palms Cres, Mount Pleasant, SC 29464Sold
- $986,9003 bd3 ba1.8k sqft1567 Sea Palms Cres, Mount Pleasant, SC 29464Off Market
Get a cash offer in 3 minutes
Find out how much your home could sell for in as little as 3 minutes with a no-obligation cash offer.
Estimated market value
$1,311,600
