Skip main navigation
Closed
  • $529,900

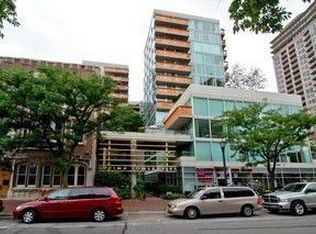
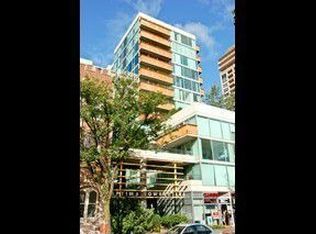
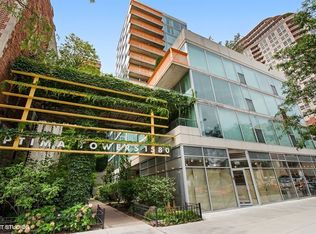
    1580 Sherman Ave APT 606, Evanston, IL 60201

    2beds
    1,345sqft
    Condominium, Single Family Residence
    Built in 2002
    -- sqft lot
    $530,100 Zestimate®
    $394/sqft
    $3,909 Estimated rent

    Home value

    $530,100

    $504,000 - $557,000

    $3,909/mo

    Zestimate® history
    Loading
    Loading...

    Owner options

    List your home for rent

    $3,909/mo

    Rent Zestimate®

    Find your next renter with Zillow Rental Manager. Plus, with online applications, you can quickly screen prospective tenants – for free.

    Learn more

    $3,909/mo

    Rent Zestimate®

    Refinance and save

    $4,761/mo

    Est. payment

    Refinancing to a lower rate could help reduce your monthly payments and save thousands over the life of the loan.

    See today's rates

    $4,761/mo

    Est. payment

    Explore your selling options

    Work with a Zillow partner agent

    Leverage their expertise and Zillow's premium Showcase listings to get your home seen by more buyers.

    Get started

    List with your own agent

    Get your home in front of millions of buyers by listing it on Zillow.

    Learn how to do it

    Sell it yourself

    Take full control of how buyers see your home on Zillow by listing For Sale by Owner (FSBO).

    List your home

    What's special

    Seasonal flora draws songbirdsIntegrated walnut deskBelgian linen blackout draperyAndalusian tile backsplashUpgraded cabinetryRedesigned kitchenEnergy-efficient radiant floor heat
    Beautifully renovated and impeccably styled, this 1,350 sq ft residence offers a rare blend of refined design, thoughtful functionality and enduring quality. The open-concept interior is filled with natural light and features a redesigned kitchen and bathrooms with a flow that lives far larger than its footprint. The Living/Dining room includes American walnut acoustic wood panels, new lighting plus an entertaining bar with walnut top and wine refrigerator. The chef's kitchen is open to the dining area, has upgraded cabinetry, Emtek hardware, custom movable island, a new faucet and Andalusian tile backsplash. The primary suite is a private retreat and includes an upgraded bath with Kohler fixtures, upgraded cabinetry, lights and a beautifully illuminated custom walk-in closet with custom Elfa shelving.The second bedroom has built-in bookshelves, integrated walnut desk and custom Elfa closets. The laundry/storage room includes a side-by-side washer/dryer with custom Elfa shelving. There is a unique private terrace that is wind-protected and enjoyed about 10 months a year with a cedar-plank privacy wall overlooking a European-style landscaped garden. Heated premium garage space and convenient storage adjacent. Optima Towers is a well run building and HOA with healthy reserves and no special assessments and a wonderful community. It boasts an indoor pool and hot tub with newly resurfaced deck and a fitness center. Sought after location in the heart of downtown Evanston, steps to restaurants, cafes, train lines, walk to Northwestern University and the new Northlight Theatre! Pet friendly!

    Zillow last checked:

    Listing updated:

    Listed by:

    Anne Rossley, CRS,GREEN,GRI,SRES 773-620-5333,

    Baird & Warner,

    Emily McClintock, GRI,

    Baird & Warner

    Bought with:

    Sara Brahm

    @properties Christie's International Real Estate

    Source: MRED as distributed by MLS GRID,MLS#: 12651847MLS Logo

    Facts & features

    Interior

    Bedrooms & bathrooms
    • Bedrooms: 2
    • Bathrooms: 2
    • Full bathrooms: 2
    Rooms
    • Room types: Walk In Closet, Balcony/Porch/Lanai, Foyer
    Primary bedroom
    • Features: Flooring (Hardwood), Bathroom (Full)
    • Area: 187 Square Feet
    • Dimensions: 11X17
    Bedroom 2
    • Features: Flooring (Hardwood), Window Treatments (Blinds)
    • Area: 150 Square Feet
    • Dimensions: 10X15
    Balcony porch lanai
    • Features: Flooring (Other)
    • Area: 165 Square Feet
    • Dimensions: 15X11
    Dining room
    • Features: Flooring (Hardwood)
    • Area: 72 Square Feet
    • Dimensions: 8X9
    Foyer
    • Area: 28 Square Feet
    • Dimensions: 4X7
    Kitchen
    • Features: Kitchen (Eating Area-Table Space), Flooring (Ceramic Tile)
    • Area: 210 Square Feet
    • Dimensions: 14X15
    Laundry
    • Features: Flooring (Ceramic Tile)
    • Area: 49 Square Feet
    • Dimensions: 7X7
    Living room
    • Features: Flooring (Hardwood)
    • Area: 285 Square Feet
    • Dimensions: 15X19
    Walk in closet
    • Features: Flooring (Wood Laminate)
    • Area: 70 Square Feet
    • Dimensions: 5X14
    Heating
    • Forced Air
    Cooling
    • Central Air
    Appliances
    • Included: Range, Microwave, Dishwasher, Refrigerator, Washer, Dryer, Disposal, Stainless Steel Appliance(s)
    • Laundry: Washer Hookup, In Unit, Laundry Closet
    Features
    • Storage
    • Flooring: Laminate
    • Basement: None
    Interior area
    • Total structure area: 0
    • Total interior livable area: 1,345 sqft

    Property

    Parking
    • Total spaces: 1
    • Parking features: Garage Door Opener, Heated Garage, Yes, Garage Owned, Attached, Garage
    • Attached garage spaces: 1
    • Has uncovered spaces: Yes
    Accessibility
    • Accessibility features: No Disability Access
    Features
    • Exterior features: Balcony
    Details
    • Parcel number: 11183110431031
    • Special conditions: None

    Construction

    Type & style
    • Home type: Condo
    • Property subtype: Condominium, Single Family Residence
    Materials
    • Glass, Stone
    Condition
    • New construction: No
    • Year built: 2002

    Utilities & green energy

    • Electric: Circuit Breakers, 100 Amp Service
    • Sewer: Public Sewer
    • Water: Public

    Community & HOA

    HOA
    • Has HOA: Yes
    • Amenities included: Bike Room/Bike Trails, Elevator in Residence, Exercise Room, Storage, Indoor Pool
    • Services included: Heat, Water, Gas, Parking, Insurance, Security, Cable TV, Exercise Facilities, Pool, Exterior Maintenance, Lawn Care, Scavenger, Internet
    • HOA fee: $866 monthly
    Location
    • Region: Evanston

    Financial & listing details

    • Price per square foot: $394/sqft
    • Tax assessed value: $311,820
    • Annual tax amount: $6,312
    • Date on market: 8/12/2026
    • Listing terms: Conventional
    • Ownership: Condo

    Price history

    DateEventPrice
    10/20/2026Sold$529,900-1.9%$394/sqft
    Source: MRED as distributed by MLS GRID #12651847 Report a problem
    8/30/2026Contingent$539,900$401/sqft
    Source: MRED as distributed by MLS GRID #12651847 Report a problem
    8/24/2026Price change$539,900-1.8%$401/sqft
    Source: MRED as distributed by MLS GRID #12651847 Report a problem
    8/12/2026Listed for sale$549,900+33.3%$409/sqft
    Source: MRED as distributed by MLS GRID #12651847 Report a problem
    6/12/2023Sold$412,500-3.4%$307/sqft
    Source: Public Record Report a problem
    4/28/2023Contingent$427,000$317/sqft
    Source: MRED as distributed by MLS GRID #11759902 Report a problem
    4/14/2023Listed for sale$427,000-2.7%$317/sqft
    Source: MRED as distributed by MLS GRID #11759902 Report a problem
    4/14/2023Listing removed--
    Source: MRED as distributed by MLS GRID #11730035 Report a problem
    3/5/2023Listed for sale$439,000+51.4%$326/sqft
    Source: MRED as distributed by MLS GRID #11730035 Report a problem
    3/24/2021Listing removed--
    Source: Owner Report a problem
    1/11/2019Sold$290,000-40.8%$216/sqft
    Source: MRED as distributed by MLS GRID #10130653 Report a problem
    8/31/2018Listing removed$2,975$2/sqft
    Source: Owner Report a problem
    6/11/2018Listed for rent$2,975$2/sqft
    Source: Owner Report a problem
    5/25/2016Sold$490,000+125.8%$364/sqft
    Source: Agent Provided Report a problem
    10/25/2012Sold$217,000-3.5%$161/sqft
    Source: Public Record Report a problem
    7/27/2012Price change$224,900-8.2%$167/sqft
    Source: PRS ASSOCIATES,INC. #08051630 Report a problem
    7/11/2012Price change$244,900-9.3%$182/sqft
    Source: PRS ASSOCIATES,INC. #08051630 Report a problem
    6/12/2012Price change$269,900-12.4%$201/sqft
    Source: PRS ASSOCIATES,INC. #08051630 Report a problem
    4/26/2012Listed for sale$308,000$229/sqft
    Source: PRS ASSOCIATES,INC. #08051630 Report a problem

    Public tax history

    YearProperty taxesTax assessment
    2024$6,312 -6.4%$31,182 +0%
    2023$6,746 -3.8%$31,180 -7.2%
    2022$7,010 -3%$33,599 +9.9%
    2021$7,230 +0.5%$30,575
    2020$7,193 -8.2%$30,575 -8.6%
    2019$7,835 +8.3%$33,438 +12%
    2018$7,235 +2.4%$29,843
    2017$7,062 -6.5%$29,843
    2016$7,552 +10.6%$29,843 +17.1%
    2015$6,831 -1.2%$25,478
    2014$6,918 +2.3%$25,478
    2013$6,764 -4.8%$25,478 -13%
    2012$7,102 +4.8%$29,279
    2011$6,777 -2.8%$29,279 -3.4%
    2010$6,975 +7.5%$30,298 -12.3%
    2009$6,486 +1.4%$34,533 -4%
    2008$6,398 -1.2%$35,972
    2007$6,475 +2.6%$35,972 +18.2%
    2006$6,313 +1.6%$30,431
    2005$6,214 +2.9%$30,431
    2004$6,039 -15.4%$30,431 -0.9%
    2003$7,135 $30,714
    Find assessor info on the county website

    Neighborhood: Downtown

    Nearby schools

    GreatSchools rating
    Schools provided by the listing agent
    • Elementary: Dewey Elementary School
    • Middle: Nichols Middle School
    • High: Evanston Twp High School
    • District: 65

    Source: MRED as distributed by MLS GRID. This data may not be complete. We recommend contacting the local school district to confirm school assignments for this home.

    Get a cash offer in 3 minutes
    Find out how much your home could sell for in as little as 3 minutes with a no-obligation cash offer.
    Estimated market value
    $530,100
    Get a cash offer in 3 minutes
    Find out how much your home could sell for in as little as 3 minutes with a no-obligation cash offer.
    Estimated market value
    $530,100