Skip main navigation
Closed
Street View
  • $619,999

    1580 Southwick Dr, Johns Island, SC 29455

    4beds
    1,767sqft
    Single Family Residence
    Built in 2015
    0.48 Acres Lot
    $668,800 Zestimate®
    $351/sqft
    $4,042 Estimated rent

    Home value

    $668,800

    $635,000 - $702,000

    $4,042/mo

    Zestimate® history
    Loading
    Loading...

    Owner options

    List your home for rent

    $4,042/mo

    Rent Zestimate®

    Find your next renter with Zillow Rental Manager. Plus, with online applications, you can quickly screen prospective tenants – for free.

    Learn more

    $4,042/mo

    Rent Zestimate®

    Refinance and save

    $3,533/mo

    Est. payment

    Refinancing to a lower rate could help reduce your monthly payments and save thousands over the life of the loan.

    See today's rates

    $3,533/mo

    Est. payment

    Explore your selling options

    Work with a Zillow partner agent

    Leverage their expertise and Zillow's premium Showcase listings to get your home seen by more buyers.

    Get started

    List with your own agent

    Get your home in front of millions of buyers by listing it on Zillow.

    Learn how to do it

    Sell it yourself

    Take full control of how buyers see your home on Zillow by listing For Sale by Owner (FSBO).

    List your home

    What's special

    Saltwater poolBack screen porchDesigned open floor planHigh vaulted ceilingsBarn doorsLuxury vinyl plank flooringQuartz countertops
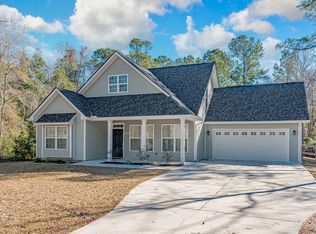
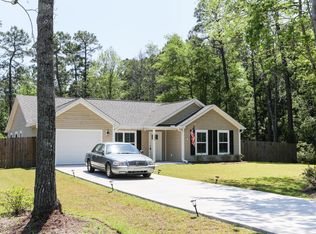
    1580 Southwick Dr., Johns Island was built in 2015 with a beautifully designed open floor plan, high vaulted ceilings on approx .49 of an acre in an X Flood Zone. The current owner has since renovated the kitchen with 42 inch soft close cabinets, pull out shells, replaced appliances and added quartz countertops. Luxury vinyl plank flooring was installed throughout the main floor. Barn Doors offer a style to the Hall coat closet. Additional features include a 8 X 10 shed in backyard, 4 x 8 grill cover and a 10 x 12 arbor structure with entertainment area. Enjoy those hot summer days with family and friends around the saltwater pool and patio. The screen porch was also expanded. Rare to most home is the 50 amp outdoor RV electric hook with space to park your RV or Boat.Additional storage is located under the back screen porch and a 4ft removable safety fence for the pool will convey.

    Zillow last checked:

    Listing updated:

    Listed by:

    Carolina One Real Estate 843-779-8660

    Bought with:

    Carolina One Real Estate

    Source: CTMLS,MLS#: 24000045MLS Logo

    Facts & features

    Interior

    Bedrooms & bathrooms
    • Bedrooms: 4
    • Bathrooms: 2
    • Full bathrooms: 2
    Rooms
    • Room types: Family Room, Eat-In-Kitchen, Family, Frog Attached, Laundry
    Heating
    • Electric
    Cooling
    • Central Air
    Appliances
    • Laundry: Electric Dryer Hookup, Washer Hookup, Laundry Room
    Features
    • Ceiling - Cathedral/Vaulted, Ceiling - Smooth, High Ceilings, Walk-In Closet(s), Eat-in Kitchen, Frog Attached
    • Flooring: Carpet, Ceramic Tile, Luxury Vinyl
    • Windows: Thermal Windows/Doors
    • Number of fireplaces: 1
    • Fireplace features: Family Room, One
    Interior area
    • Total structure area: 1,767
    • Total interior livable area: 1,767 sqft

    Property

    Parking
    • Total spaces: 2
    • Parking features: Garage, Attached
    • Attached garage spaces: 2
    Features
    • Levels: One
    • Stories: 1
    • Patio & porch: Patio, Screened
    • Exterior features: Rain Gutters
    • Has private pool: Yes
    • Pool features: In Ground
    Lot
    • Size: 0.48 Acres
    • Features: 0 - .5 Acre, Level
    Details
    • Parcel number: 2790700054

    Construction

    Type & style
    • Home type: SingleFamily
    • Architectural style: Traditional
    • Property subtype: Single Family Residence
    Materials
    • Vinyl Siding
    • Foundation: Crawl Space
    • Roof: Asphalt
    Condition
    • New construction: No
    • Year built: 2015

    Utilities & green energy

    • Sewer: Septic Tank
    • Water: Public
    • Utilities for property: Berkeley Elect Co-Op, John IS Water Co

    Community & HOA

    Community
    • Subdivision: Fenwick Hills
    Location
    • Region: Johns Island

    Financial & listing details

    • Price per square foot: $351/sqft
    • Tax assessed value: $620,000
    • Annual tax amount: $3,336
    • Date on market: 1/2/2024
    • Listing terms: Any

    Price history

    DateEventPrice
    2/14/2024Sold$619,999$351/sqft
    Source: CTMLS #24000045 Report a problem
    1/8/2024Contingent$619,999$351/sqft
    Source: CTMLS #24000045 Report a problem
    1/2/2024Listed for sale$619,999+130.5%$351/sqft
    Source: CTMLS #24000045 Report a problem
    9/9/2015Listing removed$269,000$152/sqft
    Source: ERA Wilder Realty #15009289 Report a problem
    9/1/2015Pending sale$269,000+1.5%$152/sqft
    Source: ERA Wilder Realty #15009289 Report a problem
    8/31/2015Sold$265,000-1.5%$150/sqft
    Source: CTMLS #15009289 Report a problem
    7/31/2015Price change$269,000+3.5%$152/sqft
    Source: ERA Wilder Realty #15009289 Report a problem
    4/14/2015Listed for sale$259,900+939.6%$147/sqft
    Source: ERA Wilder Realty #15009289 Report a problem
    2/20/2015Sold$25,000+1150%$14/sqft
    Source: CTMLS #14030386 Report a problem
    2/8/2002Sold$2,000$1/sqft
    Source: Public Record Report a problem

    Public tax history

    YearProperty taxesTax assessment
    2025$3,336 +166.2%$26,780 +129.9%
    2024$1,253 +3.1%$11,650
    2023$1,215 +3.9%$11,650
    2022$1,170 -5.2%$11,650
    2021$1,234 -2.8%$11,650
    2020$1,269 $11,650 +9.9%
    2019$1,269 $10,600
    2017$1,269 +15.8%$10,600
    2016$1,096 +5.6%$10,600 +473%
    2015$1,038 +170.3%$1,850
    2014$384 --
    2011$384 +13.5%--
    2010$338 +0.1%$1,670
    2009$338 +9.3%$1,670
    2008$309 +10.5%$1,670
    2006$280 +0.1%$1,670
    2005$280 +208%$1,670 +263%
    2004$91 +1.4%$460
    2003$90 +4.6%$460
    2002$86 +1.9%$460 +24.3%
    2000$84 $370
    Find assessor info on the county website

    Neighborhood: 29455

    Nearby schools

    GreatSchools rating
    Schools provided by the listing agent
    • Elementary: Angel Oak
    • Middle: Haut Gap
    • High: St. Johns

    Source: CTMLS. This data may not be complete. We recommend contacting the local school district to confirm school assignments for this home.

    Get a cash offer in 3 minutes
    Find out how much your home could sell for in as little as 3 minutes with a no-obligation cash offer.
    Estimated market value
    $668,800
    Get a cash offer in 3 minutes
    Find out how much your home could sell for in as little as 3 minutes with a no-obligation cash offer.
    Estimated market value
    $668,800