Skip main navigation
For sale
  • Price cut: $8K (6/20)
    $489,000

    1580 Spring Gate Dr Unit 4303, Mc Lean, VA 22102

    2beds
    998sqft
    : 
    Loading
    Get pre-qualified
    Condominium
    Built in 1997
    -- sqft lot
    $482,900 Zestimate®
    $490/sqft
    $723/mo HOA

    What's special

    Swimming poolBbq and picnic areasPrivate balconyLight-filled homeWarm gas fireplaceOpen and inviting layoutLuxury vinyl plank flooring
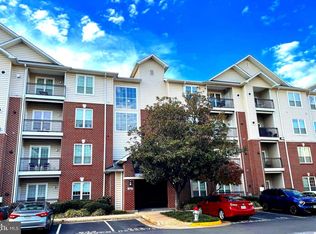
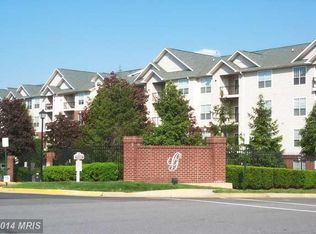
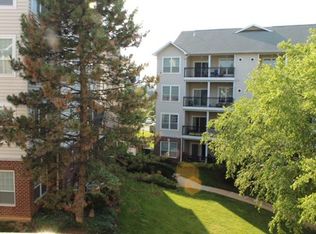
    Rare opportunity to assume a VA loan at a 2.375% interest rate. Call for details. Welcome to this beautifully renovated condo in the highly sought-after gated Gates of McLean community. Located on the third floor, this light-filled home offers an open and inviting layout enhanced by fresh paint, luxury vinyl plank flooring, refinished kitchen and bath cabinetry, updated lighting, a smart thermostat, a private balcony, and a warm gas fireplace. Thoughtfully maintained and updated, the home features a newer HVAC system and water heater (2021), refrigerator and dishwasher (2022), and washing machine (2026). One garage parking space and two guest parking passes convey. Residents enjoy an impressive collection of resort-style amenities, including a swimming pool, fitness center, sauna, clubhouse, playground, basketball court, BBQ and picnic areas, EV charging stations, and more. Perfectly positioned just steps from the McLean Metro station and directly across from Capital One Center, you'll have easy access to Wegmans, dining, entertainment, and major commuter routes including I-495, I-66, and the Dulles Toll Road.
    44 days
    |
    612
    |
    23
    |

    Likely to sell faster than

    Zillow last checked:

    Listing updated:

    Listed by:

    Mr. Jonathan S Lahey 301-281-6981,

    EXP Realty, LLC,

    Co-Listing Agent: Jennifer Chang 469-834-9121,

    EXP Realty, LLC

    Source: Bright MLS,MLS#: VAFX2312550MLS Logo

    Loading...

      Facts & features

      Interior

      Bedrooms & bathrooms
      • Bedrooms: 2
      • Bathrooms: 2
      • Full bathrooms: 2
      • Main level bathrooms: 2
      • Main level bedrooms: 2
      Rooms
      • Room types: Living Room, Dining Room, Primary Bedroom, Bedroom 2, Kitchen, Foyer
      Primary bedroom
      • Features: Flooring - Carpet
      • Level: Main
      • Area: 240 Square Feet
      • Dimensions: 12 X 20
      Bedroom 2
      • Features: Flooring - Carpet
      • Level: Main
      • Area: 156 Square Feet
      • Dimensions: 13 X 12
      Dining room
      • Features: Flooring - Laminated
      • Level: Main
      • Area: 90 Square Feet
      • Dimensions: 9 X 10
      Foyer
      • Features: Flooring - Laminated
      • Level: Main
      Kitchen
      • Features: Flooring - Tile/Brick
      • Level: Main
      • Area: 64 Square Feet
      • Dimensions: 8 X 8
      Living room
      • Features: Flooring - Laminated, Fireplace - Gas
      • Level: Main
      • Area: 169 Square Feet
      • Dimensions: 13 X 13
      Heating
      • Forced Air, Natural Gas
      Cooling
      • Central Air, Electric
      Appliances
      • Included: Dishwasher, Disposal, Dryer, Exhaust Fan, Ice Maker, Microwave, Oven/Range - Gas, Refrigerator, Washer, Gas Water Heater
      • Laundry: In Unit
      Features
      • Dining Area, Crown Molding, Upgraded Countertops, Open Floorplan
      • Flooring: Wood
      • Windows: Window Treatments
      • Has basement: No
      • Number of fireplaces: 1
      • Fireplace features: Mantel(s), Screen
      Interior area
      • Total structure area: 998
      • Total interior livable area: 998 sqft
      • Finished area above ground: 998
      • Finished area below ground: 0

      Property

      Parking
      • Total spaces: 1
      • Parking features: Underground, Garage
      • Garage spaces: 1
      Accessibility
      • Accessibility features: Accessible Elevator Installed, Entry Slope <1'
      Features
      • Levels: One
      • Stories: 1
      • Exterior features: Balcony
      • Pool features: Community
      Details
      • Additional structures: Above Grade, Below Grade
      • Parcel number: 0294 12040303
      • Zoning: 330
      • Special conditions: Standard

      Construction

      Type & style
      • Home type: Condo
      • Architectural style: Traditional
      • Property subtype: Condominium
      • Attached to another structure: Yes
      Materials
      • Aluminum Siding
      Condition
      • New construction: No
      • Year built: 1997
      Details
      • Builder model: DALTON

      Utilities & green energy

      • Sewer: Public Sewer
      • Water: Public

      Community & HOA

      Community
      • Condo and coop fee: $723 monthly
      • Subdivision: Gates Of Mclean
      HOA
      • Has HOA: No
      • Amenities included: Common Grounds, Community Center, Concierge, Elevator(s), Fitness Center, Gated, Party Room, Pool, Tot Lots/Playground
      • Services included: Maintenance Grounds, Management, Insurance, Reserve Funds, Pool(s), Sewer, Snow Removal, Trash, Water
      Location
      • Region: Mc Lean

      Financial & listing details

      • Price per square foot: $490/sqft
      • Tax assessed value: $439,860
      • Annual tax amount: $5,315
      • Date on market: 5/28/2026
      • Listing agreement: Exclusive Right To Sell
      • Listing terms: Assumable,Cash,Conventional,FHA,VA Loan
      • Ownership: Condominium

        Estimated market value

        $482,900

        $459,000 - $507,000

        $2,624/mo

        Price history

        DateEventPrice
        6/20/2026Price change$489,000-1.6%$490/sqft
        Source: Bright MLS #VAFX2312550 Report a problem
        5/28/2026Listed for sale$497,000+3.8%$498/sqft
        Source: Bright MLS #VAFX2312550 Report a problem
        5/22/2025Listing removed$479,000$480/sqft
        Source: Bright MLS #VAFX2236086 Report a problem
        5/1/2025Listed for sale$479,000+19.8%$480/sqft
        Source: Bright MLS #VAFX2236086 Report a problem
        12/1/2022Listed for rent$2,250+2.3%$2/sqft
        Source: Zillow Rental Manager Report a problem
        2/26/2021Listing removed--
        Source: Owner Report a problem
        6/22/2020Listing removed$2,200$2/sqft
        Source: Owner Report a problem
        5/16/2020Price change$2,200-2.2%$2/sqft
        Source: Owner Report a problem
        4/16/2020Listed for rent$2,250$2/sqft
        Source: Owner Report a problem
        1/6/2015Sold$399,990+0%$401/sqft
        Source: Public Record Report a problem
        12/2/2014Pending sale$399,900$401/sqft
        Source: Long & Foster Real Estate #FX8465390 Report a problem
        9/16/2014Price change$399,900-1.2%$401/sqft
        Source: Long & Foster Real Estate #FX8399023 Report a problem
        7/10/2014Listed for sale$404,900+26.5%$406/sqft
        Source: Long & Foster Realtors Report a problem
        5/14/2008Sold$320,000+4.6%$321/sqft
        Source: Public Record Report a problem
        2/18/2004Sold$305,900$307/sqft
        Source: Public Record Report a problem

        Public tax history

        YearProperty taxesTax assessment
        2025$5,305 +7.8%$439,860 +8%
        2024$4,922 +4.6%$407,280 +2%
        2023$4,706 -1.3%$399,290
        2022$4,766 $399,290 -1%
        2021-- $403,320 +5%
        2020$4,738 +9.7%$384,110 +9.7%
        2019$4,317 +1.5%$349,990 +1.5%
        2018$4,254 +0.8%$344,850 -1.1%
        2017$4,222 -5.3%$348,640 -5.5%
        2016$4,458 +3.6%$368,860
        2015$4,301 +9%$368,860 +7.9%
        2014$3,944 $341,940 +9.9%
        2013-- $311,040 +8.2%
        2012-- $287,440
        2011-- $287,440 +6.5%
        2010-- $269,900 -7%
        2009-- $290,220 -14%
        2008-- $337,470 -2.6%
        2007-- $346,360
        Find assessor info on the county website

        Monthly payment

        Est. payment

        Payment breakdown

        Explore the cost of this home by adjusting the details. Changes won't be saved.
        All calculations are estimates and provided by Zillow, Inc. for informational purposes only. Actual amounts may vary.
        HOA fees may include property taxes on listings classified as Co-Ops. Contact the listing agent and/or owner for fee details.
        Mortgage interest rates are dependent on a number of factors, including credit score, down payment, and repayment length. Interest rate data provided by Zillow Group Marketplace, Inc. as of 1/1/1970 from various mortgage lenders with which we have lead or other similar arrangements; the Estimated Payment is an average of those rates.
        See how much you could borrow to make a competitive offer.

        Climate risks

        Neighborhood: 22102

        Getting around

        55 / 100
        Somewhat Walkable
        27 / 100
        Somewhat Bikeable

        Nearby schools

        GreatSchools rating
        Schools provided by the listing agent
        • District: Fairfax County Public Schools

        Source: Bright MLS. This data may not be complete. We recommend contacting the local school district to confirm school assignments for this home.

        A local agent can set up tours, give advice and negotiate with sellers.

        Browse local experts

        Similar homes