Looking for your Dream Home in West Bloomfield? Well, look no further, this is it! Located in the highly desirable, Pilgrim Hills Subdivision, this Colonial is almost 3,500 square feet, plus a fully finished Basement. As you enter the home, the 2 Story Foyer & hallway features Marble flooring. The Formal Living Room & Dining Room are large & welcoming. The Kitchen & Eat-In Nook features Granite Flooring & CounterTops, a Center Island, Peninsula w/ overhang for additional seating along w/ built-in double oven & direct vent exhaust out of the Home. The Nook also features a Door Wall leading out to the rear Deck, & is open to the Family Room which features a Gas Fireplace. Spacious Den/Study w/ French Doors. 1st Floor Powder Room + additional Half Bathroom through the Laundry Room. Head upstairs & enjoy natural light from the Highway Skylight on your way to the 4 spacious Bedrooms & Bathrooms. 3 Bedrooms feature Custom Closet Storage Solutions & one of them also includes custom Built-In Cabinetry and Shelving. The Primary Bedroom has its own Gas Fireplace. Private En Suite Bathroom is luxurious & features a Steam Shower & an enormous Jacuzzi tub w/ Skylight above. You'll love the large Walk-In Closet, w/ dual entries & additional Vanity. Head downstairs to a Fully Finished Entertainment area that features a generous Recreation Room & Game Room w/ included Pool Table. 2nd Kitchen in the basement as well, also vented out of the Home. Additional Room in basement can be possibly be used as a Guest Bedroom or Exercise room, + an additional Full Bathroom! Heading outside, you have a corner lot, w/ Circular Driveway, & a generous Side Entry Garage. Out back, a Generous Wood Deck is private with Wooded Views to enjoy Summer nights & features Natural Gas hookup for BBQ Grill. The Neighborhood is walking distance to shopping center & Restaurant & a short Bike Ride to WB Parks Marsh Bank Park w/ playgrounds, baseball diamonds, amenities & events. Waterford Schools, West Bloomfield school of choice.
Sold for $505,000
$505,000
1580 Stauch Dr, West Bloomfield, MI 48324
4beds
4,950sqft
Single Family Residence
Built in 1996
0.26 Acres Lot
$610,400 Zestimate®
$102/sqft
$4,813 Estimated rent
Home value
$610,400
$580,000 - $647,000
$4,813/mo
Zestimate® history
Owner options
List your home for rent
$4,813/mo
Rent Zestimate®
Find your next renter with Zillow Rental Manager. Plus, with online applications, you can quickly screen prospective tenants – for free.
$4,813/mo
Rent Zestimate®
Refinance and save
$3,522/mo
Est. payment
Refinancing to a lower rate could help reduce your monthly payments and save thousands over the life of the loan.
$3,522/mo
Est. payment
Explore your selling options
Work with a Zillow partner agent
Leverage their expertise and Zillow's premium Showcase listings to get your home seen by more buyers.
Get startedList with your own agent
Get your home in front of millions of buyers by listing it on Zillow.
Learn how to do itSell it yourself
Take full control of how buyers see your home on Zillow by listing For Sale by Owner (FSBO).
List your homeWhat's special
Gas fireplaceCenter islandGuest bedroomFully finished entertainment areaPrivate en suite bathroomPool tableGenerous side entry garage
Zillow last checked:
Listing updated:
Listed by:
Jeffrey J Kashat 248-535-4333,
KW Showcase Realty
Bought with:
Craig A Ward, 6501382487
Real Broker LLC
Source: Realcomp II,MLS#: 20230005325
Facts & features
Interior
Bedrooms & bathrooms
- Bedrooms: 4
- Bathrooms: 5
- Full bathrooms: 3
- 1/2 bathrooms: 2
Heating
- Forced Air, Natural Gas
Appliances
- Laundry: Laundry Room
Features
- High Speed Internet, Programmable Thermostat
- Basement: Finished
- Has fireplace: No
Interior area
- Total interior livable area: 4,950 sqft
- Finished area above ground: 3,450
- Finished area below ground: 1,500
Property
Parking
- Total spaces: 2
- Parking features: Two Car Garage, Attached, Circular Driveway, Direct Access, Driveway, Heated Garage, Garage Door Opener, Garage Faces Side, Side Entrance
- Attached garage spaces: 2
Features
- Levels: Two
- Stories: 2
- Entry location: GroundLevel
- Exterior features: Lighting
- Pool features: None
- Fencing: Fencingnot Allowed,Fencing Requiredwith Pool
Lot
- Size: 0.26 Acres
- Dimensions: 90.00 x 125.00
- Features: Corner Lot
Details
- Parcel number: 1805227005
- Special conditions: Short Sale No,Standard
Construction
Type & style
- Home type: SingleFamily
- Architectural style: Colonial
- Property subtype: Single Family Residence
Materials
- Brick
- Foundation: Basement, Poured, Sump Pump
- Roof: Asphalt
Condition
- New construction: No
- Year built: 1996
Utilities & green energy
- Sewer: Public Sewer
- Water: Public
Community & HOA
Community
- Features: Sidewalks
- Security: Smoke Detectors
- Subdivision: PILGRIM HILLS SUB - WEST BLOOMFIELD
HOA
- Has HOA: Yes
- Services included: Maintenance Grounds, Snow Removal
- HOA fee: $210 annually
- HOA phone: 586-615-7870
Location
- Region: West Bloomfield
Financial & listing details
- Price per square foot: $102/sqft
- Tax assessed value: $168,170
- Annual tax amount: $5,854
- Date on market: 1/26/2023
- Cumulative days on market: 170 days
- Listing agreement: Exclusive Right To Sell
- Listing terms: Cash,Conventional,FHA,Va Loan
Price history
| Date | Event | Price |
|---|---|---|
| 8/11/2023 | Sold | $505,000-4.3%$102/sqft |
Source:  Realcomp II #20230005325 Report a problem Realcomp II #20230005325 Report a problem | ||
| 7/24/2023 | Pending sale | $527,700$107/sqft |
Source: Realcomp II #20230005325 Report a problem | ||
| 5/17/2023 | Listed for sale | $527,700$107/sqft |
Source: Realcomp II #20230005325 Report a problem | ||
| 5/8/2023 | Pending sale | $527,700$107/sqft |
Source: Realcomp II #20230005325 Report a problem | ||
| 1/26/2023 | Listed for sale | $527,700+35.3%$107/sqft |
Source: Realcomp II #20230005325 Report a problem | ||
| 2/17/2004 | Sold | $390,000+707.5%$79/sqft |
Source: Public Record Report a problem | ||
| 5/13/1996 | Sold | $48,300$10/sqft |
Source: Public Record Report a problem | ||
Public tax history
| Year | Property taxes | Tax assessment |
|---|---|---|
| 2025 | -- | $295,320 +8.9% |
| 2024 | -- | $271,220 +3.5% |
| 2023 | -- | $262,170 +20% |
| 2022 | -- | $218,520 +1.4% |
| 2021 | -- | $215,550 +2.6% |
| 2020 | -- | $210,050 +0.3% |
| 2019 | -- | $209,390 +2.8% |
| 2018 | -- | $203,700 +18.9% |
| 2015 | $2,089 | $171,350 +7.8% |
| 2014 | -- | $158,880 +9.9% |
| 2011 | -- | $144,630 -12.6% |
| 2010 | -- | $165,490 -22.1% |
| 2009 | -- | $212,500 +3.7% |
| 2003 | -- | $204,940 +12.6% |
| 2002 | -- | $182,000 +10.5% |
| 2001 | $4,435 +8.3% | $164,650 +3.2% |
| 2000 | $4,094 | $159,550 |
Find assessor info on the county website
Neighborhood: 48324
Nearby homes
- $466,0004 bd3 ba2.4k sqft1564 Stauch Dr, West Bloomfield, MI 48324Off Market
- $480,0003 bd3 ba2.5k sqft1612 Stauch Dr, West Bloomfield, MI 48324Sold
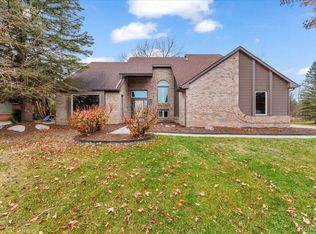
- $435,6003 bd4 ba2.4k sqft1548 Stauch Dr, West Bloomfield, MI 48324Off Market
- $429,4001 bd2 ba2.6k sqft6053 James Head Ct, West Bloomfield, MI 48324Off Market
- $467,7004 bd2 ba2.5k sqft1628 Stauch Dr, West Bloomfield, MI 48324Off Market
- $485,0003 bd3 ba2.4k sqft1557 Stauch Dr, West Bloomfield, MI 48324Sold
- $699,9004 bd3 ba4k sqft1532 Stauch Dr, West Bloomfield, MI 48324Off Market
- $538,6004 bd3 ba2.7k sqft6035 James Head Ct, West Bloomfield, MI 48324Off Market
Nearby schools
GreatSchools rating
- 7/10Haviland Elementary SchoolGrades: PK-5Distance: 1.1 mi
- 5/10Pierce Middle SchoolGrades: 6-8Distance: 4.2 mi
- 5/10Waterford Mott High SchoolGrades: 9-12Distance: 4.1 mi
Get a cash offer in 3 minutes
Find out how much your home could sell for in as little as 3 minutes with a no-obligation cash offer.
Estimated market value
$610,400
Get a cash offer in 3 minutes
Find out how much your home could sell for in as little as 3 minutes with a no-obligation cash offer.
Estimated market value
$610,400
- Michigan
- Oakland County
- West Bloomfield
- 48324
- 1580 Stauch Dr
Nearby cities
Nearby zip codes
Other West Bloomfield Topics
