Welcome to this charming and beautiful 3 bedroom 3 full bath home located in the sought-after North Canton area. Step into the foyer that showcases views of the lovely formal living room, dining room, morning room and the spectacular outdoor pool beautifully designed and maintained landscaping. Home offers a spacious kitchen with a separate eating area opened to the family room creating a warm and inviting space for gatherings. The first floor boasts a well-appointed owner's suite and bathroom offering a peaceful retreat after a long day with the convenience of a sliding door providing direct access to the refreshing in-ground swimming pool for a relaxing morning swim or an evening dip. The luxurious in-ground pool, complemented by sliding doors that lead from the owner's suite for easy access to the pool area. Nestled on a private lot, this property offers the perfect blend of tranquility and convenience with numerous additional features with ample living space for family and guests. The family room also features a sliding door that opens to the pool area, seamlessly connecting indoor and outdoor living spaces creating a private oasis. The North Canton location ensures easy access to nearby amenities, schools, and parks, making it an ideal choice for those seeking a serene living environment without sacrificing convenience. Unfinished basement has a fireplace and is set up for a bathroom for those wanting to finish it for additional space. Make your appointment today!
Closed
$637,000
1580 Steiner St NW, North Canton, OH 44720
3beds
3,812sqft
Single Family Residence
Built in 1987
1.23 Acres Lot
$698,500 Zestimate®
$167/sqft
$3,091 Estimated rent
Home value
$698,500
$657,000 - $740,000
$3,091/mo
Zestimate® history
Owner options
List your home for rent
$3,091/mo
Rent Zestimate®
Find your next renter with Zillow Rental Manager. Plus, with online applications, you can quickly screen prospective tenants – for free.
$3,091/mo
Rent Zestimate®
Refinance and save
$3,346/mo
Est. payment
Refinancing to a lower rate could help reduce your monthly payments and save thousands over the life of the loan.
$3,346/mo
Est. payment
Explore your selling options
Work with a Zillow partner agent
Leverage their expertise and Zillow's premium Showcase listings to get your home seen by more buyers.
Get startedList with your own agent
Get your home in front of millions of buyers by listing it on Zillow.
Learn how to do itSell it yourself
Take full control of how buyers see your home on Zillow by listing For Sale by Owner (FSBO).
List your homeWhat's special
Outdoor living spacesSpacious kitchenSliding doorsSeparate eating areaSliding door
Zillow last checked:
Listing updated:
Listed by:
Ruthanne Wilkof rwilkof@dehoff.com(330)324-0573,
DeHOFF REALTORS
Bought with:
Joann M Grisak, 234102
DeHOFF REALTORS
Kate Darrah, 2010001453
DeHOFF REALTORS
Source: MLS Now,MLS#: 4476872 Originating MLS: Stark Trumbull Area REALTORS
Originating MLS: Stark Trumbull Area REALTORSFacts & features
Interior
Bedrooms & bathrooms
- Bedrooms: 3
- Bathrooms: 3
- Full bathrooms: 3
- Main level bathrooms: 2
- Main level bedrooms: 1
Primary bedroom
- Description: Flooring: Carpet
- Features: Window Treatments
- Level: First
- Dimensions: 20.00 x 17.00
Bedroom
- Description: Flooring: Carpet
- Features: Window Treatments
- Level: Second
- Dimensions: 16.00 x 13.00
Bedroom
- Description: Flooring: Carpet
- Features: Window Treatments
- Level: Second
- Dimensions: 12.00 x 15.00
Primary bathroom
- Description: Flooring: Ceramic Tile
- Features: Window Treatments
- Level: First
- Dimensions: 17.00 x 14.00
Bathroom
- Description: Flooring: Marble
- Level: First
- Dimensions: 7.00 x 12.00
Bathroom
- Description: Flooring: Carpet
- Level: Second
- Dimensions: 8.00 x 10.00
Dining room
- Description: Flooring: Carpet
- Features: Window Treatments
- Level: First
- Dimensions: 13.00 x 12.00
Entry foyer
- Description: Flooring: Marble
- Level: First
- Dimensions: 16.00 x 7.00
Family room
- Description: Flooring: Carpet
- Features: Fireplace, Window Treatments
- Level: First
- Dimensions: 17.00 x 20.00
Kitchen
- Description: Flooring: Ceramic Tile
- Level: First
- Dimensions: 14.00 x 15.00
Laundry
- Description: Flooring: Ceramic Tile
- Features: Window Treatments
- Level: First
- Dimensions: 8.00 x 11.00
Living room
- Description: Flooring: Carpet
- Features: Fireplace, Window Treatments
- Level: First
- Dimensions: 20.00 x 19.00
Loft
- Description: Flooring: Carpet
- Level: Second
- Dimensions: 8.00 x 7.00
Office
- Description: Flooring: Carpet
- Features: Window Treatments
- Level: First
- Dimensions: 13.00 x 12.00
Other
- Description: Flooring: Ceramic Tile
- Features: Window Treatments
- Level: First
- Dimensions: 13.00 x 13.00
Sitting room
- Description: Flooring: Marble
- Features: Window Treatments
- Level: First
- Dimensions: 12.00 x 12.00
Heating
- Forced Air, Gas
Cooling
- Central Air
Appliances
- Included: Built-In Oven, Dishwasher, Disposal, Humidifier, Microwave, Range, Refrigerator, Water Softener
Features
- Central Vacuum
- Basement: Unfinished,Sump Pump
- Number of fireplaces: 3
Interior area
- Total structure area: 3,812
- Total interior livable area: 3,812 sqft
- Finished area above ground: 3,812
Property
Parking
- Total spaces: 3
- Parking features: Attached, Drain, Electricity, Garage, Garage Door Opener, Heated Garage, Paved, Water Available
- Attached garage spaces: 3
Features
- Levels: Two
- Stories: 2
- Patio & porch: Patio
- Pool features: In Ground
- Has spa: Yes
- Spa features: Hot Tub
- Fencing: Full
Lot
- Size: 1.23 Acres
- Features: Cul-De-Sac, Dead End
Details
- Parcel number: 05216047
Construction
Type & style
- Home type: SingleFamily
- Architectural style: Conventional
- Property subtype: Single Family Residence
Materials
- Brick
- Roof: Asphalt,Fiberglass
Condition
- Year built: 1987
Details
- Warranty included: Yes
Utilities & green energy
- Sewer: Septic Tank
- Water: Public, Well
Community & HOA
Community
- Security: Security System, Smoke Detector(s)
- Subdivision: Steiner Heights
HOA
- Has HOA: No
Location
- Region: North Canton
Financial & listing details
- Price per square foot: $167/sqft
- Tax assessed value: $602,200
- Annual tax amount: $8,347
- Date on market: 9/16/2023
- Cumulative days on market: 4 days
- Listing terms: Cash,Conventional,FHA
Price history
| Date | Event | Price |
|---|---|---|
| 9/14/2023 | Sold | $637,000-5.6%$167/sqft |
Source:  MLS Now #4476872 Report a problem MLS Now #4476872 Report a problem | ||
| 8/1/2023 | Pending sale | $675,000$177/sqft |
Source: MLS Now #4476872 Report a problem | ||
| 7/28/2023 | Listed for sale | $675,000+1749.3%$177/sqft |
Source: MLS Now #4476872 Report a problem | ||
| 12/29/2017 | Sold | $36,500$10/sqft |
Source: Public Record Report a problem | ||
Public tax history
| Year | Property taxes | Tax assessment |
|---|---|---|
| 2024 | $8,027 -3.2% | $210,780 +12.6% |
| 2023 | $8,296 -0.6% | $187,180 |
| 2022 | $8,347 -0.1% | $187,180 +0.3% |
| 2021 | $8,355 +16.1% | $186,550 +23.6% |
| 2020 | $7,194 | $150,960 |
| 2019 | $7,194 | $150,960 |
| 2018 | $7,194 +2.5% | $150,960 +10.9% |
| 2017 | $7,021 -0.3% | $136,170 |
| 2016 | $7,039 +14.4% | $136,170 +9.8% |
| 2015 | $6,154 | $123,980 +7.6% |
| 2014 | $6,154 +86452.7% | $115,260 |
| 2013 | $7 | $115,260 |
| 2012 | -- | $115,260 -10% |
| 2011 | -- | $128,000 |
| 2010 | -- | $128,000 |
| 2009 | $6,172 +25.3% | -- |
| 2008 | $4,925 -0.8% | -- |
| 2007 | $4,967 -4.7% | -- |
| 2005 | $5,210 -2.5% | -- |
| 2004 | $5,343 +1.1% | -- |
| 2003 | $5,287 +23.2% | -- |
| 2002 | $4,292 +15.2% | -- |
| 2001 | $3,727 +4.3% | -- |
| 2000 | $3,575 | -- |
Find assessor info on the county website
Neighborhood: 44720
Nearby homes
- $36,2000.436 Acres1580 Steiner St NW, North Canton, OH 44720Off Market
- $740,4004 bd2 ba3.7k sqft1600 Steiner St NW, North Canton, OH 44720Off Market
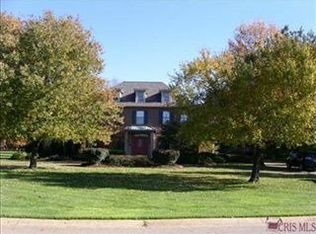
- $780,8004 bd6 ba6.4k sqft1560 Steiner St NW, North Canton, OH 44720Off Market

- $361,5004 bd2 ba2.8k sqft1029 Briarview Ave NW, North Canton, OH 44720Off Market
- $495,9004 bd4 ba3k sqft1037 Briarview Ave NW, North Canton, OH 44720Off Market
- $599,9004 bd3 ba3.6k sqft1685 Markley St NW, North Canton, OH 44720Off Market
- $37,6000.602 Acres1029 Briarview Ave NW, North canton, OH 44720Off Market
- $600,9004 bd4 ba3.6k sqft1666 Steiner St NW, North Canton, OH 44720Off Market
Nearby schools
GreatSchools rating
- 7/10Middlebranch Elementary SchoolGrades: K-4Distance: 2.3 mi
- 6/10Oakwood Junior High SchoolGrades: 7-8Distance: 2.2 mi
- 5/10GlenOak High SchoolGrades: 9-12Distance: 1.7 mi
Schools provided by the listing agent
- District: Plain LSD - 7615
Source: MLS Now. This data may not be complete. We recommend contacting the local school district to confirm school assignments for this home.
Get a cash offer in 3 minutes
Find out how much your home could sell for in as little as 3 minutes with a no-obligation cash offer.
Estimated market value
$698,500
Get a cash offer in 3 minutes
Find out how much your home could sell for in as little as 3 minutes with a no-obligation cash offer.
Estimated market value
$698,500
- Ohio
- Stark County
- North Canton
- 44720
- 1580 Steiner St NW
Nearby cities
Nearby zip codes
Other North Canton Topics
