This beautifully expanded and renovated home is nestled on half an acre of a heavily wooded lot in the highly sought-after East Kessler neighborhood. Custom-designed for a discerning owner, no detail has been overlooked. The elegant amenities throughout the home showcase a blend of style and state-of-the-art updates, incorporating the finest materials, including custom wood windows and stylish SieMatic kitchen cabinets.
The open-concept interior features a highly functional central kitchen equipped with a wall of glass doors leading to a covered deck, offering a stunning view of the courtyard. The kitchen is a chef's dream, complete with professional-grade stainless steel appliances. The large center island boasts a marble countertop, a prep sink with a disposer, built-in display shelving, ample storage, and a sit-down serving bar.
The secluded, light-filled owner's retreat, with a vaulted ceiling and room enough for an office and sitting area, overlooks the outdoor oasis and includes a large walk-in closet and stylish bath with dual vanities and an oversized shower.
The first level has a laundry room, two additional bathrooms, a sunroom, and three more bedrooms. Notable features include designer hardware, extensive recessed and art lighting, wood and slate flooring, nine-foot ceilings, and built-in bookcases.
Views of the natural pocket gardens and open landscape from the home's many windows create a tranquil atmosphere.
A one-of-a-kind home is within walking distance to the Combs Creek Trail and the Bishop Arts District.
Sold
Price Unknown
1580 Stemmons Ave, Dallas, TX 75208
4beds
3,172sqft
Single Family Residence
Built in 1937
0.68 Acres Lot
$1,358,000 Zestimate®
$--/sqft
$7,281 Estimated rent
Home value
$1,358,000
$1.24M - $1.49M
$7,281/mo
Zestimate® history
Owner options
List your home for rent
$7,281/mo
Rent Zestimate®
Find your next renter with Zillow Rental Manager. Plus, with online applications, you can quickly screen prospective tenants – for free.
$7,281/mo
Rent Zestimate®
Refinance and save
Refinancing to a lower rate could help reduce your monthly payments and save thousands over the life of the loan.
Explore your selling options
Work with a Zillow partner agent
Leverage their expertise and Zillow's premium Showcase listings to get your home seen by more buyers.
Get startedList with your own agent
Get your home in front of millions of buyers by listing it on Zillow.
Learn how to do itSell it yourself
Take full control of how buyers see your home on Zillow by listing For Sale by Owner (FSBO).
List your homeWhat's special
Zillow last checked:
Listing updated:
Listed by:
Robert Kucharski 0408657 214-526-5626,
David Griffin & Company 214-526-5626
Bought with:
Caroline Chatham
Innovative Realty
Source: NTREIS,MLS#: 21052088
Facts & features
Interior
Bedrooms & bathrooms
- Bedrooms: 4
- Bathrooms: 3
- Full bathrooms: 3
Primary bedroom
- Features: Ceiling Fan(s), Dual Sinks, Double Vanity, En Suite Bathroom, Sitting Area in Primary, Walk-In Closet(s)
- Level: Second
- Dimensions: 22 x 15
Bedroom
- Features: Ceiling Fan(s)
- Level: First
- Dimensions: 16 x 13
Bedroom
- Features: Ceiling Fan(s)
- Level: First
- Dimensions: 16 x 13
Bedroom
- Features: Ceiling Fan(s)
- Level: First
- Dimensions: 14 x 9
Primary bathroom
- Features: Built-in Features, Dual Sinks, En Suite Bathroom
- Level: Second
- Dimensions: 13 x 7
Breakfast room nook
- Level: First
- Dimensions: 14 x 9
Dining room
- Level: First
- Dimensions: 13 x 13
Other
- Level: First
- Dimensions: 8 x 6
Kitchen
- Features: Breakfast Bar, Built-in Features, Dual Sinks, Eat-in Kitchen, Granite Counters, Kitchen Island, Pantry, Sink, Walk-In Pantry
- Level: First
- Dimensions: 23 x 16
Laundry
- Level: First
- Dimensions: 5 x 4
Living room
- Features: Fireplace
- Level: First
- Dimensions: 31 x 13
Sunroom
- Level: First
- Dimensions: 11 x 8
Heating
- Central, Natural Gas, Zoned
Cooling
- Central Air, Ceiling Fan(s), Zoned
Appliances
- Included: Convection Oven, Dishwasher, Electric Oven, Gas Cooktop, Disposal, Gas Water Heater
Features
- Decorative/Designer Lighting Fixtures, High Speed Internet, Kitchen Island, Cable TV
- Flooring: Ceramic Tile, Wood
- Has basement: No
- Number of fireplaces: 1
- Fireplace features: Wood Burning
Interior area
- Total interior livable area: 3,172 sqft
Property
Parking
- Total spaces: 2
- Parking features: Door-Multi, Driveway, Garage, Garage Door Opener, Kitchen Level, Oversized, Garage Faces Side
- Attached garage spaces: 2
- Has uncovered spaces: Yes
Features
- Levels: Two
- Stories: 2
- Patio & porch: Balcony, Covered
- Exterior features: Balcony, Rain Gutters
- Pool features: None
- Fencing: Wood
Lot
- Size: 0.68 Acres
- Dimensions: 115 x 260
- Features: Interior Lot, Many Trees, Subdivision, Sprinkler System
Details
- Parcel number: 00000289534000000
Construction
Type & style
- Home type: SingleFamily
- Architectural style: Contemporary/Modern,Detached
- Property subtype: Single Family Residence
Materials
- Brick, Wood Siding
- Foundation: Pillar/Post/Pier
- Roof: Composition
Condition
- Year built: 1937
Utilities & green energy
- Sewer: Public Sewer
- Water: Public
- Utilities for property: Electricity Connected, Natural Gas Available, Overhead Utilities, Sewer Available, Separate Meters, Water Available, Cable Available
Green energy
- Energy efficient items: Appliances, Windows
Community & HOA
Community
- Security: Security System
- Subdivision: EVERGREEN HILLS
HOA
- Has HOA: No
Location
- Region: Dallas
Financial & listing details
- Tax assessed value: $1,129,360
- Annual tax amount: $10,130
- Date on market: 9/5/2025
- Cumulative days on market: 118 days
- Listing terms: Cash,Conventional
- Exclusions: Dining room chandelier, and the fast charger in the garage.
- Electric utility on property: Yes
- Road surface type: Asphalt
Price history
| Date | Event | Price |
|---|---|---|
| 9/29/2025 | Sold | -- |
Source: NTREIS #21052088 Report a problem | ||
| 9/26/2025 | Pending sale | $1,475,000$465/sqft |
Source: NTREIS #21052088 Report a problem | ||
| 9/23/2025 | Contingent | $1,475,000$465/sqft |
Source: NTREIS #21052088 Report a problem | ||
| 9/5/2025 | Price change | $1,475,000-1.3%$465/sqft |
Source: NTREIS #21052088 Report a problem | ||
| 8/14/2025 | Price change | $1,495,000-3.2%$471/sqft |
Source: NTREIS #20910765 Report a problem | ||
| 8/4/2025 | Price change | $1,545,000-1.9%$487/sqft |
Source: NTREIS #20910765 Report a problem | ||
| 7/28/2025 | Price change | $1,575,000-1.3%$497/sqft |
Source: NTREIS #20910765 Report a problem | ||
| 5/22/2025 | Listed for sale | $1,595,000$503/sqft |
Source: NTREIS #20910765 Report a problem | ||
Public tax history
| Year | Property taxes | Tax assessment |
|---|---|---|
| 2025 | $18,283 +7.8% | $1,129,360 +18.4% |
| 2024 | $16,955 +7.8% | $953,930 +0% |
| 2023 | $15,734 -3.1% | $953,630 +16.5% |
| 2022 | $16,241 +3.7% | $818,910 +14.6% |
| 2021 | $15,658 -2.8% | $714,480 |
| 2020 | $16,109 -0.8% | $714,480 |
| 2019 | $16,233 -1.5% | $714,480 +2.6% |
| 2018 | $16,473 +9.6% | $696,040 +25.9% |
| 2017 | $15,029 +9.5% | $552,680 |
| 2016 | $13,720 +14.7% | $552,680 +2.9% |
| 2015 | $11,966 | $537,010 +10.5% |
| 2014 | $11,966 | $485,910 |
| 2013 | -- | -- |
| 2012 | -- | -- |
| 2011 | -- | -- |
| 2010 | -- | -- |
| 2009 | -- | -- |
| 2008 | -- | -- |
| 2007 | -- | -- |
| 2005 | -- | -- |
| 2004 | -- | -- |
| 2003 | -- | -- |
| 2002 | -- | -- |
| 2001 | -- | -- |
Find assessor info on the county website
Neighborhood: East Kessler Park
Nearby homes
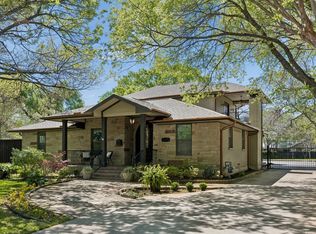
- $--5 bd3 ba3.8k sqft1572 Stemmons Ave, Dallas, TX 75208Sold
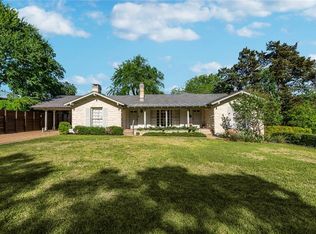
- $1,567,3003 bd4 ba3.1k sqft1534 Junior Dr, Dallas, TX 75208Off Market
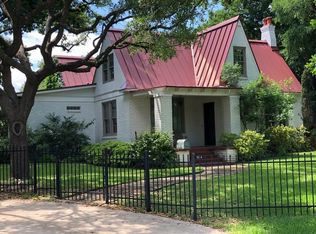
- $1,432,8004 bd4 ba2.6k sqft1564 Stemmons Ave, Dallas, TX 75208Off Market
- $1,307,5002 bd2 ba2.9k sqft1524 Junior Dr, Dallas, TX 75208Off Market
- $2,032,4003 bd1 ba3.1k sqft305 W Greenbriar Ln, Dallas, TX 75208Off Market
- $1,293,1003 bd2 ba3.2k sqft1551 Stemmons Ave, Dallas, TX 75208Off Market
- $1,870,8004 bd4 ba3.8k sqft1514 Junior Dr, Dallas, TX 75208Off Market
- $1,482,6004 bd3 ba3.1k sqft1540 Junior Dr, Dallas, TX 75208Off Market
Nearby schools
GreatSchools rating
- 9/10Rosemont Middle SchoolGrades: 3-8Distance: 1.4 mi
- 5/10Sunset High SchoolGrades: 9-12Distance: 1.9 mi
- NARosemont Lower - Chris V Semos BuildingGrades: PK-2Distance: 1.5 mi
Schools provided by the listing agent
- Elementary: Rosemont
- Middle: Greiner
- High: Sunset
- District: Dallas ISD
Source: NTREIS. This data may not be complete. We recommend contacting the local school district to confirm school assignments for this home.
Get a cash offer in 3 minutes
Find out how much your home could sell for in as little as 3 minutes with a no-obligation cash offer.
Estimated market value
$1,358,000
Get a cash offer in 3 minutes
Find out how much your home could sell for in as little as 3 minutes with a no-obligation cash offer.
Estimated market value
$1,358,000
- Texas
- Dallas County
- Dallas
- 75208
- East Kessler Park
- 1580 Stemmons Ave
Nearby cities
Nearby neighborhoods
Nearby zip codes
Other Dallas Topics
