Skip main navigation
Off market
  • $421,600

    1580 Tarrington Way, Hatfield, PA 19440

    2beds
    1,464sqft
    Townhouse
    Built in 2004
    1,659 Square Feet Lot
    $421,600 Zestimate®
    $288/sqft
    $2,322 Estimated rent

    Home value

    $421,600

    $401,000 - $443,000

    $2,322/mo

    Zestimate® history
    Loading
    Loading...

    Owner options

    List your home for rent

    $2,322/mo

    Rent Zestimate®

    Find your next renter with Zillow Rental Manager. Plus, with online applications, you can quickly screen prospective tenants – for free.

    Learn more

    $2,322/mo

    Rent Zestimate®

    Refinance and save

    $2,694/mo

    Est. payment

    Refinancing to a lower rate could help reduce your monthly payments and save thousands over the life of the loan.

    See today's rates

    $2,694/mo

    Est. payment

    Explore your selling options

    Work with a Zillow partner agent

    Leverage their expertise and Zillow's premium Showcase listings to get your home seen by more buyers.

    Get started

    List with your own agent

    Get your home in front of millions of buyers by listing it on Zillow.

    Learn how to do it

    Sell it yourself

    Take full control of how buyers see your home on Zillow by listing For Sale by Owner (FSBO).

    List your home

    What's special

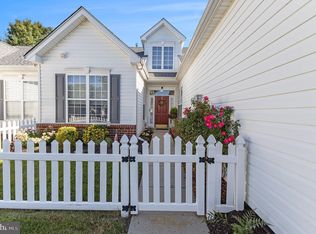
    Located in one of the most popular 55+ communities, this Tarrington Village carriage home is now available. As you enter this sun lighted foyer you will instantly notice the pristine conditioned hardwood floors and open layout design. This open floor plan boasts a dining room and great room with vaulted ceilings, crown moldings and chair rails all accented by a warming fireplace. Immediately upon entering, you have your kitchen with a full sized eat in area to the left and your second bedroom, second full bath and full sized laundry room to the right. Your kitchen fancies beautiful hardwood cabinetry, matching appliances, counter space for days and plenty of storage within your pantry. From the kitchen you have full access to the 1-car garage, great for bringing in groceries. The garage has an automatic garage door opener too! The kitchen opens up to your dining area and great room which has an incredible amount of natural light and a cieling fan and is bright and airy in its flow. From the great room, you access your private master suite. The first floor master bedroom has a vaulted ceiling with ceiling fan, his and hers closets, double vanity sink and a roomy bath with a sit down shower. And, if more space is needed, there is an added feature to this home as there is a second floor area that can either be used for storage or completed to make a wonderful in home office, den or guest space. This superior lot is tucked away from the busy street and backs up to the walking trail. This premium home offers exceptional living conditions and this community offers a walking trail, community gazebo, a newsletter to residents and the conveniences of being located close to transportation, major highways, retail shopping, golf courses, and recreational parks. Homeowners benefit from professional services like landscaping, snow plowing, and gutter cleaning; a maintenance free lifestyle!

    This property is off market, which means it's not currently listed for sale or rent on Zillow. This may be different from what's available on other websites or public sources.

    Facts & features

    Interior

    Bedrooms & bathrooms
    • Bedrooms: 2
    • Bathrooms: 2
    • Full bathrooms: 2
    Heating
    • Other, Gas
    Cooling
    • Central
    Appliances
    • Included: Dishwasher, Garbage disposal, Microwave
    Features
    • Has fireplace: Yes
    Interior area
    • Total interior livable area: 1,464 sqft

    Property

    Parking
    • Parking features: Garage - Attached
    Features
    • Exterior features: Other
    Lot
    • Size: 1,659 Square Feet
    Details
    • Parcel number: 350021201409

    Construction

    Type & style
    • Home type: Townhouse
    Condition
    • Year built: 2004

    Community & HOA

    Location
    • Region: Hatfield

    Financial & listing details

    • Price per square foot: $288/sqft
    • Tax assessed value: $143,710
    • Annual tax amount: $5,945

    Price history

    DateEventPrice
    4/19/2018Sold$275,000$188/sqft
    Source: Public Record Report a problem
    3/2/2018Pending sale$275,000$188/sqft
    Source: Blue Bell #1000191736 Report a problem
    2/23/2018Listed for sale$275,000+32%$188/sqft
    Source: Keller Williams Real Estate-Co #1000191736 Report a problem
    5/12/2004Sold$208,280$142/sqft
    Source: Public Record Report a problem

    Public tax history

    YearProperty taxesTax assessment
    2025$5,945 +4.8%$143,710
    2024$5,674 $143,710
    2023$5,674 +6.5%$143,710
    2022$5,327 +2.9%$143,710
    2021$5,176 +2.4%$143,710
    2020$5,053 +1.7%$143,710
    2019$4,969 +2.5%$143,710
    2018$4,848 +2.6%$143,710
    2017$4,723 +1.7%$143,710
    2016$4,642 +2.4%$143,710
    2015$4,534 +4.5%$143,710
    2014$4,340 +1.3%$143,710
    2013$4,285 +2.3%$143,710
    2012$4,188 +7.2%$143,710
    2011$3,907 +5.9%$143,710
    2010$3,689 +3.2%$143,710
    2009$3,574 +3.6%$143,710
    2008$3,449 +1.8%--
    2007$3,389 +2.9%--
    2006$3,292 +2.5%--
    2005$3,212 +1116.7%--
    2004$264 --
    Find assessor info on the county website

    Neighborhood: 19440

    Nearby schools

    GreatSchools rating
    Schools provided by the listing agent
    • Elementary: A.M. KULP
    • Middle: PENNFIELD
    • High: NORTH PENN SENIOR
    • District: North Penn

    Source: The MLS. This data may not be complete. We recommend contacting the local school district to confirm school assignments for this home.

    Get a cash offer in 3 minutes
    Find out how much your home could sell for in as little as 3 minutes with a no-obligation cash offer.
    Estimated market value
    $421,600
    Get a cash offer in 3 minutes
    Find out how much your home could sell for in as little as 3 minutes with a no-obligation cash offer.
    Estimated market value
    $421,600